Property search · The Consumer Protection Brokerage
Every listing shows your estimated rebate.
The green number on each home is what could come back to you: the buyer-broker fee (typically 2 to 3%) minus our flat $9,750. No other search shows you this, because no other brokerage gives it back.
13330 Pulver RoadMount Vernon, WA 98273
Listing courtesy of Michelle R Harrington of COMPASS
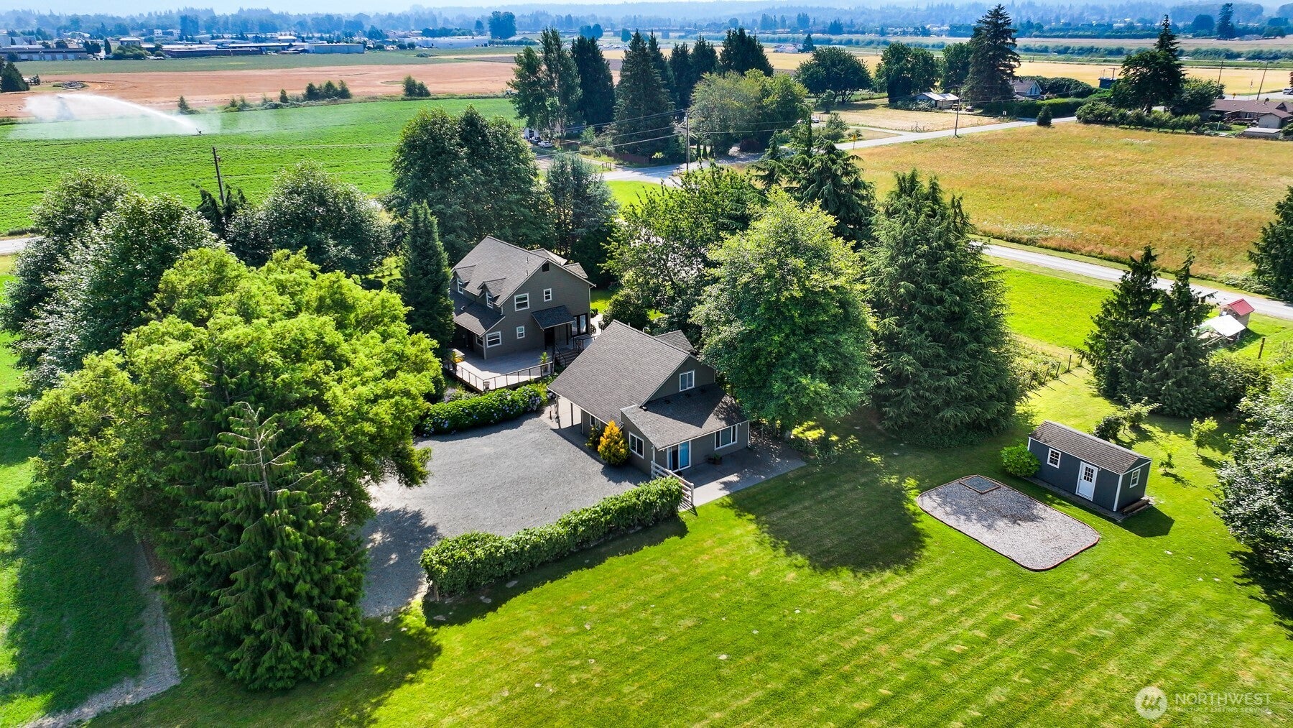
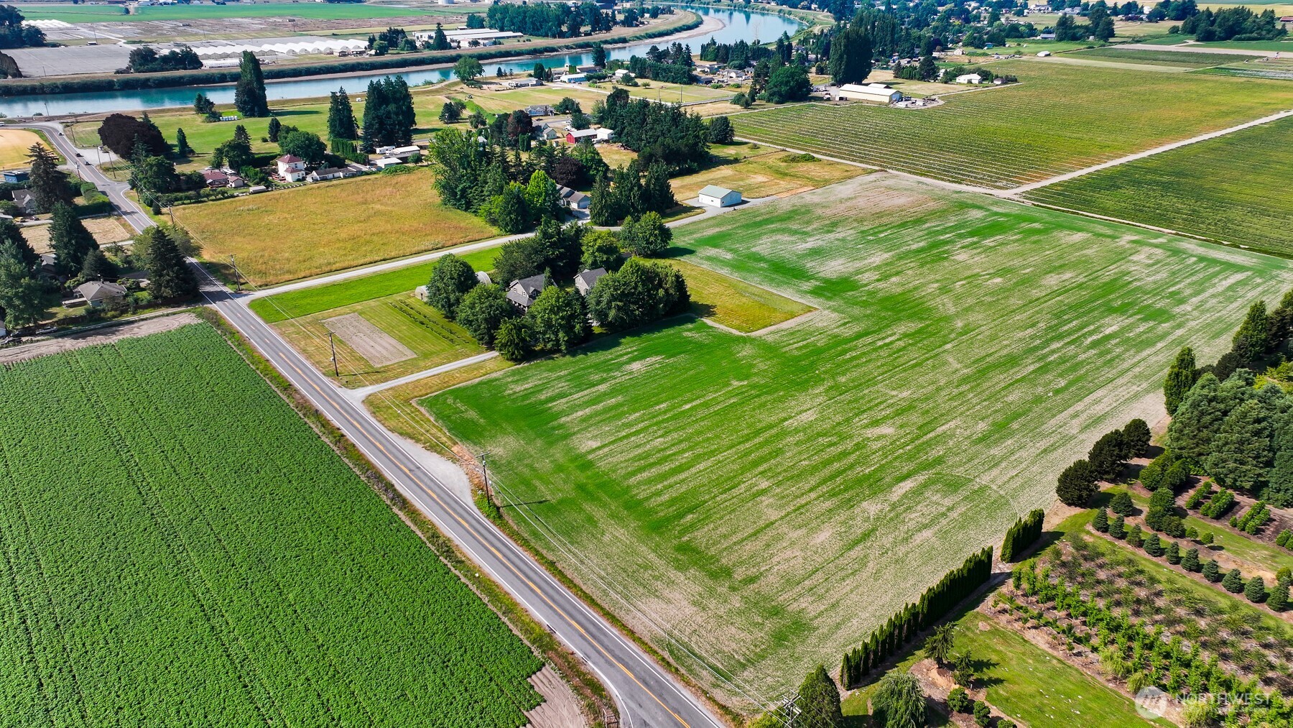
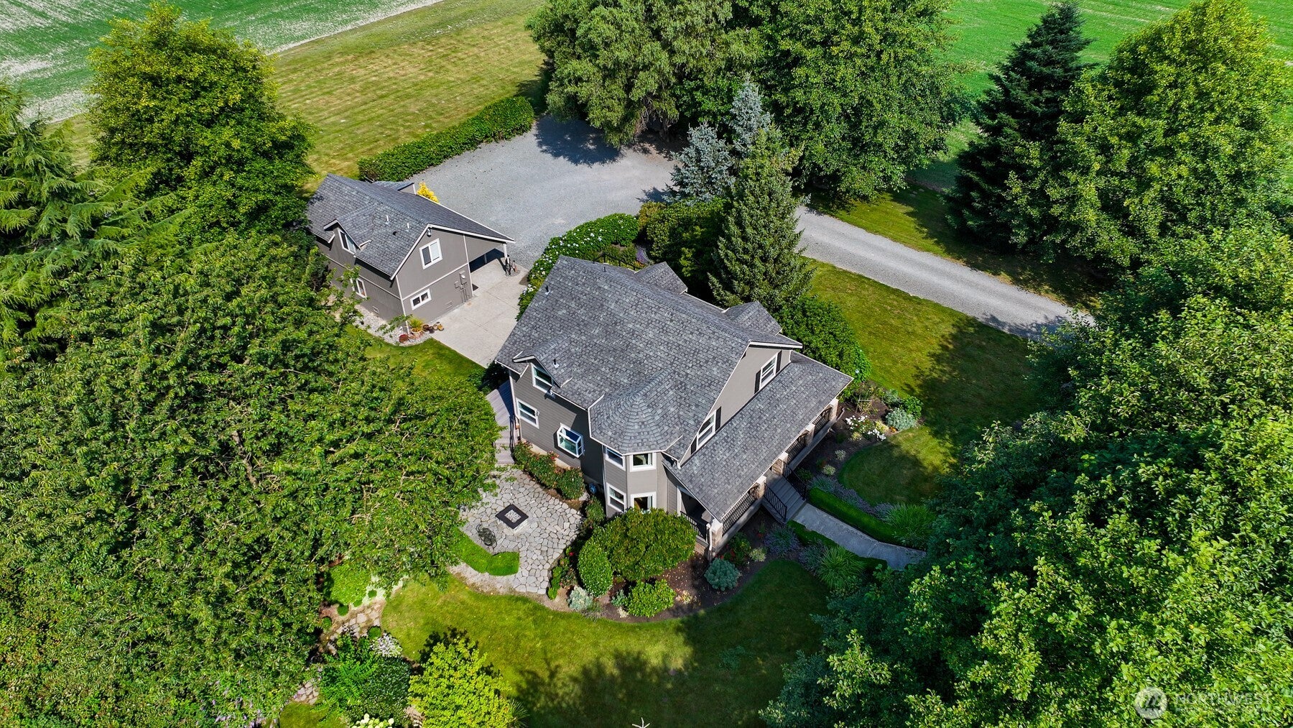
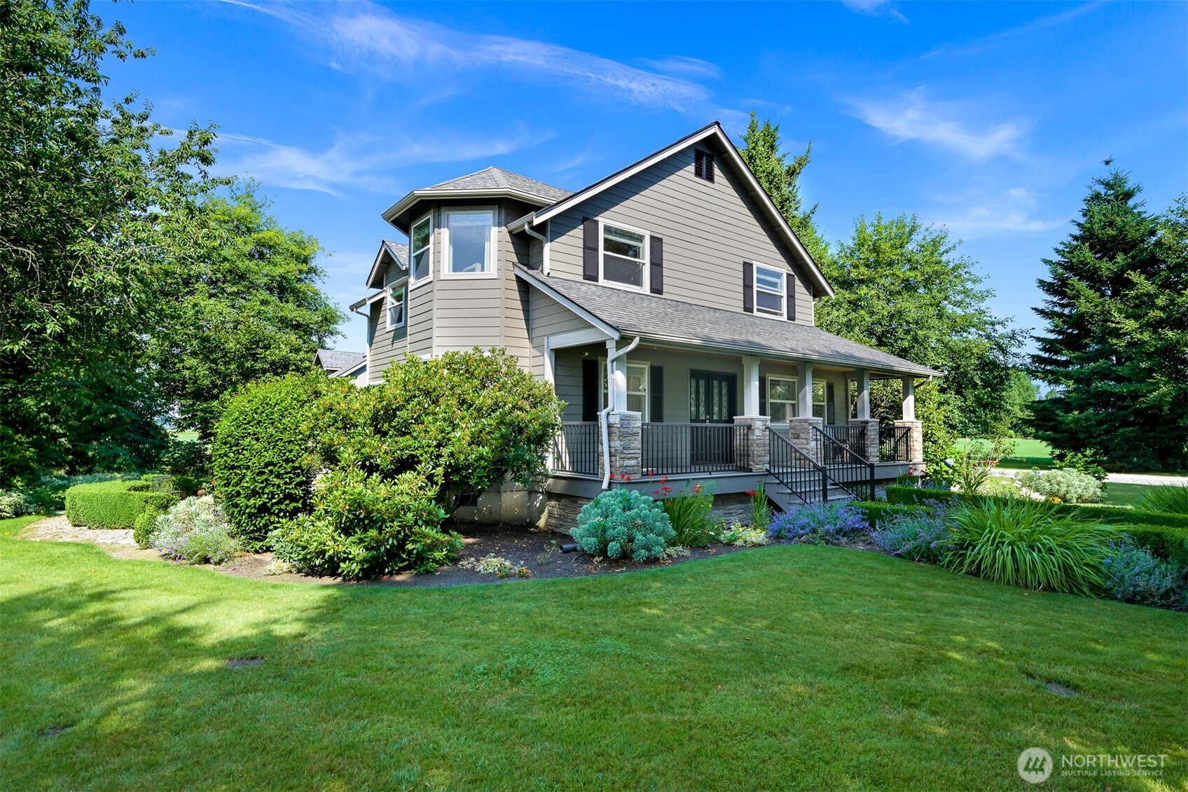
Experience the quintessential Skagit Valley lifestyle in this stunning modern farmhouse, perfectly situated on nearly 13.5 acres of fertile, sun-drenched land. The interior celebrates an effortless flow, where an expansive open floor plan invites you to move easily between spaces. At the heart of the home sits a sprawling kitchen anchored by a massive central island—a dream setup for anyone who loves to host while staying part of the conversation. The main level also features a versatile layout with a convenient full bath and seamless access to the outdoors, making it as functional as it is beautiful. Step outside onto the impressive wraparound deck to find your private sanctuary, complete with a built-in hot tub designed for soaking in the valley views. Upstairs, the retreat continues with a spacious primary suite, two additional guest rooms, and 1.5 baths, offering plenty of room for everyone to recharge in a bright, airy atmosphere. For those with a green thumb or an entrepreneurial spirit, the property is a true producer’s dream. The rich, high-quality soil is ready for your crops, supported by a dedicated greenhouse to jumpstart the growing season. A detached outbuilding provides a functional shop and a private ADU featuring its own kitchenette and patio—ideal for guests, Airbnb, or a quiet creative studio. With agricultural zoning in place, you can take advantage of significant tax benefits while enjoying the freedom to cultivate your vision.
| 15 hours ago | Listing updated with changes from the MLS® | |
| 3 weeks ago | Listing first seen on site |
Listing courtesy of Michelle R Harrington of COMPASS

Listing information is provided by Participants of the Northwest MLS. IDX information is provided exclusively for personal, non-commercial use, and may not be used for any purpose other than to identify prospective properties consumers may be interested in purchasing. Information is deemed reliable but not guaranteed. Copyright 2026, Northwest MLS.
All data is obtained from various sources and may not have been verified by the broker or MLS Grid. Supplied open house information is subject to change without notice. All information should be independently reviewed and verified for accuracy. Properties may or may not be listed by the office/agent presenting the information.
Last checked: 2026-07-26 10:40 PM PDT
*Estimate only. Actual rebate may vary based on final price, lender requirements, MLS rules, and broker policies.
Found a home you love?
Schedule a free consultation to lock in your rebate before you offer.
Calls and texts are answered by Amy, our AI assistant, who can answer questions and help you book.