Property search · The Consumer Protection Brokerage
Every listing shows your estimated rebate.
The green number on each home is what could come back to you: the buyer-broker fee (typically 2 to 3%) minus our flat $9,750. No other search shows you this, because no other brokerage gives it back.
8565 Phillips Road SEPort Orchard, WA 98367
Listing courtesy of Terri Hagen of eXp Realty
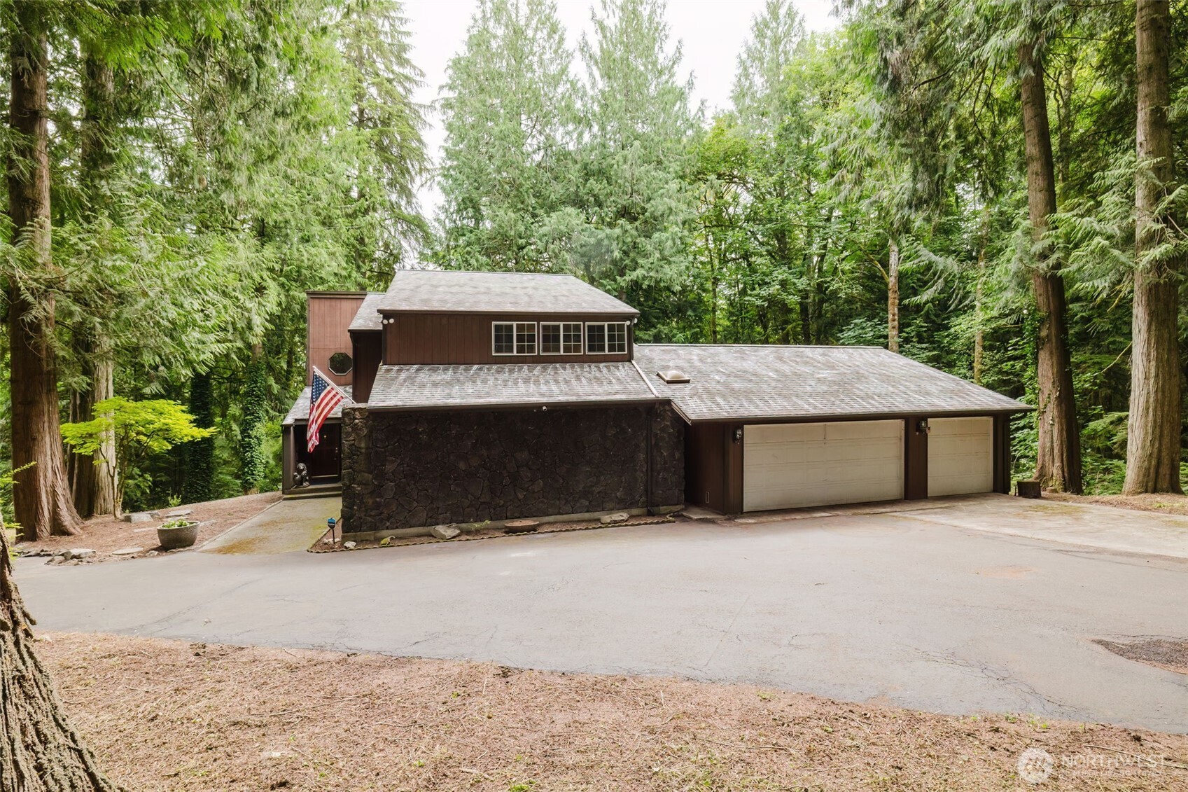
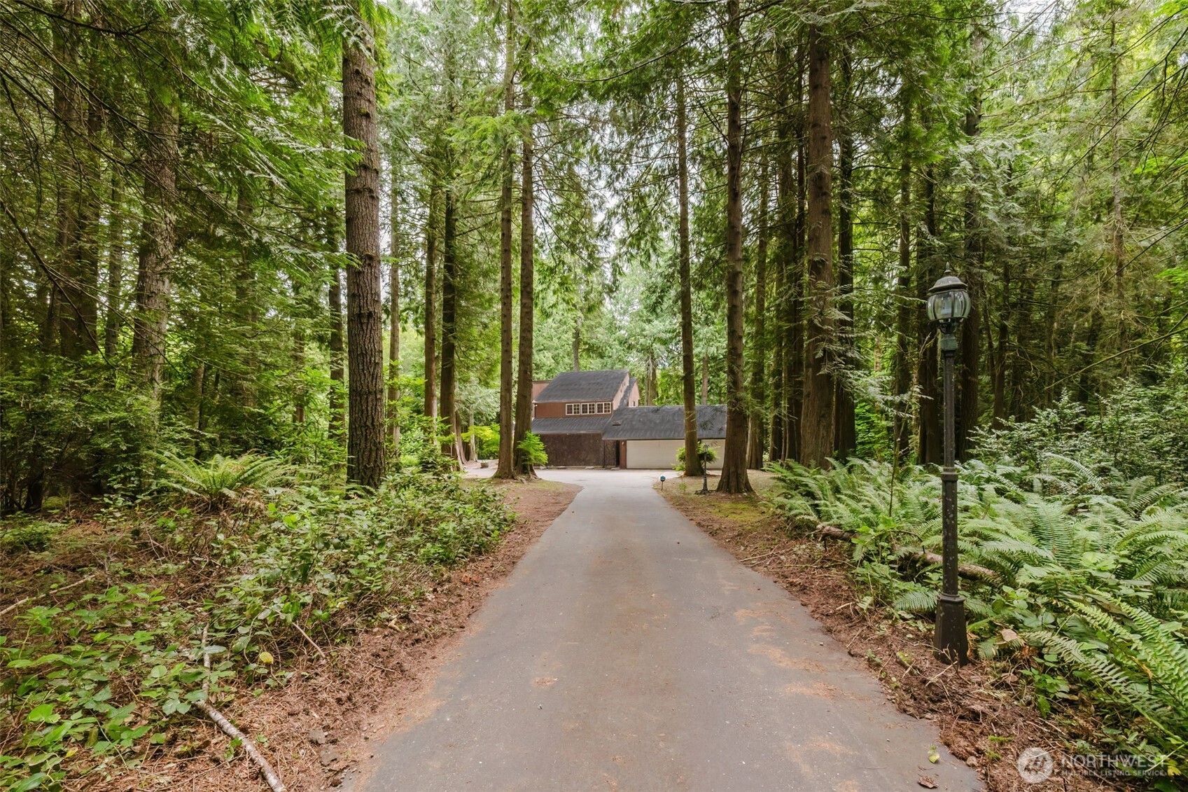
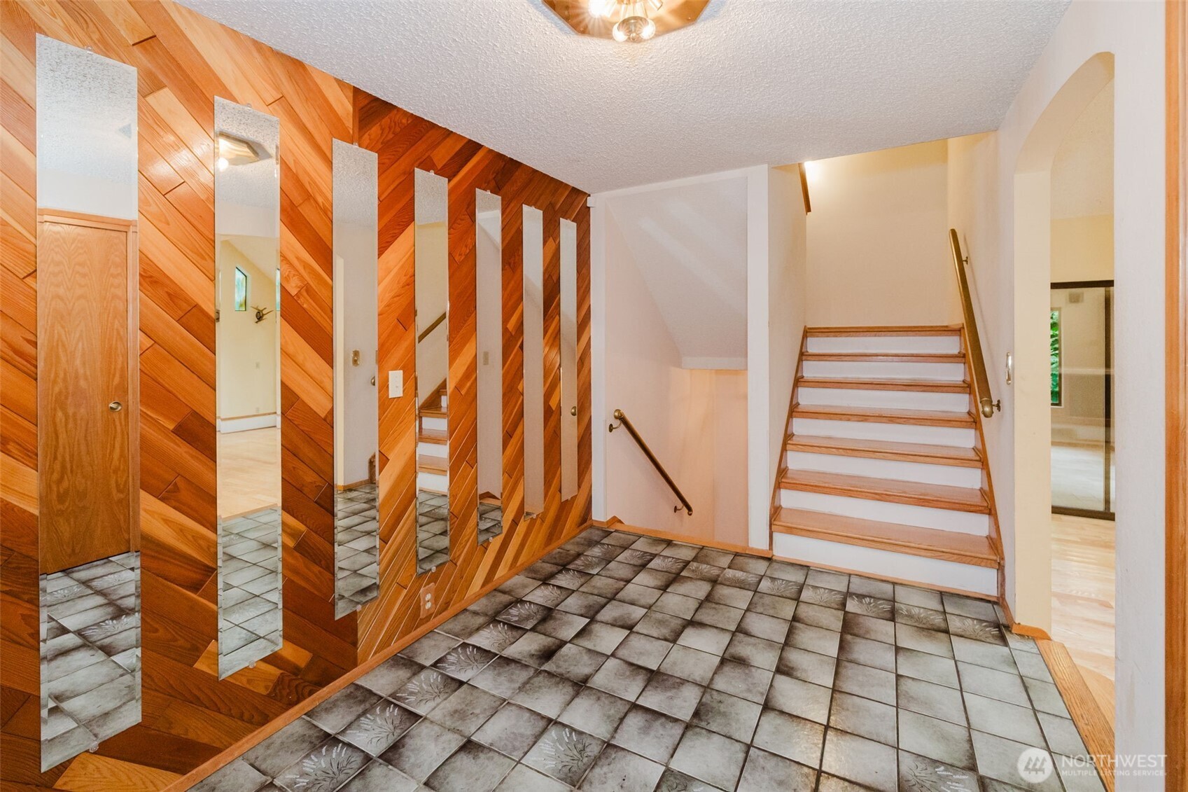
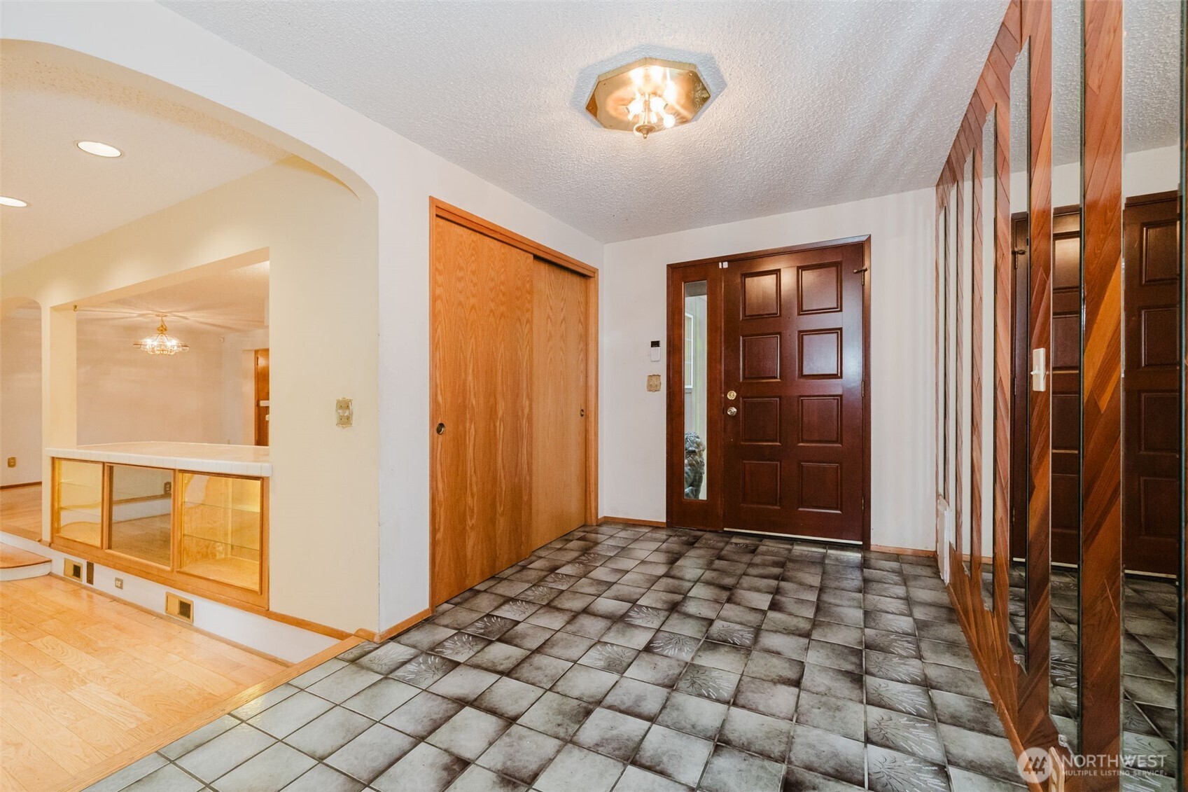
Leave the hustle behind and follow the winding drive to your own secluded country mid-century modern retreat. Nestled on nearly 7 wooded acres, this one-of-a-kind 3BD/2BA property offers the peace, privacy, and natural beauty that make every day feel like a getaway. Towering trees and scenic surroundings create a setting that's hard to find. Inside, more than 3,800 square feet of thoughtfully designed living space provides room to gather, entertain, and unwind. The heart of the home features a spacious kitchen that flows effortlessly into the great room with cathedral ceilings, hardwood floors throughout, and an inviting sunroom for you to enjoy morning coffee & evening sunsets with panoramic views of the outdoors. Step outside onto the expansive deck and soak in the sights and sounds of nature. The massive private primary suite with vaulted ceilings is a true escape with a private deck, walk-in closet, personal sauna for year-round relaxation & space for a private gym. Downstairs, the finished walkout daylight basement offers endless possibilities—from movie nights and game days to a home gym or recreation space. Plenty of storage space throughout the house, gated entry with paved driveway, plenty of parking and even space to build a shop if you please! Despite its peaceful country feel, this remarkable property is conveniently located for an easy commute, giving you the best of both worlds.
| 2 weeks ago | Listing updated with changes from the MLS® | |
| 2 weeks ago | Status changed to Pending | |
| 3 weeks ago | Listing first seen on site |
Listing courtesy of Terri Hagen of eXp Realty

Listing information is provided by Participants of the Northwest MLS. IDX information is provided exclusively for personal, non-commercial use, and may not be used for any purpose other than to identify prospective properties consumers may be interested in purchasing. Information is deemed reliable but not guaranteed. Copyright 2026, Northwest MLS.
All data is obtained from various sources and may not have been verified by the broker or MLS Grid. Supplied open house information is subject to change without notice. All information should be independently reviewed and verified for accuracy. Properties may or may not be listed by the office/agent presenting the information.
Last checked: 2026-07-26 10:45 PM PDT
*Estimate only. Actual rebate may vary based on final price, lender requirements, MLS rules, and broker policies.
Found a home you love?
Schedule a free consultation to lock in your rebate before you offer.
Calls and texts are answered by Amy, our AI assistant, who can answer questions and help you book.