Property search · The Consumer Protection Brokerage
Every listing shows your estimated rebate.
The green number on each home is what could come back to you: the buyer-broker fee (typically 2 to 3%) minus our flat $9,750. No other search shows you this, because no other brokerage gives it back.
23011 NE 124th PlaceRedmond, WA 98053
Listing courtesy of Colin Dalrymple of Windermere Real Estate/East
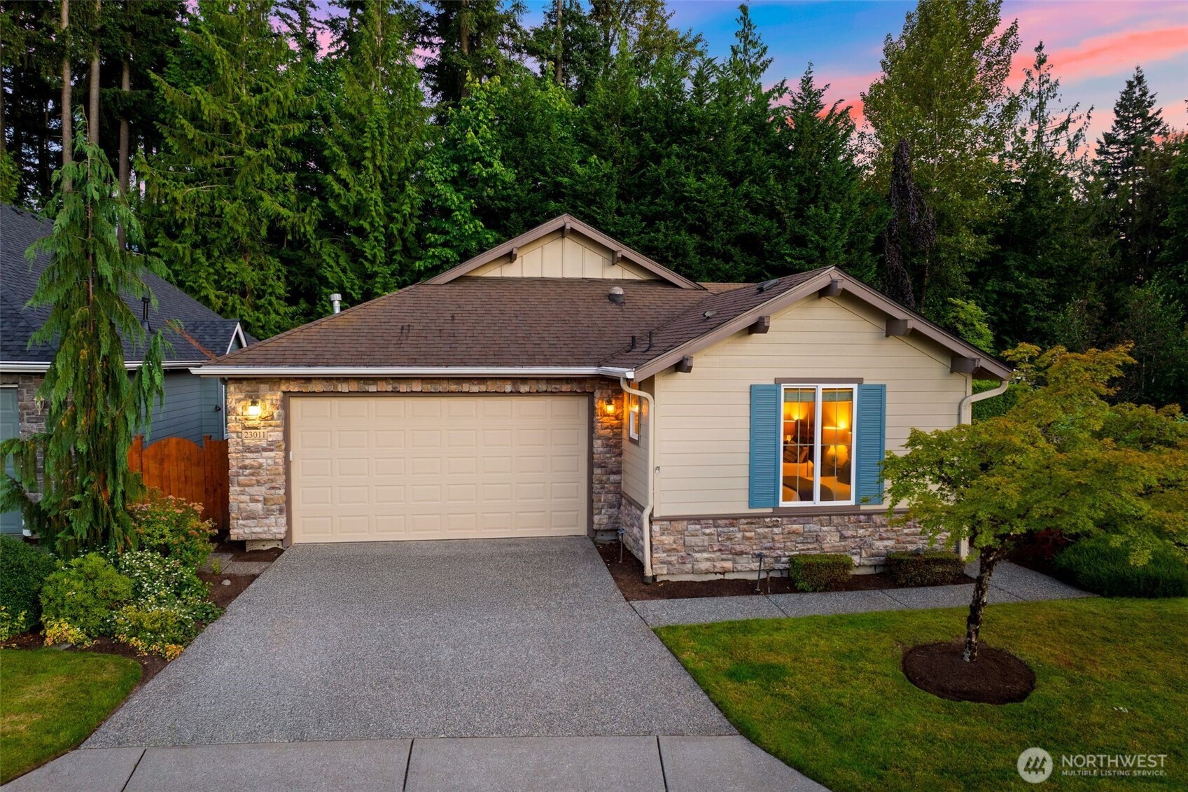
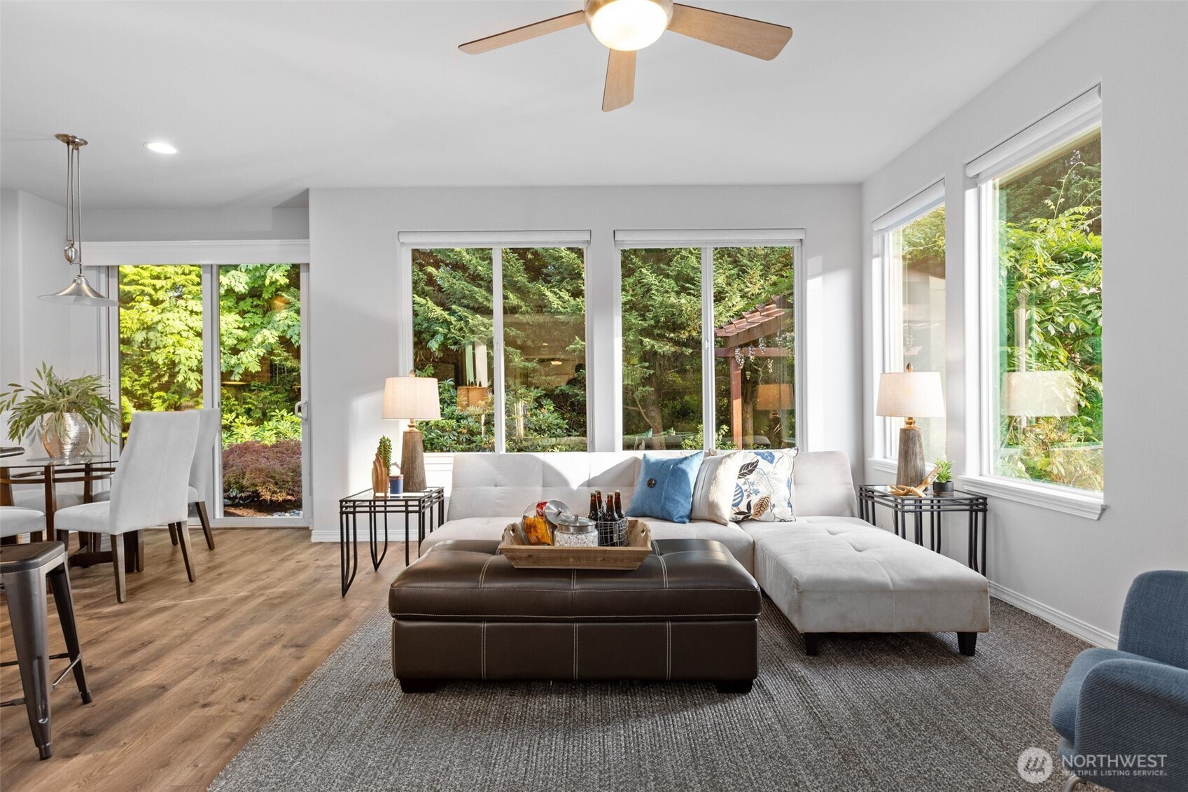
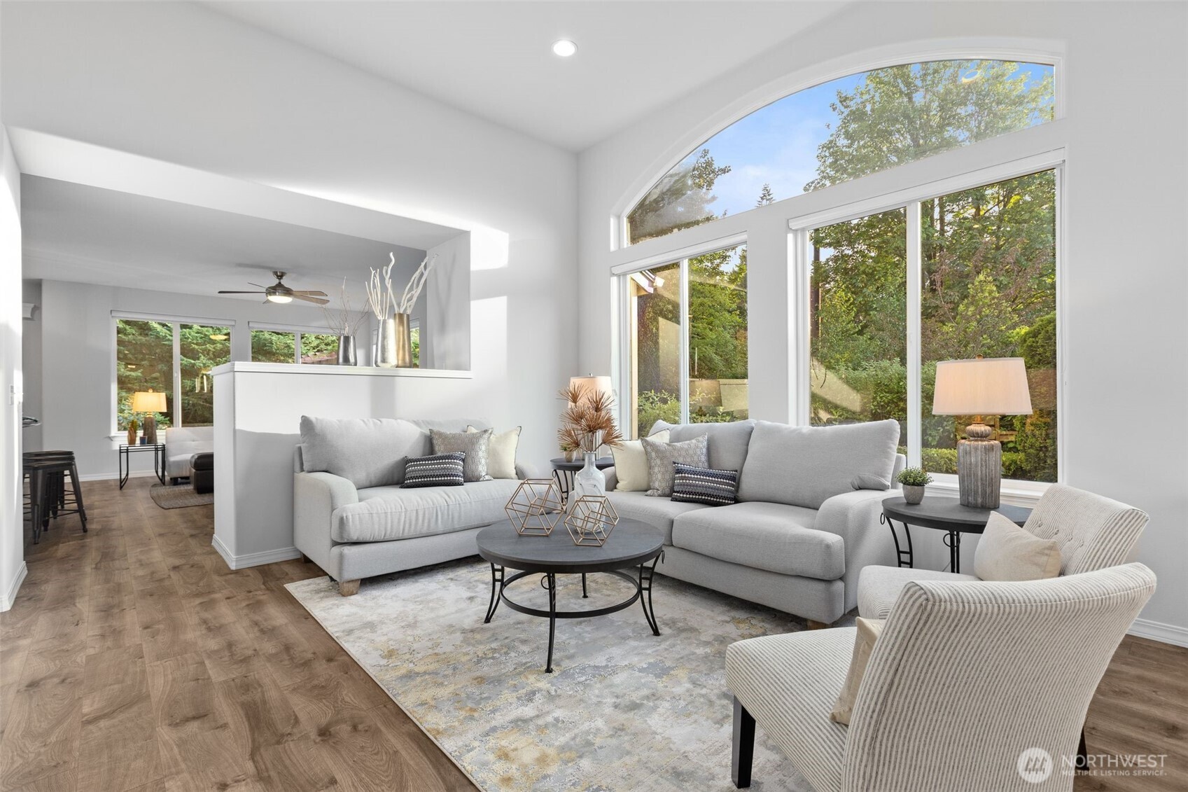
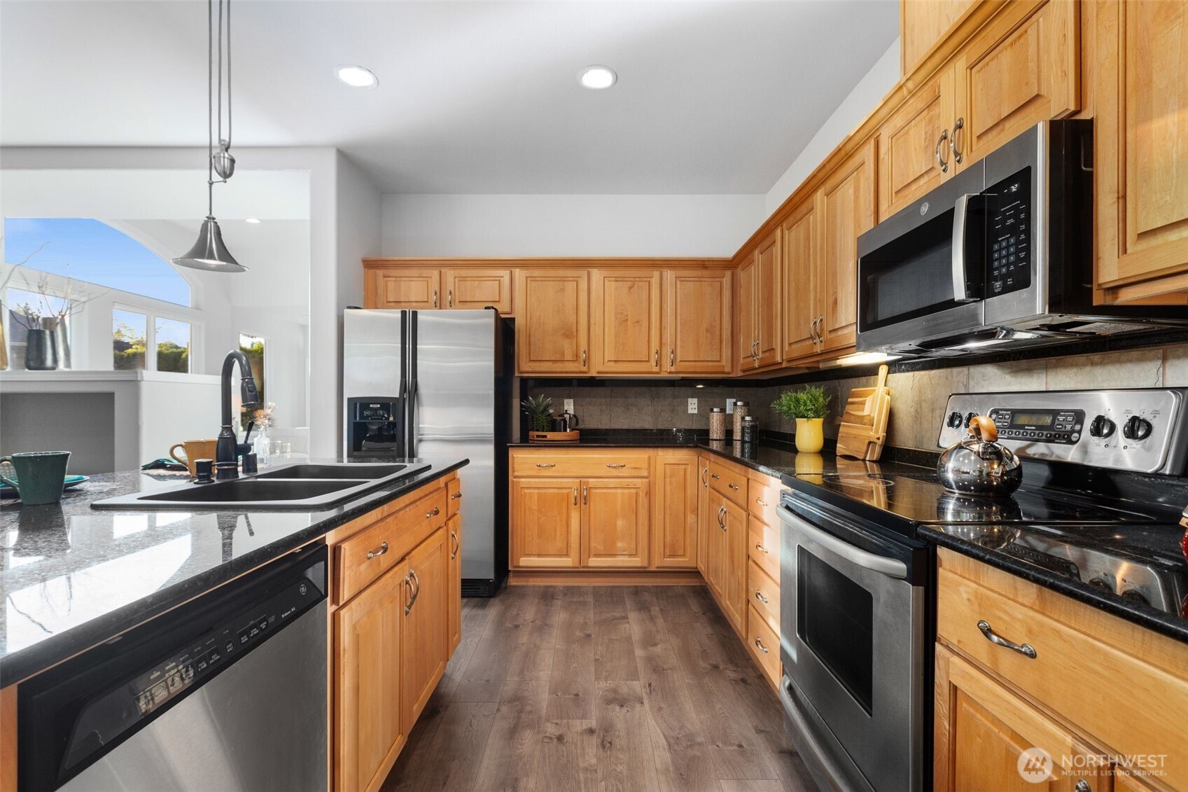
Light finds its way into every corner of this Trilogy rambler, where vaulted ceilings and an arched window lend the entry a graceful welcome. Rich maple cabinetry runs the full length of the kitchen, its granite counters and tiled backsplash framing a central island built for coffee poured slowly, wine uncorked mid-recipe, or neighbors leaning in to chat. Just beyond, a breakfast nook frames towering evergreens through a sliding glass door, opening onto a patio shaded by a cedar pergola and bordered by a stone dry creek bed, poised for dinners as the sky turns to dusk. Beyond the patio, a side yard provides added separation while the protected greenbelt and glimpses of the fifth fairway create a peaceful natural backdrop. The family room draws warmth from a gas fireplace, its windows tracing two walls with greenery beyond. Down the hall, a den offers built-in shelving and a dedicated desk nook, well suited to quiet pursuits or correspondence. Positioned privately at the rear, the primary suite pairs dual vanities with a walk-in shower built for ease and a closet of generous proportion. A second bedroom gathers morning sun through a wide picture window, creating an inviting retreat for guests. Manicured landscaping and a two-car garage round out this beautifully maintained residence in Redmond's Trilogy, where resort-style amenities, including a clubhouse, fitness center, indoor pool, tennis courts, walking trails and a vibrant 55+ community await.
| 2 days ago | Listing updated with changes from the MLS® | |
| 2 weeks ago | Status changed to Active | |
| 3 weeks ago | Listing first seen on site |
Listing courtesy of Colin Dalrymple of Windermere Real Estate/East

Listing information is provided by Participants of the Northwest MLS. IDX information is provided exclusively for personal, non-commercial use, and may not be used for any purpose other than to identify prospective properties consumers may be interested in purchasing. Information is deemed reliable but not guaranteed. Copyright 2026, Northwest MLS.
All data is obtained from various sources and may not have been verified by the broker or MLS Grid. Supplied open house information is subject to change without notice. All information should be independently reviewed and verified for accuracy. Properties may or may not be listed by the office/agent presenting the information.
Last checked: 2026-07-26 10:40 PM PDT
*Estimate only. Actual rebate may vary based on final price, lender requirements, MLS rules, and broker policies.
Found a home you love?
Schedule a free consultation to lock in your rebate before you offer.
Calls and texts are answered by Amy, our AI assistant, who can answer questions and help you book.