Property search · The Consumer Protection Brokerage
Every listing shows your estimated rebate.
The green number on each home is what could come back to you: the buyer-broker fee (typically 2 to 3%) minus our flat $9,750. No other search shows you this, because no other brokerage gives it back.
21414 92nd Avenue NEArlington, WA 98223
Listing courtesy of Myra Lopez of John L. Scott Arlington
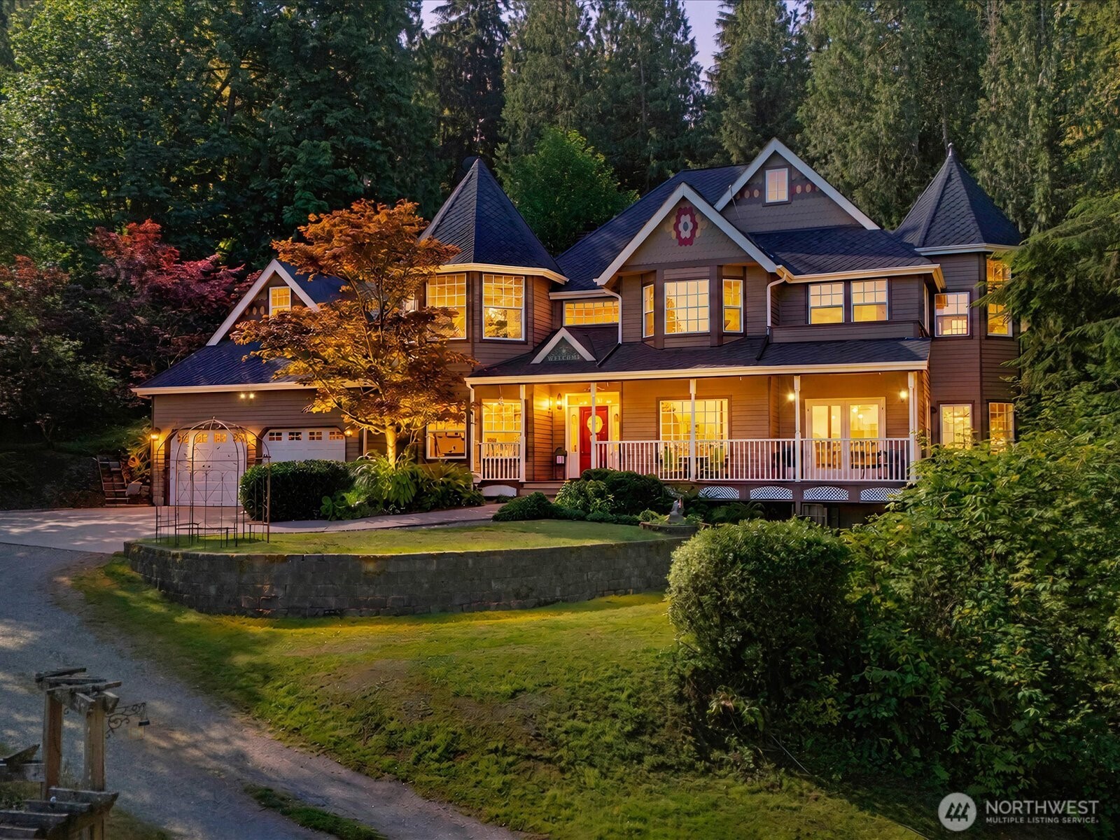
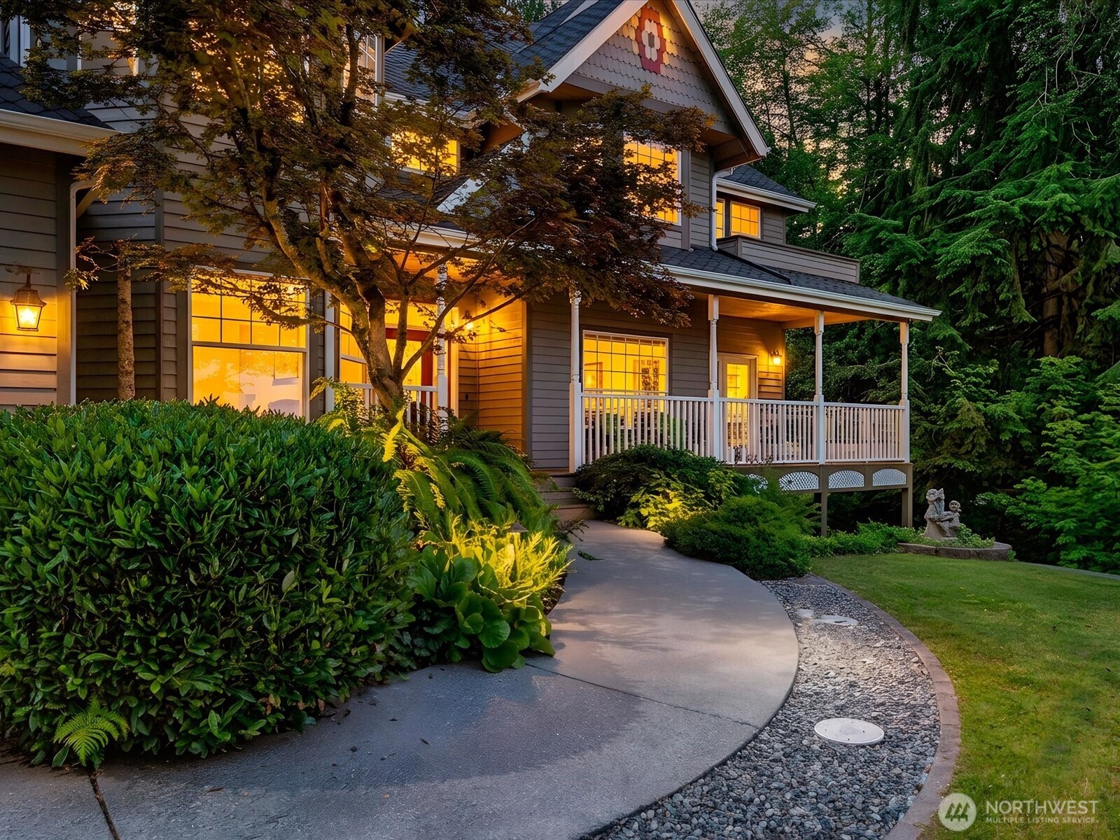
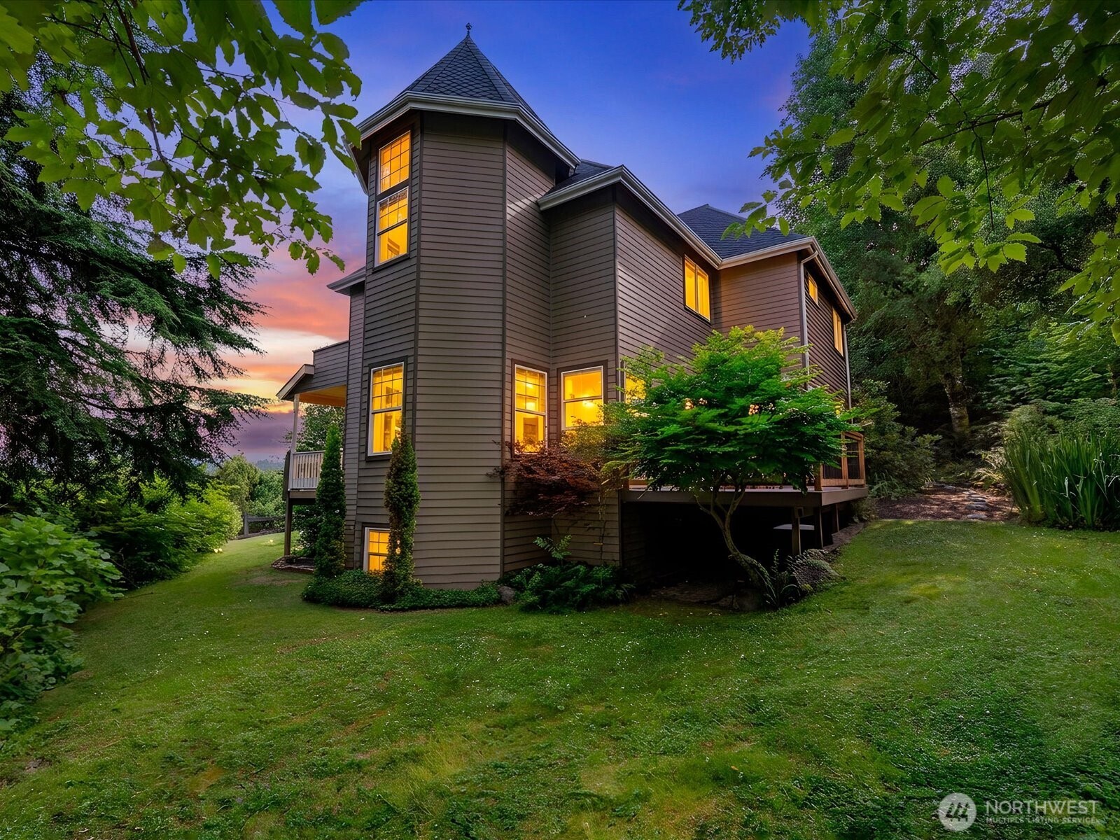
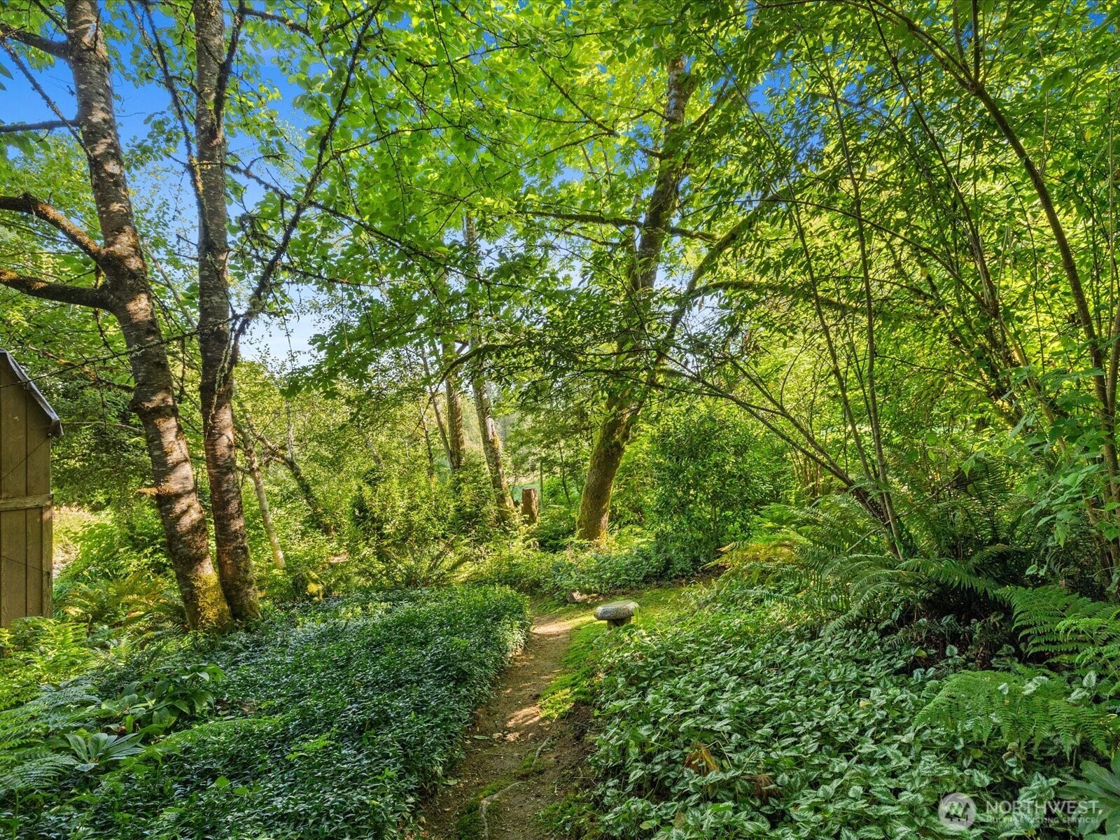
Escape to your own private Northwest retreat! First time on the market & nestled on 5 picturesque acres just minutes from downtown Arlington, this one-of-a-kind Victorian home offers the perfect blend of privacy, natural beauty, & convenience. Approx. 2 acres are cleared and landscaped while the remaining acreage provides a peaceful whimsical forested setting with walking paths, streams, abundant wildlife, & breathtaking views of Cultus Mountain, Stimson Hill, & Mount Washington. Inside you’ll find 4 bedrooms, 2.5 baths, formal living and dining room, a spacious kitchen with granite countertops, center island, breakfast nook, family room with focal point wood fireplace, and a main-floor office/den. The primary suite features vaulted ceilings, a sitting/study area, walk-in closet with barn door, and a spa-like bath with jetted soaking tub. Outside, enjoy mountain sunsets from the covered front porch overlooking the above-ground pool, pond w-bridge to small island, and beautifully landscaped grounds. Change the scenery and head to your backyard & sit on your trex-deck and enjoy your very own courtyard with fountains and beautiful territorial views. An oversized 2-car garage, unfinished heated (bonus room) above the garage, workshop/storage area in tall crawlspace, RV parking, and a powered outbuilding offering endless possibilities. Conveniently located near shopping, Skagit Regional Hospital, I-5, Hwy 9, & Hwy 530 while offering the serenity of country living. Check out video!
| 4 days ago | Listing updated with changes from the MLS® | |
| 4 days ago | Status changed to Pending | |
| 3 weeks ago | Listing first seen on site |
Listing courtesy of Myra Lopez of John L. Scott Arlington

Listing information is provided by Participants of the Northwest MLS. IDX information is provided exclusively for personal, non-commercial use, and may not be used for any purpose other than to identify prospective properties consumers may be interested in purchasing. Information is deemed reliable but not guaranteed. Copyright 2026, Northwest MLS.
All data is obtained from various sources and may not have been verified by the broker or MLS Grid. Supplied open house information is subject to change without notice. All information should be independently reviewed and verified for accuracy. Properties may or may not be listed by the office/agent presenting the information.
Last checked: 2026-07-27 02:49 AM PDT
*Estimate only. Actual rebate may vary based on final price, lender requirements, MLS rules, and broker policies.
Found a home you love?
Schedule a free consultation to lock in your rebate before you offer.
Calls and texts are answered by Amy, our AI assistant, who can answer questions and help you book.