Property search · The Consumer Protection Brokerage
Every listing shows your estimated rebate.
The green number on each home is what could come back to you: the buyer-broker fee (typically 2 to 3%) minus our flat $9,750. No other search shows you this, because no other brokerage gives it back.
2906 S Cherry Grove WayRidgefield, WA 98642
Listing courtesy of Jenn Smeller of Keller Williams-Premier Prtnrs
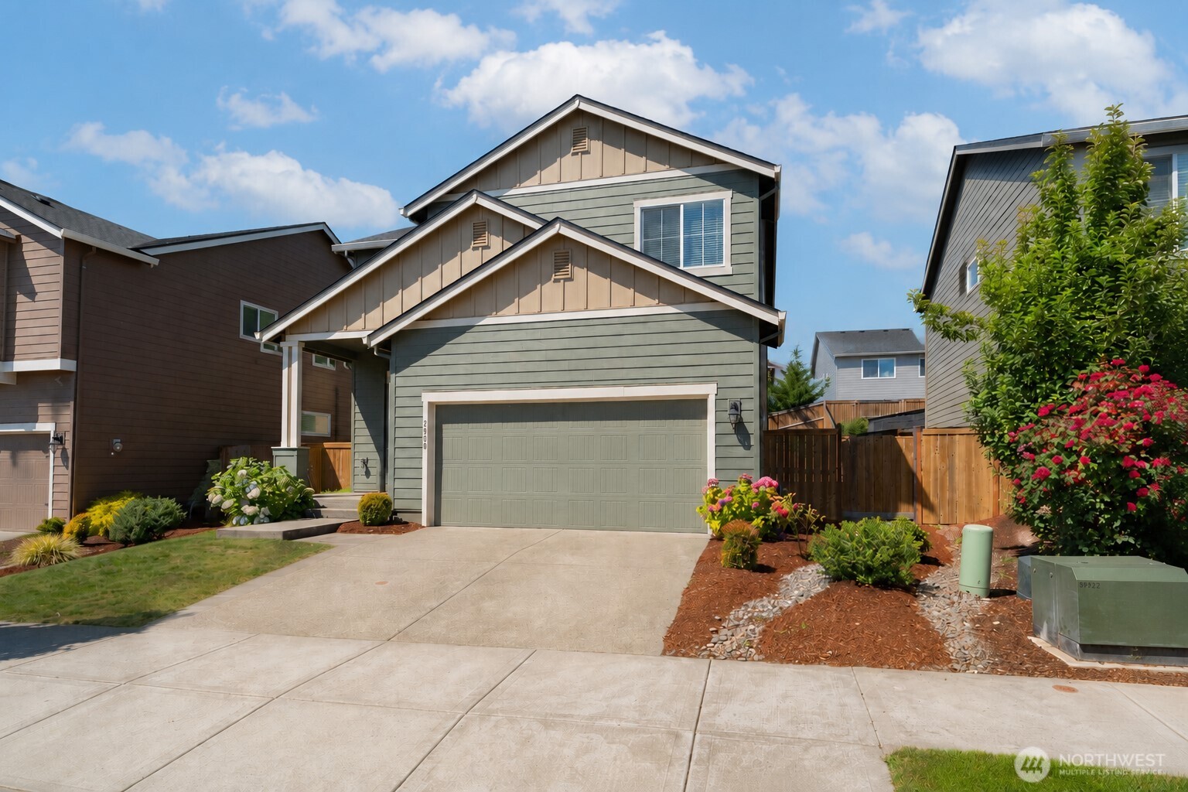
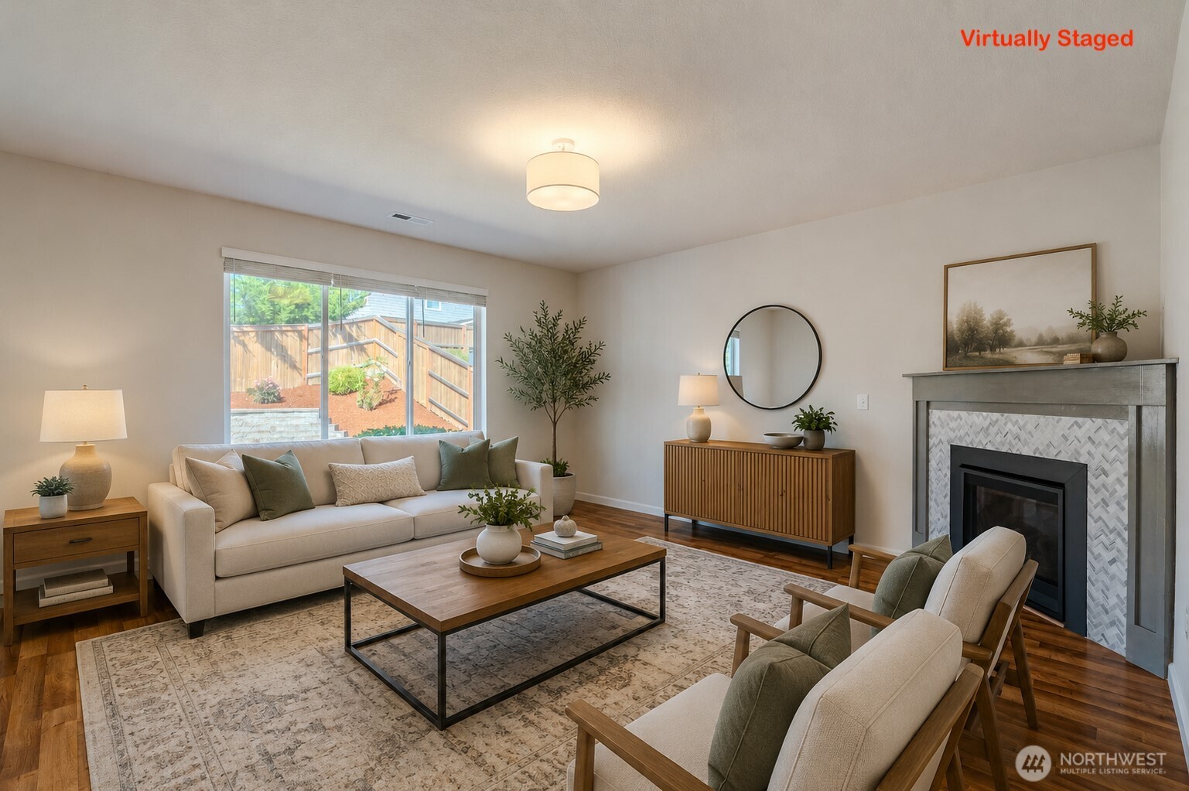
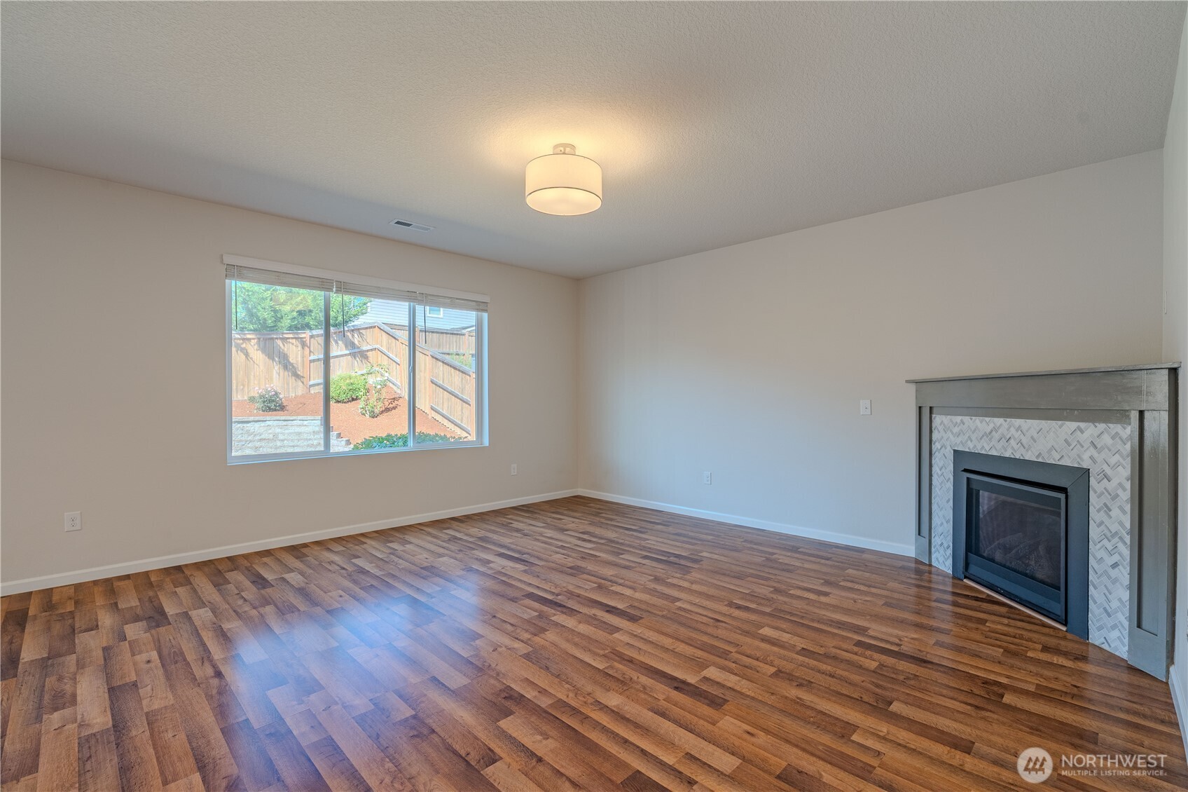
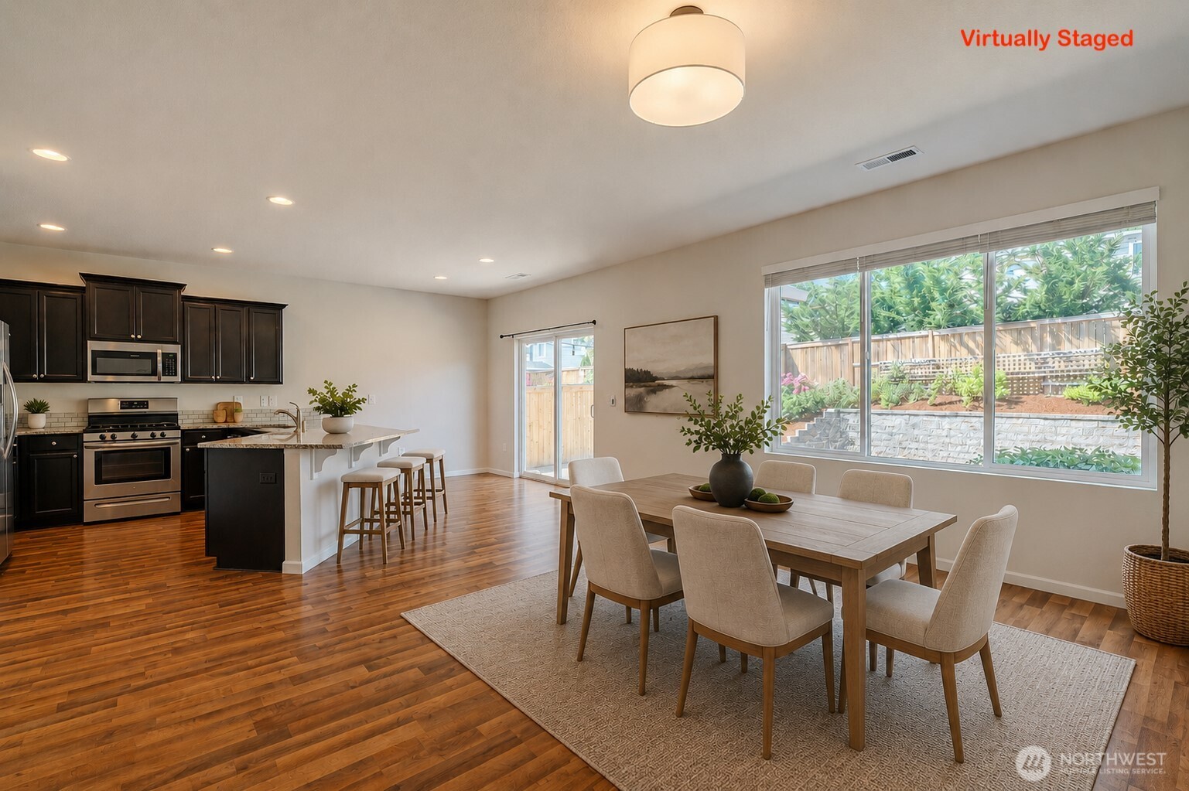
Why wait for new construction when this home is already upgraded, landscaped, and move-in ready? Welcome to this beautifully upgraded 2019 home in the sought-after Hillhurst Highlands community of Ridgefield. Located on a quiet street in the highly rated Ridgefield School District, this home offers modern finishes, a functional layout, and exceptional indoor-outdoor living. The open floor plan features 9-foot ceilings, abundant natural light, durable laminate flooring, and a spacious great room with a custom fireplace mantel. The chef's kitchen is designed for entertaining with an oversized 8-person island, slab granite countertops, stainless steel appliances, gas range, pantry, and tile backsplash. A dedicated main-floor office provides the perfect work-from-home space or flex room. Upstairs, the spacious primary suite includes a large walk-in closet and a spa-inspired bath w/double sinks, soaking tub, and separate shower. Enjoy year-round comfort w/ central AC and efficient gas heat. Recent updates include fresh interior paint, new carpet, updated landscaping, plus the washer, dryer, and refrigerator are included. A French drain installed by the previous owner adds peace of mind. Outside, enjoy a professionally landscaped backyard with an expanded patio perfect for entertaining or relaxing. Minutes from parks, trails, shopping, restaurants, and I-5, this beautifully maintained home offers style, comfort, and convenience in one of Ridgefield's most desirable neighborhoods.
| 6 days ago | Listing updated with changes from the MLS® | |
| a week ago | Status changed to Active | |
| 2 weeks ago | Listing first seen on site |
Listing courtesy of Jenn Smeller of Keller Williams-Premier Prtnrs

Listing information is provided by Participants of the Northwest MLS. IDX information is provided exclusively for personal, non-commercial use, and may not be used for any purpose other than to identify prospective properties consumers may be interested in purchasing. Information is deemed reliable but not guaranteed. Copyright 2026, Northwest MLS.
All data is obtained from various sources and may not have been verified by the broker or MLS Grid. Supplied open house information is subject to change without notice. All information should be independently reviewed and verified for accuracy. Properties may or may not be listed by the office/agent presenting the information.
Last checked: 2026-07-26 10:35 PM PDT
*Estimate only. Actual rebate may vary based on final price, lender requirements, MLS rules, and broker policies.
Found a home you love?
Schedule a free consultation to lock in your rebate before you offer.
Calls and texts are answered by Amy, our AI assistant, who can answer questions and help you book.