Property search · The Consumer Protection Brokerage
Every listing shows your estimated rebate.
The green number on each home is what could come back to you: the buyer-broker fee (typically 2 to 3%) minus our flat $9,750. No other search shows you this, because no other brokerage gives it back.
2837 234th AVE SESammamish, WA 98075
Listing courtesy of James S. Shim of RSVP Brokers ERA
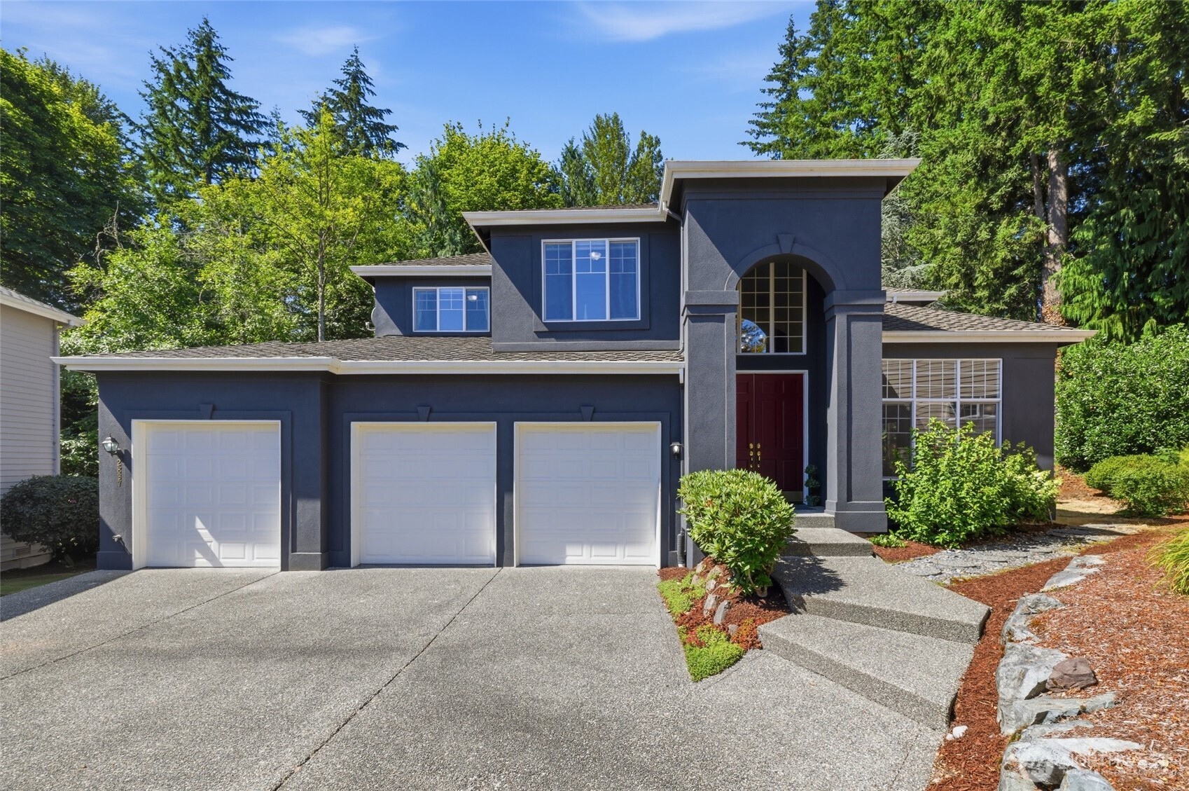
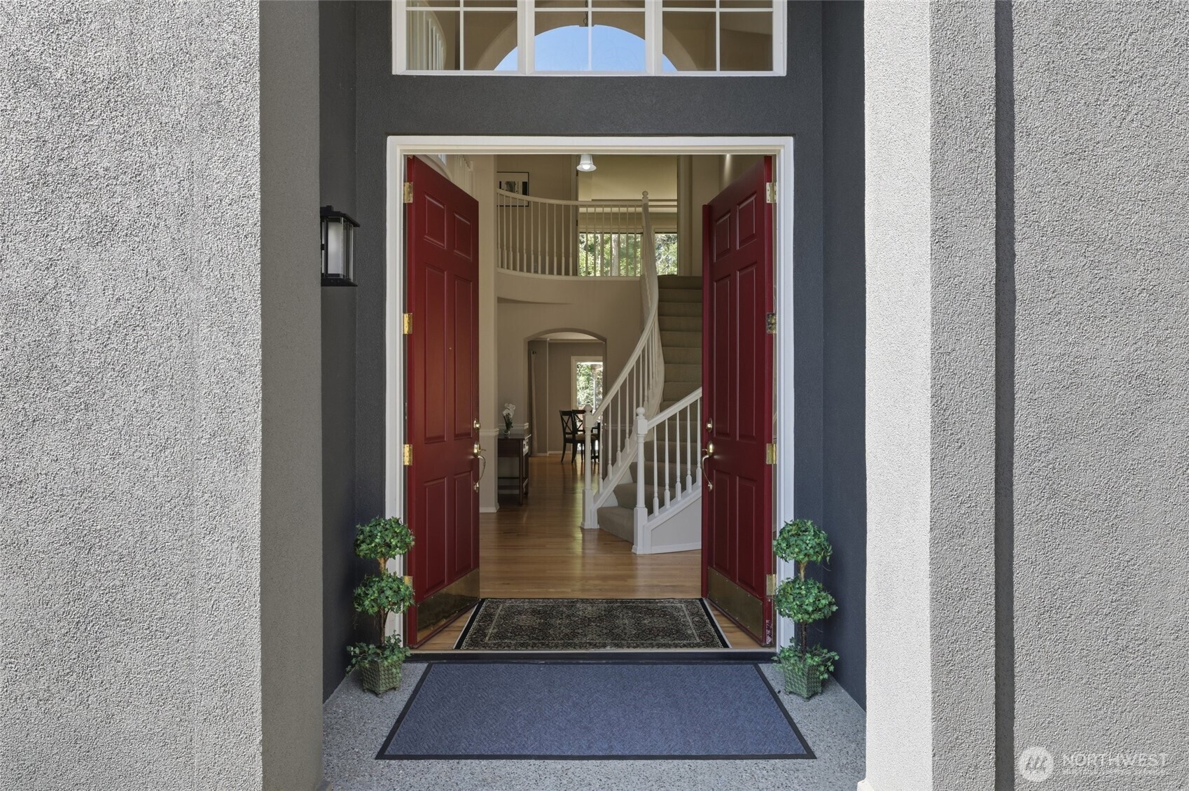
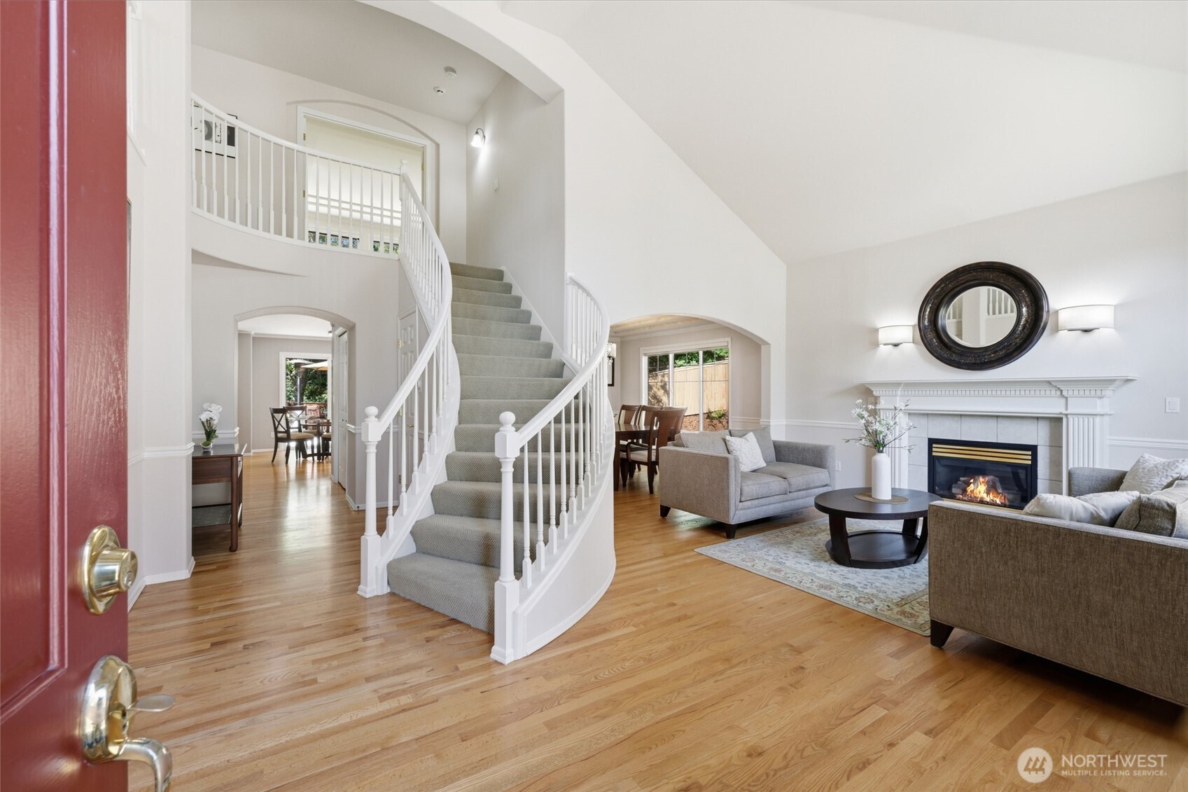
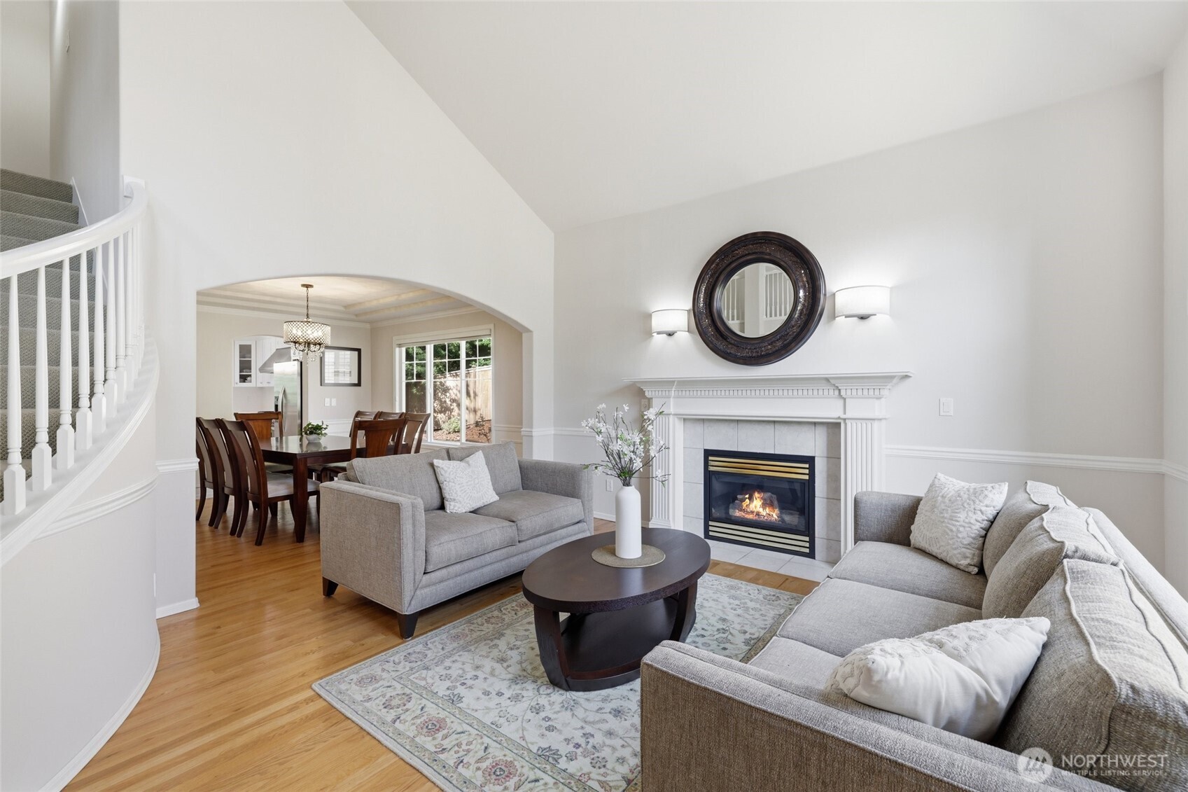
Welcome home to an oasis of high-end living and serene tranquility in Sammamish’s highly coveted Bancroft neighborhood. Nestled in a peaceful, quiet cul-de-sac, this meticulously maintained Bennett-built masterpiece offers the rare freedom of no HOA. Spanning 3,070 square feet, the residence beautifully balances grand architectural scale with warm, intimate comfort across 6 generous bedrooms and 2.75 baths. A soaring grand entry introduces elegantly appointed formal spaces dressed in a timeless neutral palette, leading to the heart of the home: a fully remodeled gourmet kitchen with quartz countertops and premium stainless steel appliances. This culinary hub flows seamlessly into a light-filled great room, where walls of windows showcase calming views of your private backyard and the lush, protected greenbelt. Step outside onto the expansive walkout deck, a peaceful setting for effortless outdoor entertaining. The upper level serves as a true sanctuary, hosting a luxurious primary suite complete with a 5-piece bath and a spacious walk-in closet. Blending upscale convenience with total peace of mind, the home features sophisticated upgrades including central air conditioning, an intuitive smart thermostat, a secure Ring camera, and an efficient EV charger. Situated within a district of award-winning schools, this exceptional property offers an unmatched lifestyle of quiet luxury, just a short, peaceful walk from top-rated schools, shopping, parks and the lake.
| a week ago | Listing updated with changes from the MLS® | |
| 3 weeks ago | Listing first seen on site |
Listing courtesy of James S. Shim of RSVP Brokers ERA

Listing information is provided by Participants of the Northwest MLS. IDX information is provided exclusively for personal, non-commercial use, and may not be used for any purpose other than to identify prospective properties consumers may be interested in purchasing. Information is deemed reliable but not guaranteed. Copyright 2026, Northwest MLS.
All data is obtained from various sources and may not have been verified by the broker or MLS Grid. Supplied open house information is subject to change without notice. All information should be independently reviewed and verified for accuracy. Properties may or may not be listed by the office/agent presenting the information.
Last checked: 2026-07-26 09:35 PM PDT
*Estimate only. Actual rebate may vary based on final price, lender requirements, MLS rules, and broker policies.
Found a home you love?
Schedule a free consultation to lock in your rebate before you offer.
Calls and texts are answered by Amy, our AI assistant, who can answer questions and help you book.