Property search · The Consumer Protection Brokerage
Every listing shows your estimated rebate.
The green number on each home is what could come back to you: the buyer-broker fee (typically 2 to 3%) minus our flat $9,750. No other search shows you this, because no other brokerage gives it back.
5697 Casper CourtLangley, WA 98260
Listing courtesy of Jennifer R Pearson of Windermere RE/South Whidbey
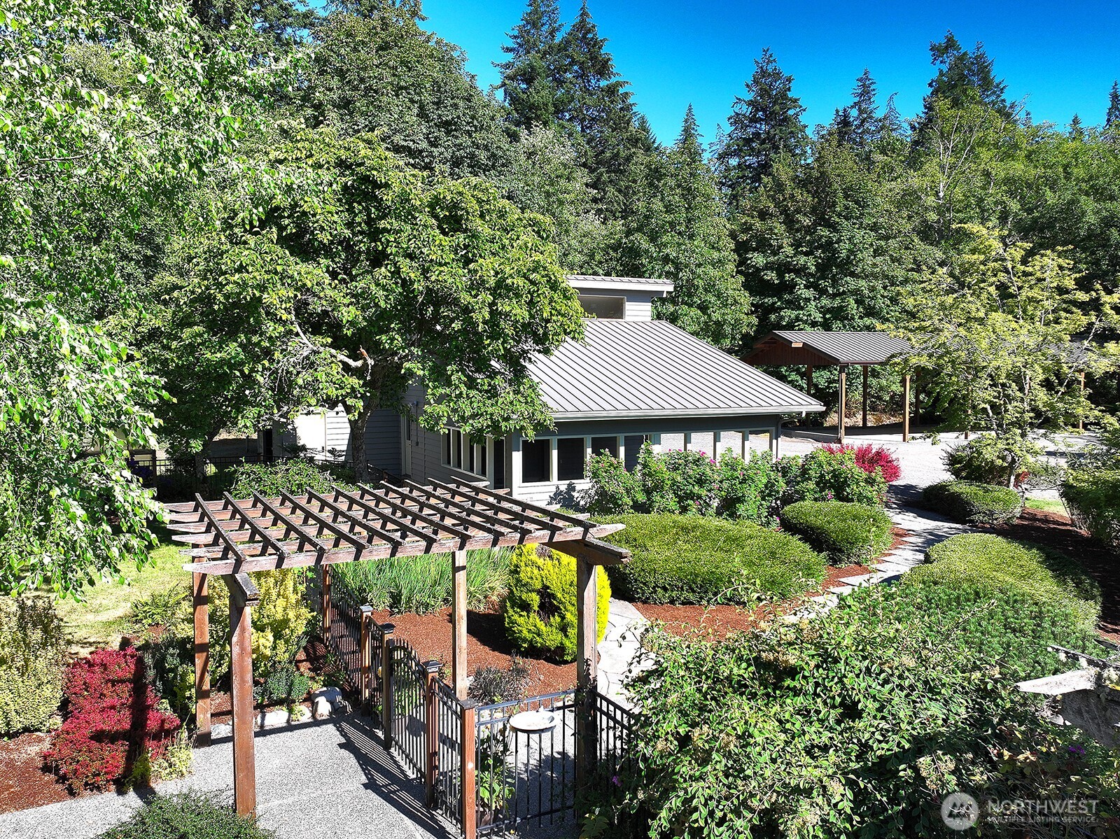
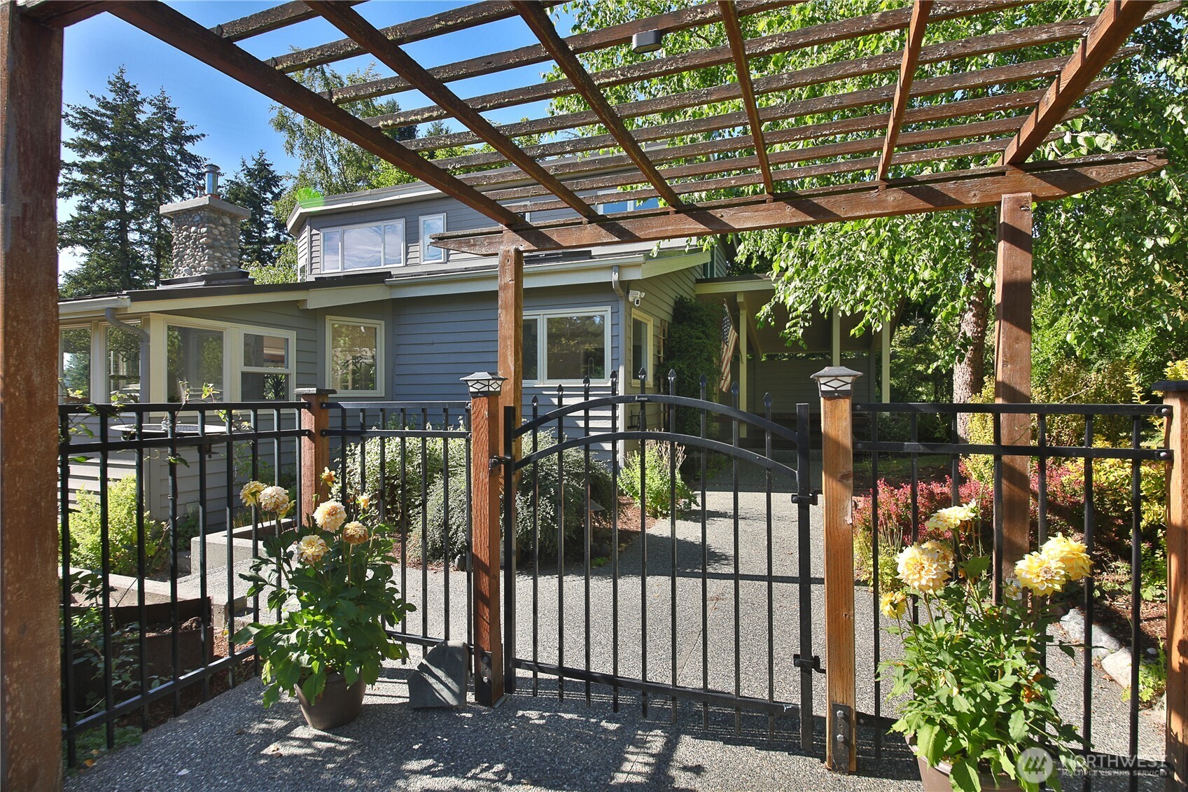
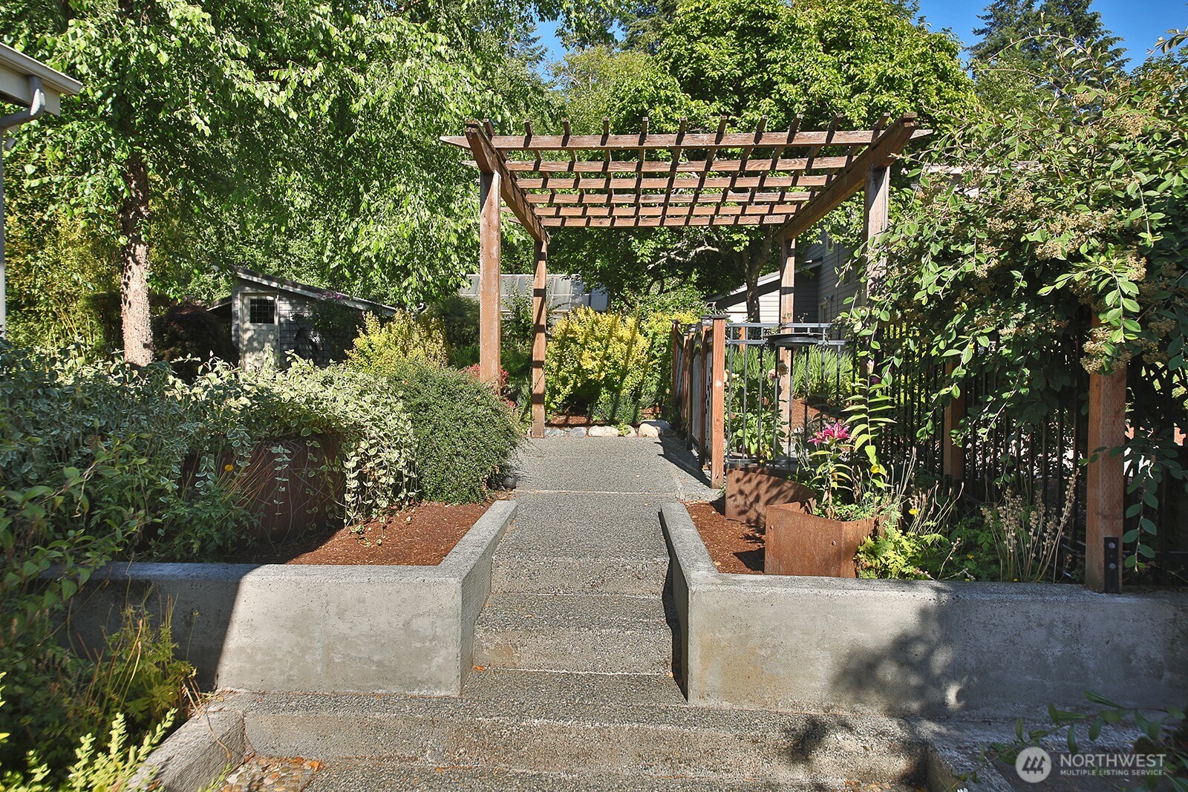
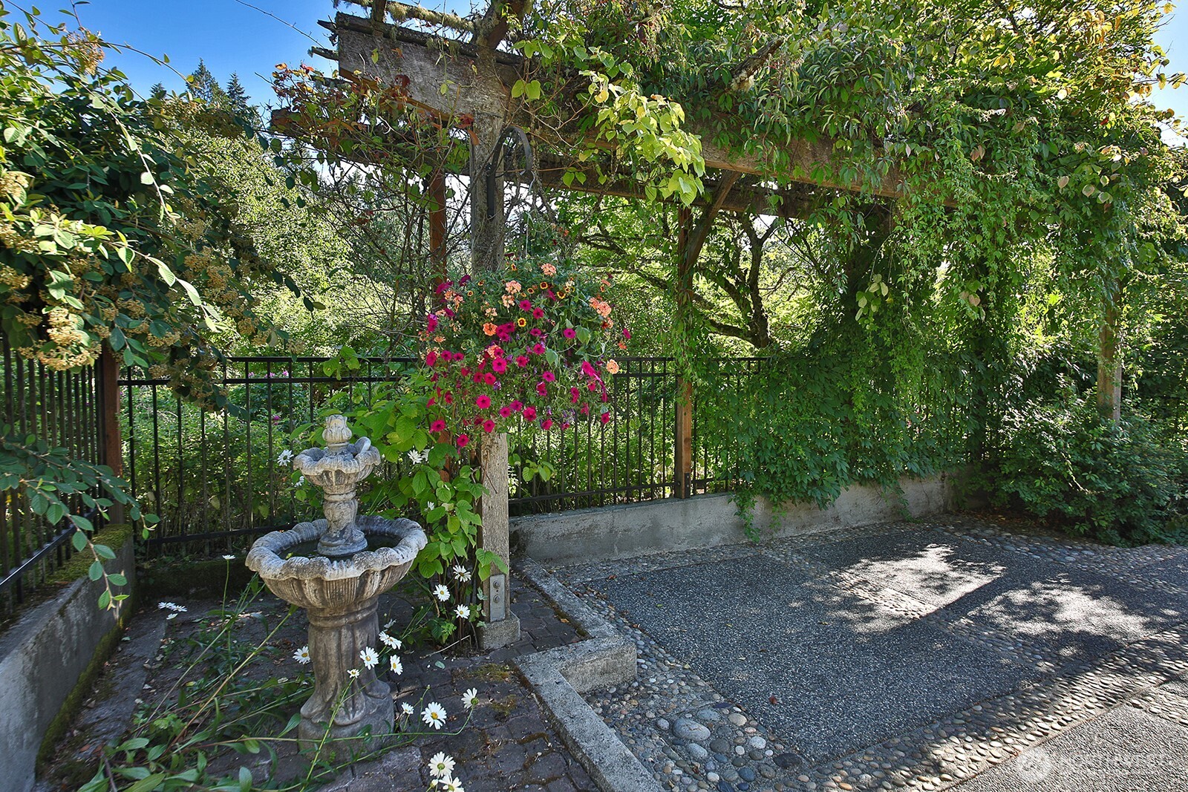
Once in a while, Whidbey Island offers a truly special property--and this is one of those rare opportunities. Nestled on 6.5 privately situated acres just moments from Bayview Corner with convenient access to HWY 525, this enchanting property captures the very essence of Whidbey Island living. Casper Court is entering your own private oasis, where sweeping territorial views, open skies, and exceptional privacy create an unforgettable setting. The approx 3,070 sqft home features 3 bdrms & 2 baths has been lovingly restored and meticulously maintained, making it truly move-in ready. The daylight basement, complete with a studio kitchenette, offers excellent potential for multigenerational living, or flexible living space. Main-level living flows seamlessly onto expansive decks and inviting patio courtyards, providing the perfect places to relax and enjoy the surrounding gardens and natural beauty. Garden enthusiasts will appreciate that this exceptional property was featured on the 2005 Whidbey Island Garden Tour. Outdoor amenities include beautiful patios, expansive decking, a fire pit, greenhouse w/power, and a fenced garden area designed for year-round enjoyment. The detached shop is equipped with a fireplace and electric heat, while the bonus room above provides additional flexible space for a studio, office, or hobby room. A separate five-stall carport offers ample covered storage for boats, RV's, trailers, & more.
| 5 days ago | Listing updated with changes from the MLS® | |
| 2 weeks ago | Listing first seen on site |
Listing courtesy of Jennifer R Pearson of Windermere RE/South Whidbey

Listing information is provided by Participants of the Northwest MLS. IDX information is provided exclusively for personal, non-commercial use, and may not be used for any purpose other than to identify prospective properties consumers may be interested in purchasing. Information is deemed reliable but not guaranteed. Copyright 2026, Northwest MLS.
All data is obtained from various sources and may not have been verified by the broker or MLS Grid. Supplied open house information is subject to change without notice. All information should be independently reviewed and verified for accuracy. Properties may or may not be listed by the office/agent presenting the information.
Last checked: 2026-07-26 08:40 PM PDT
*Estimate only. Actual rebate may vary based on final price, lender requirements, MLS rules, and broker policies.
Found a home you love?
Schedule a free consultation to lock in your rebate before you offer.
Calls and texts are answered by Amy, our AI assistant, who can answer questions and help you book.