Property search · The Consumer Protection Brokerage
Every listing shows your estimated rebate.
The green number on each home is what could come back to you: the buyer-broker fee (typically 2 to 3%) minus our flat $9,750. No other search shows you this, because no other brokerage gives it back.
15622 Glenwood Road SWPort Orchard, WA 98367
Listing courtesy of Nick Dahl of Windermere Prof Partners
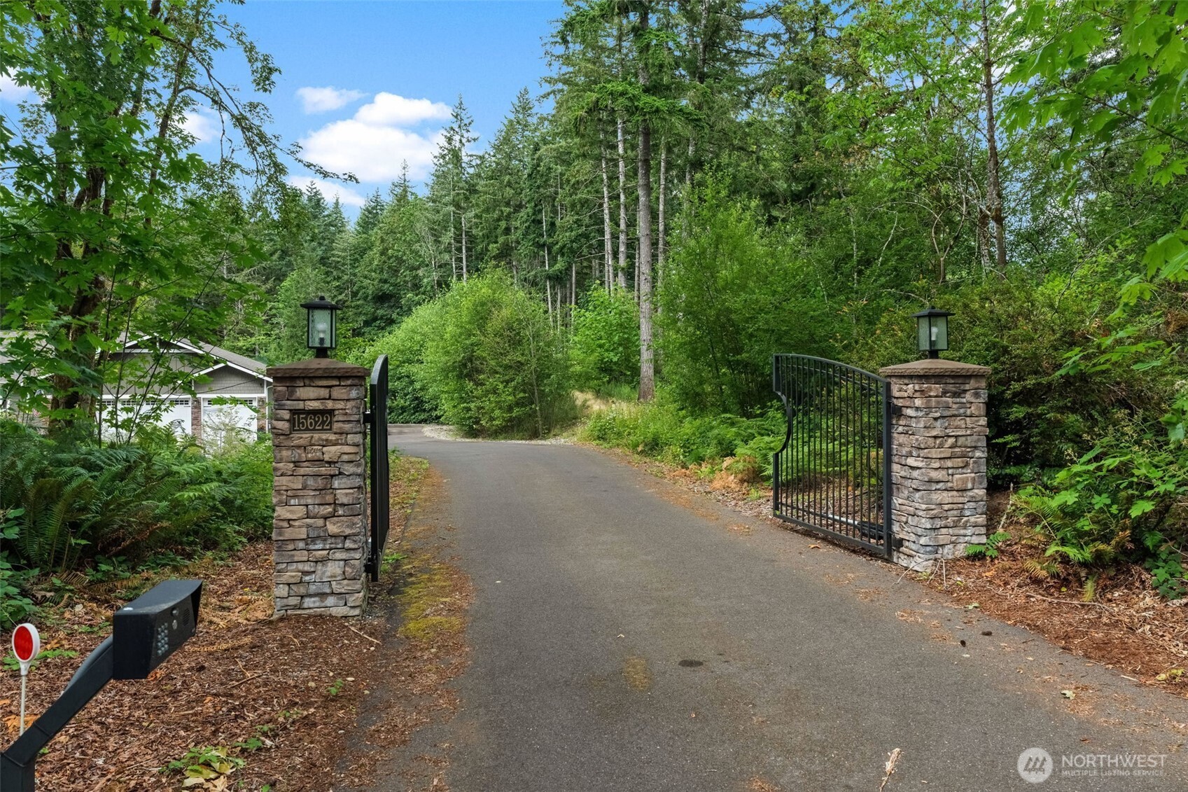
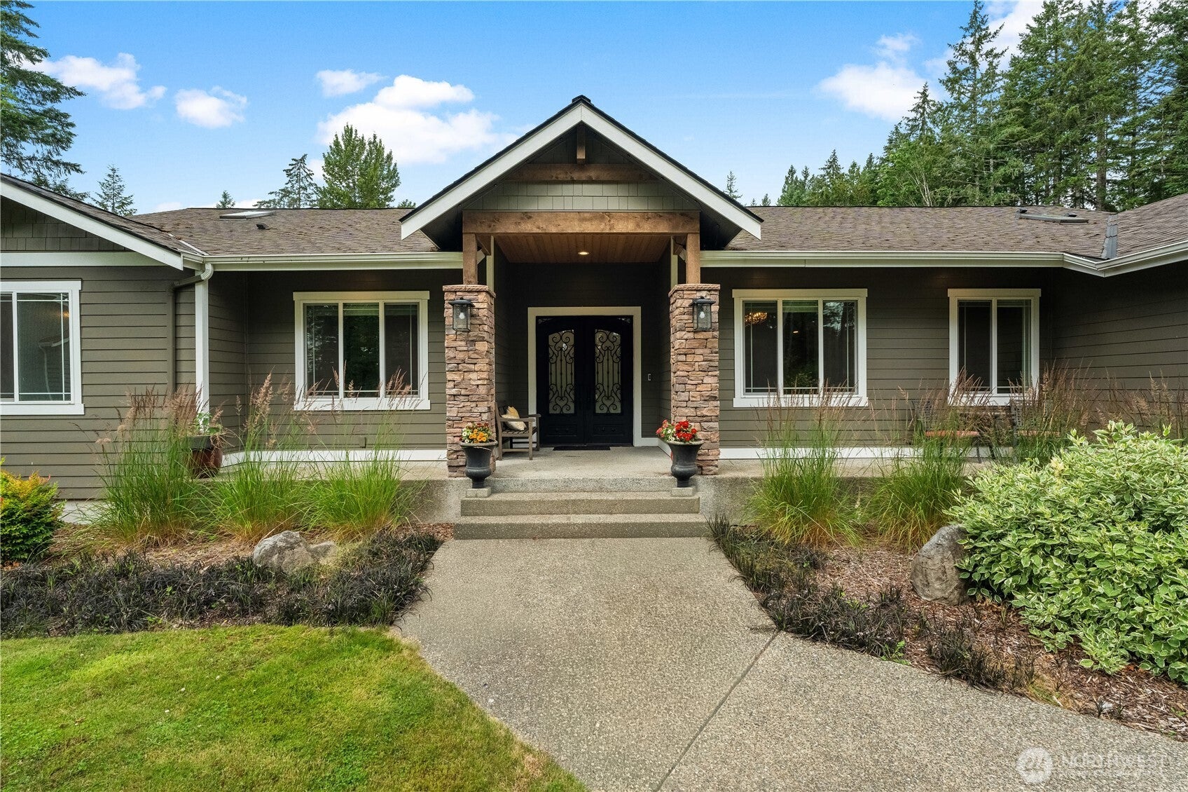
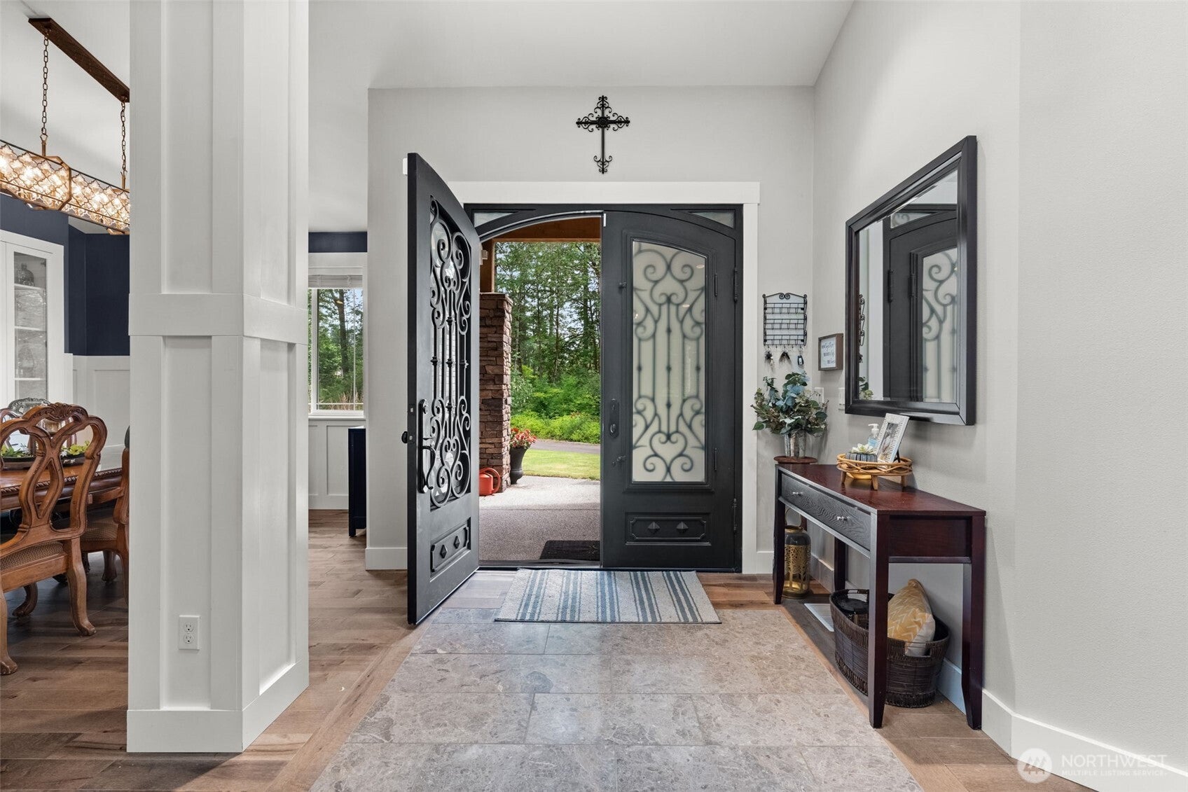
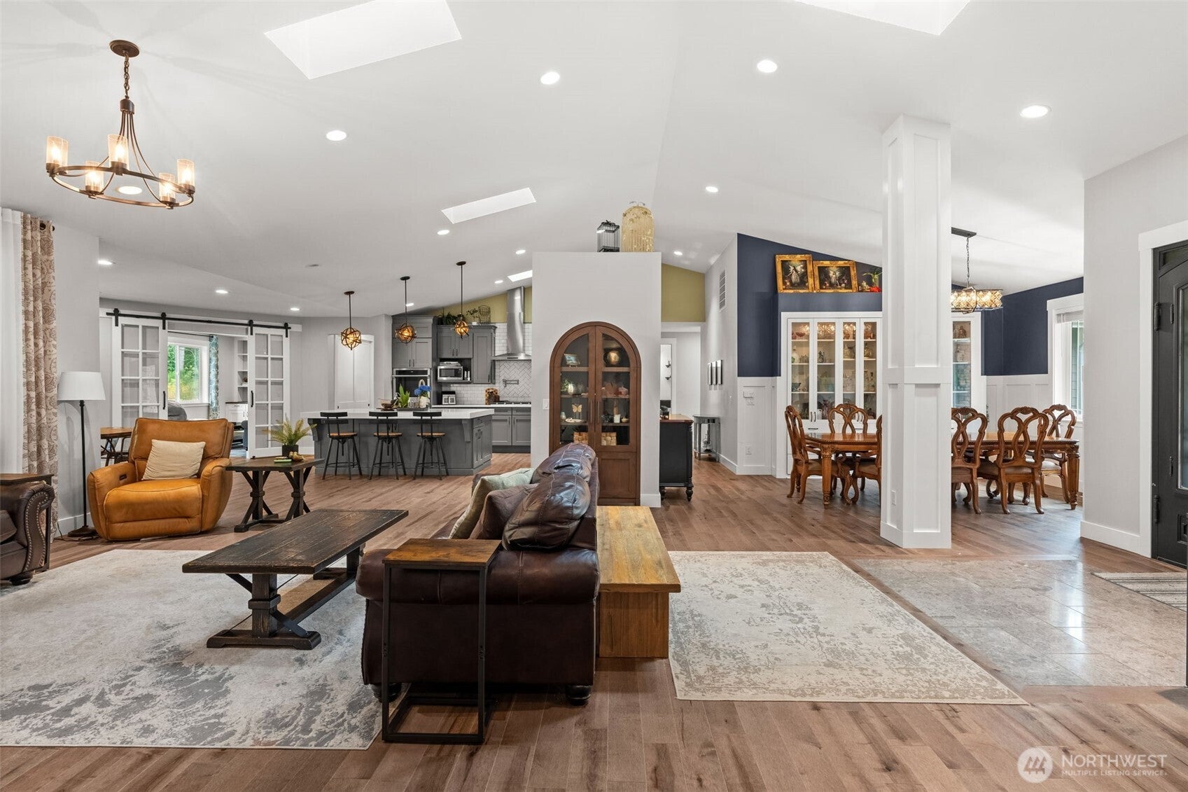
Hidden behind a private gated entrance and nestled on approximately 4.8 breathtaking acres, this extraordinary custom-built rambler is the private Northwest retreat you've been waiting for... Surrounded by towering evergreens and peaceful wooded trails, this one-of-a-kind estate perfectly blends timeless craftsmanship with luxurious everyday living. The open-concept floor plan features a grand vaulted great room with a stunning floor-to-ceiling stone fireplace, a chef-inspired kitchen with an expansive island, and an elegant formal dining room. The spacious primary suite offers a spa-inspired bath with a soaking tub and dual vanities. Flexible bonus rooms and a dedicated office provide endless possibilities for work, hobbies, or more entertaining. Enjoy the covered patio, hot tub, sprawling lawn, fire pit, and acres of scenic wooded trails just beyond the backyard. The 1600 SQFT Detached Garage is a hobbyists dream. Its heated and insulated, has a 14 foot RV garage door, a double door, and a 600 SQFT entertainment spot up the exterior stairs. Don't forget Trailer, Boat, and RV parking pad next to the home! 4 Bedrooms | 3.5 Baths | Flex Room | Office | Bonus Room | Entertainment Area Above Garage | 4,704 SQFT total | 1 story home | Covered Patio | 4.8 Acres | Gated | Secluded | 7 Car Garage Total | Generator/RV hookups |
| 5 days ago | Listing updated with changes from the MLS® | |
| 5 days ago | Price changed to $1,599,990 | |
| 3 weeks ago | Status changed to Active | |
| 3 weeks ago | Listing first seen on site |
Listing courtesy of Nick Dahl of Windermere Prof Partners

Listing information is provided by Participants of the Northwest MLS. IDX information is provided exclusively for personal, non-commercial use, and may not be used for any purpose other than to identify prospective properties consumers may be interested in purchasing. Information is deemed reliable but not guaranteed. Copyright 2026, Northwest MLS.
All data is obtained from various sources and may not have been verified by the broker or MLS Grid. Supplied open house information is subject to change without notice. All information should be independently reviewed and verified for accuracy. Properties may or may not be listed by the office/agent presenting the information.
Last checked: 2026-07-26 11:55 PM PDT
*Estimate only. Actual rebate may vary based on final price, lender requirements, MLS rules, and broker policies.
Found a home you love?
Schedule a free consultation to lock in your rebate before you offer.
Calls and texts are answered by Amy, our AI assistant, who can answer questions and help you book.