Property search · The Consumer Protection Brokerage
Every listing shows your estimated rebate.
The green number on each home is what could come back to you: the buyer-broker fee (typically 2 to 3%) minus our flat $9,750. No other search shows you this, because no other brokerage gives it back.
2908 Fishtrap Loop NEOlympia, WA 98506
Listing courtesy of Jessica C Liederbach of RE/MAX Advantage
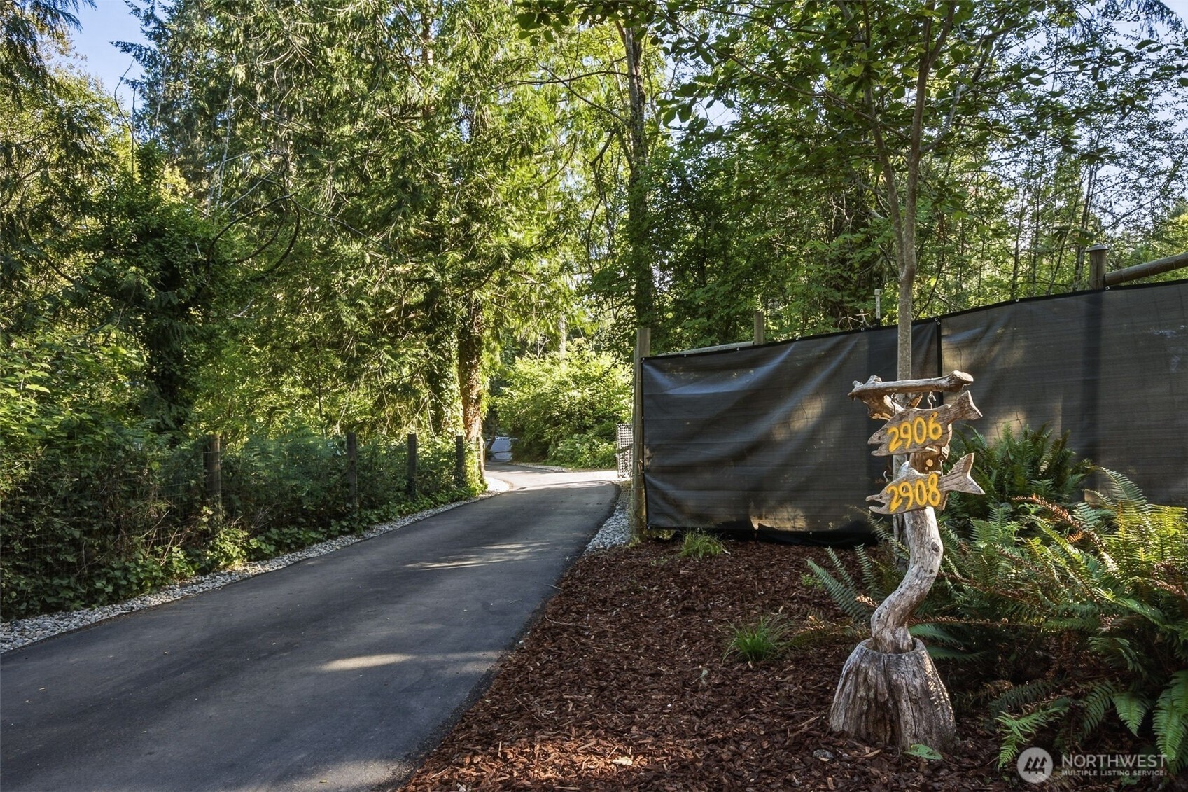
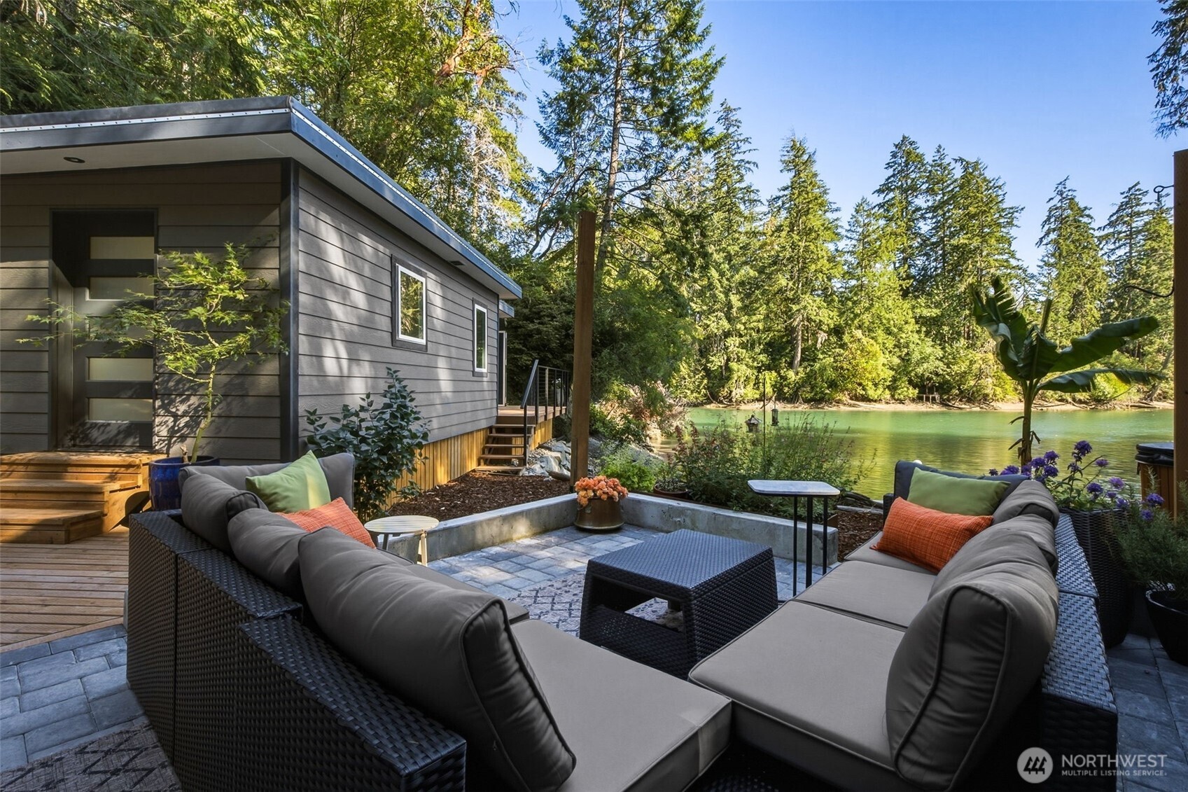
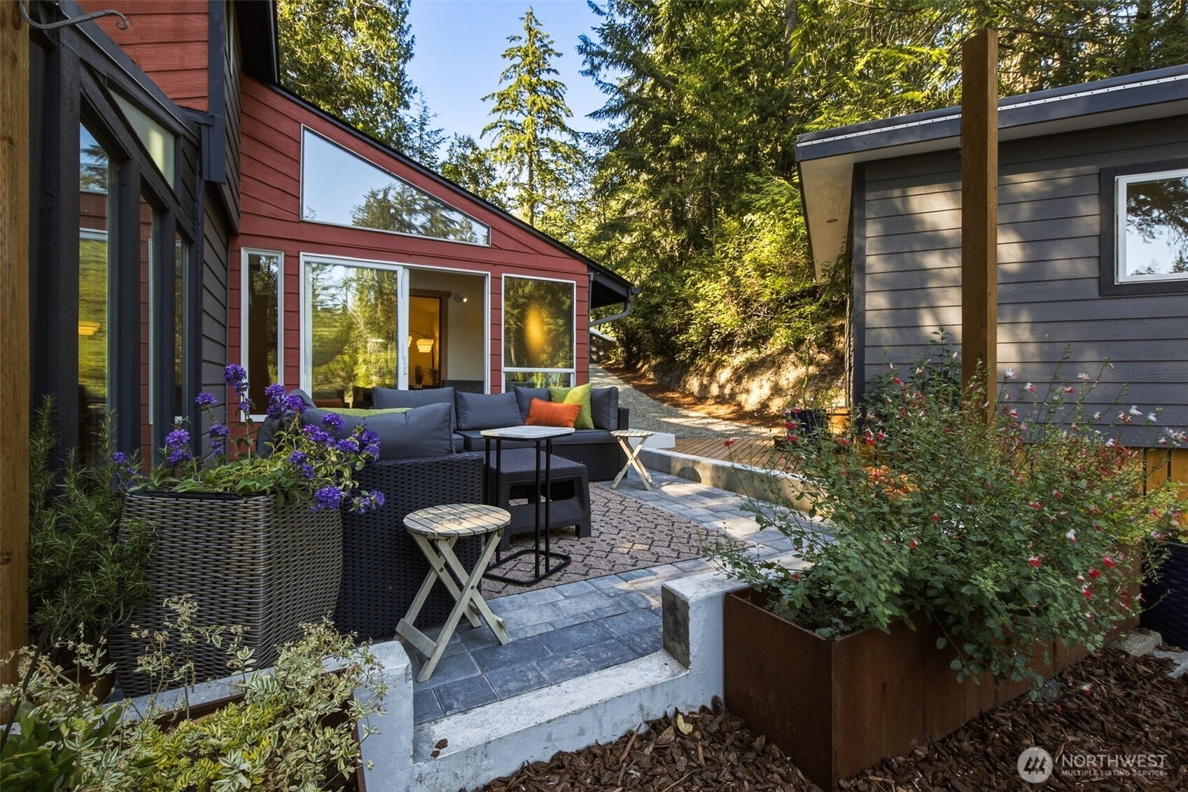
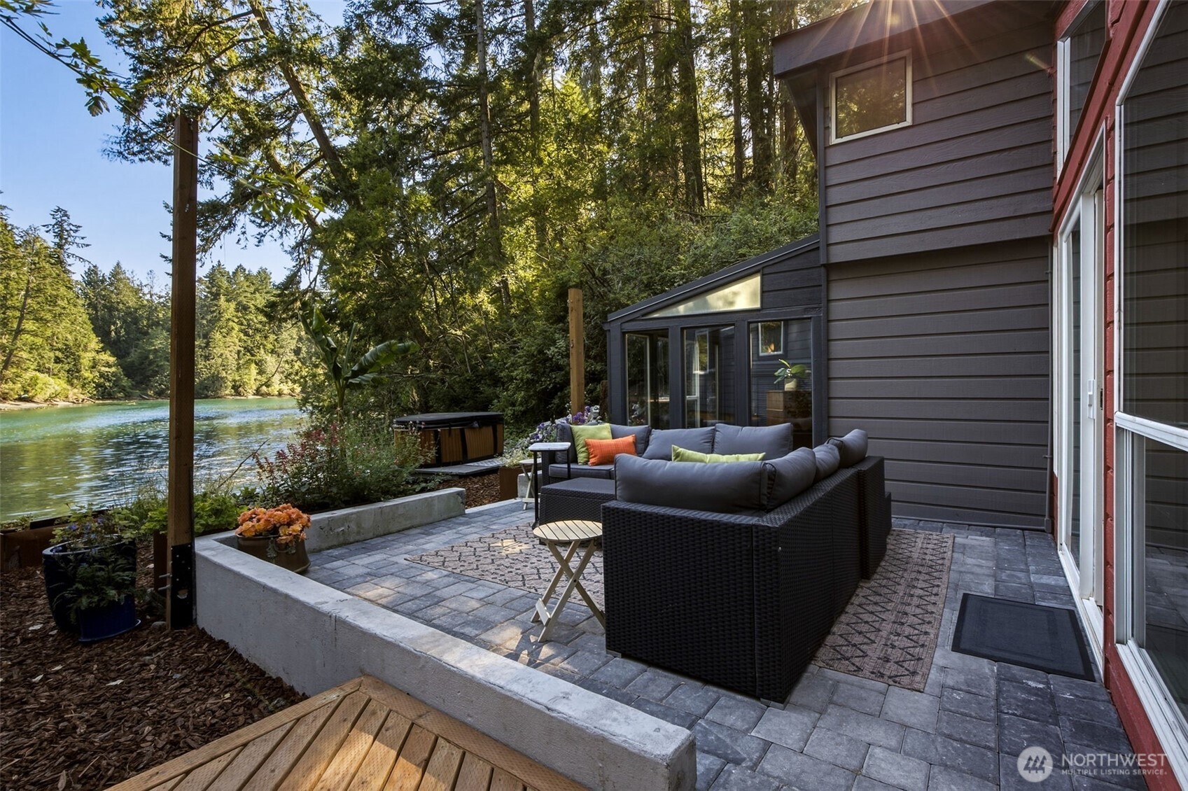
Fishtrap beckons from this no-bank waterfront retreat! Relax in your waterfront outdoor living space and watch herons & seals from just feet away; launch your kayak and paddle out to Dana Passage or Boston Harbor. Set on a private 2-acre parcel, this one-of-a-kind property offers an unmatched blend of waterfront living, privacy, and flexibility.The main home offers 1,073 SF w/ 2 bedrooms and 1 bath, substantially updated w/ maple cabinetry, stainless appliances, bright epoxy counters, skylights, updated wiring, plumbing, engineered laminate flooring, fresh paint, ductless HP. The living room showcases the original stone FP with a striking copper hood; the primary bedroom enjoys peaceful water views and a sunny atrium. A cozy reading nook w/ slider to patio offers flexible space for dining or office. Updated electrical service runs underground to both homes.The 464 SF studio cottage was rebuilt top to bottom, featuring a stunning accordion glass wall that fully opens to the deck and water view, a new kitchen, ¾ bath, ductless HP, water htr, W/D hookup, and room for closet or add’l storage.Beyond the homes, the property includes room for a substantial, deer-proofed fenced garden, 2 industrially covered structures: 16x32 w/concrete floor + 20x19 w/gravel floor, single carport, engineered stormwater catchment system, individual well, and septic. Buyer to verify future development potential in upper garden area—shopdominium, perhaps? Make memories here for generations to come!
| 3 weeks ago | Listing updated with changes from the MLS® | |
| 3 weeks ago | Listing first seen on site |
Listing courtesy of Jessica C Liederbach of RE/MAX Advantage

Listing information is provided by Participants of the Northwest MLS. IDX information is provided exclusively for personal, non-commercial use, and may not be used for any purpose other than to identify prospective properties consumers may be interested in purchasing. Information is deemed reliable but not guaranteed. Copyright 2026, Northwest MLS.
All data is obtained from various sources and may not have been verified by the broker or MLS Grid. Supplied open house information is subject to change without notice. All information should be independently reviewed and verified for accuracy. Properties may or may not be listed by the office/agent presenting the information.
Last checked: 2026-07-26 08:30 PM PDT
*Estimate only. Actual rebate may vary based on final price, lender requirements, MLS rules, and broker policies.
Found a home you love?
Schedule a free consultation to lock in your rebate before you offer.
Calls and texts are answered by Amy, our AI assistant, who can answer questions and help you book.