Property search · The Consumer Protection Brokerage
Every listing shows your estimated rebate.
The green number on each home is what could come back to you: the buyer-broker fee (typically 2 to 3%) minus our flat $9,750. No other search shows you this, because no other brokerage gives it back.
14620 SE 8th StreetVancouver, WA 98683
Listing courtesy of Megan I Anderson of Keller Williams-Premier Prtnrs
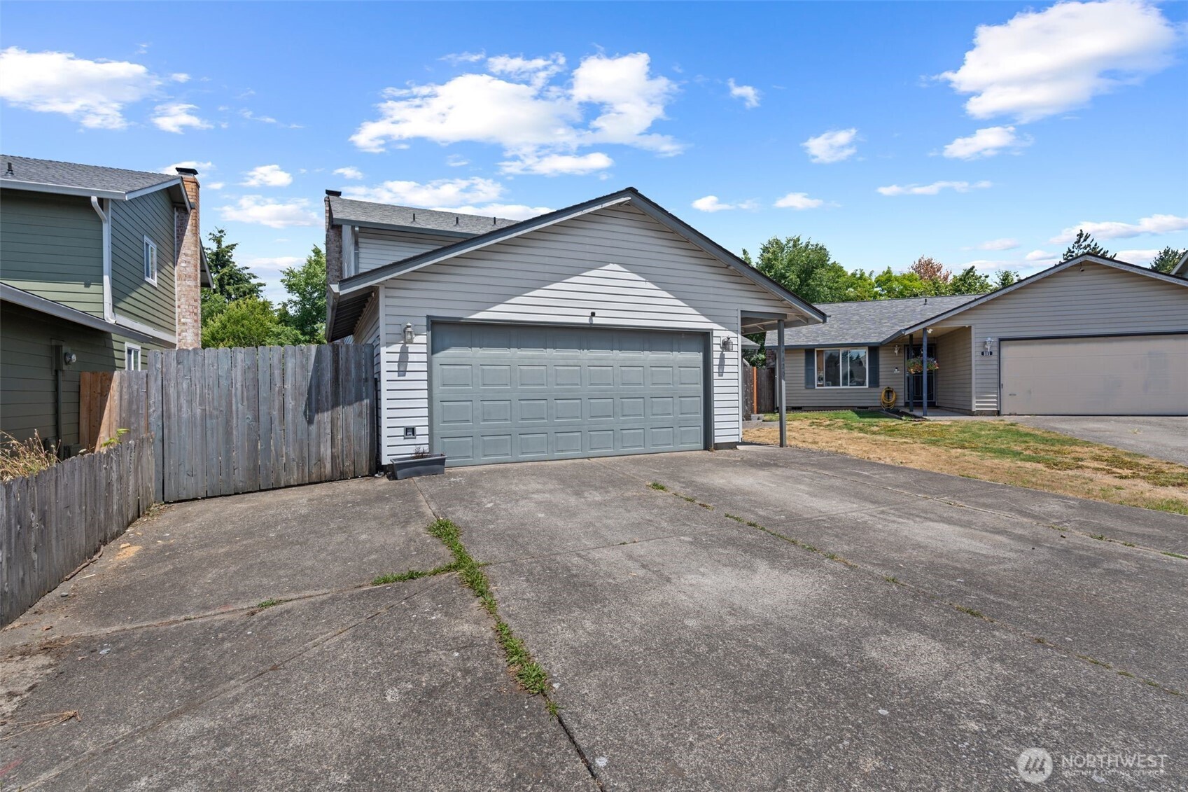
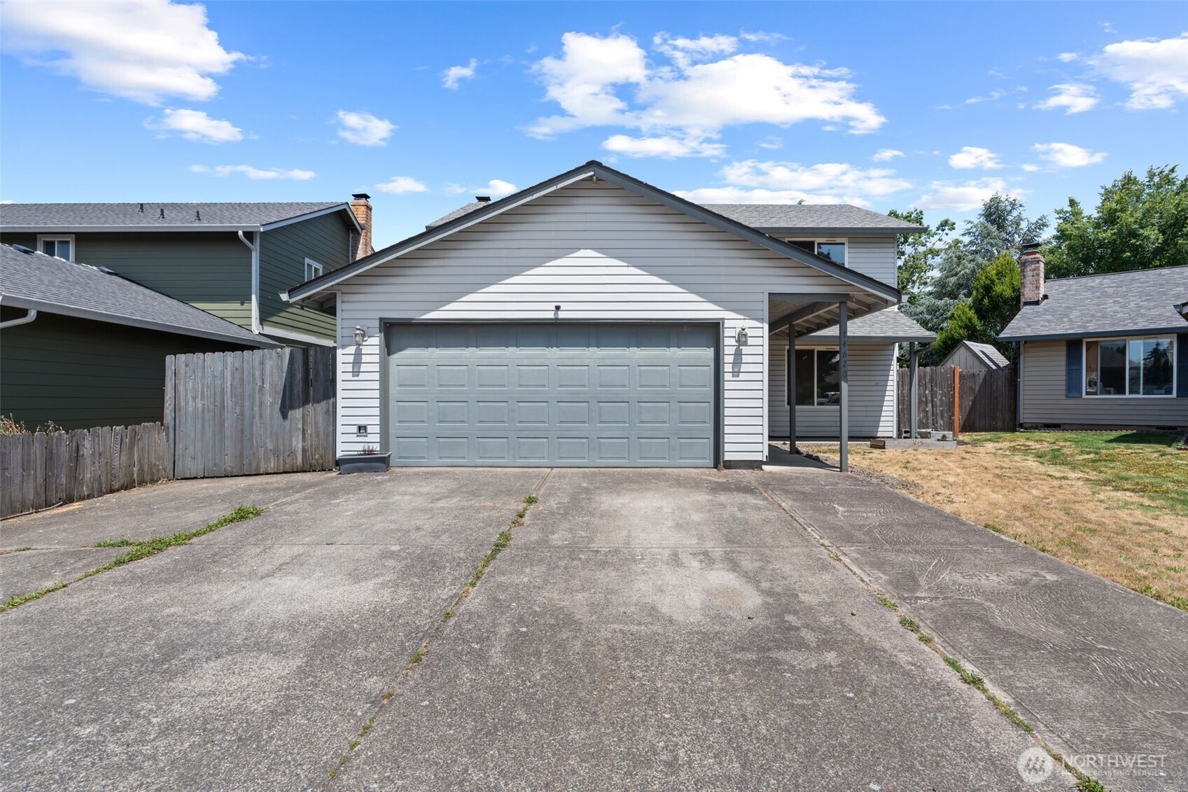
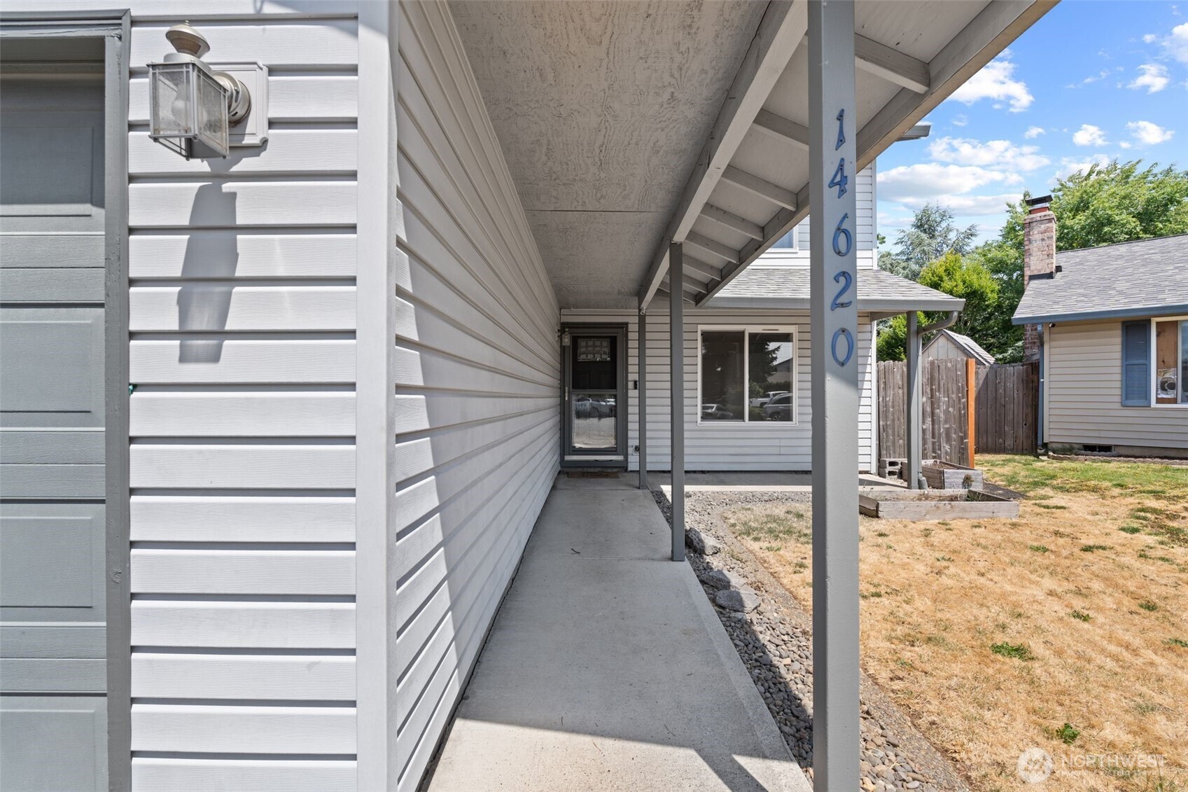
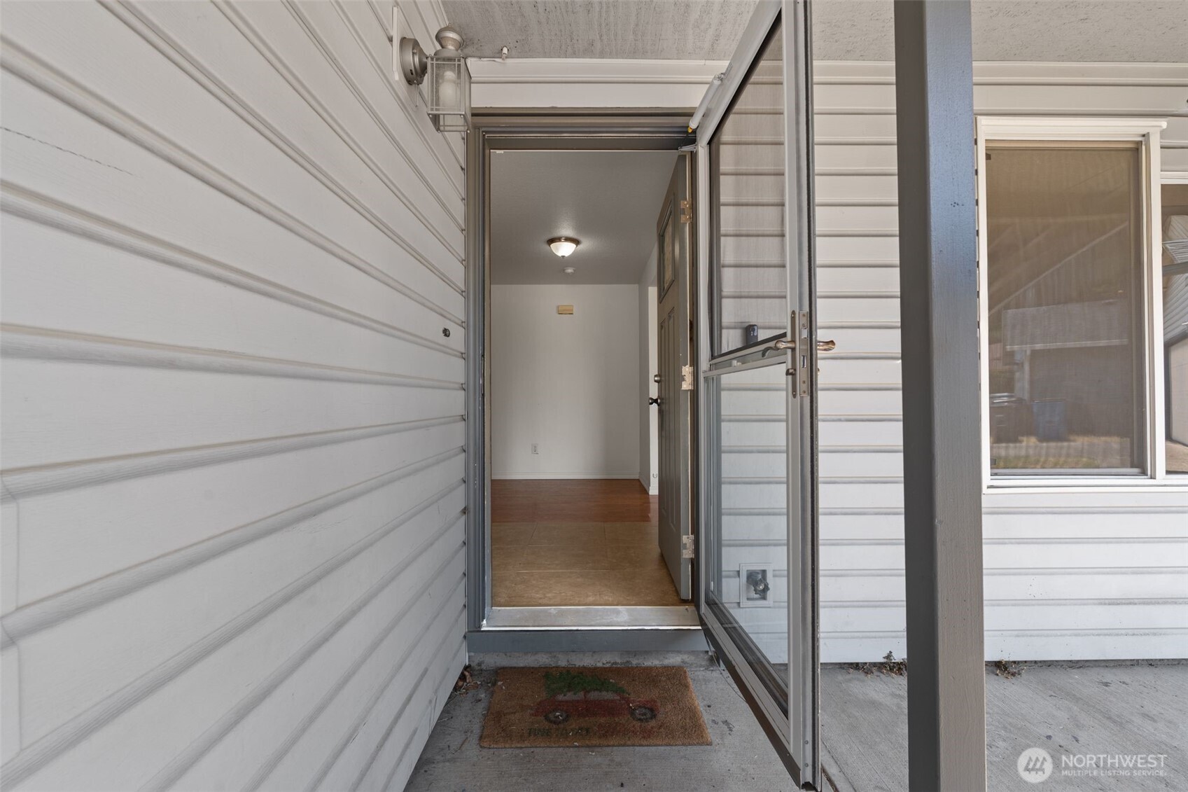
Move right into this spacious 4-bedroom, 2.5-bath home in the desirable Cascade Meadows neighborhood! With 2,016 square feet, this two-story home features a functional layout with multiple living spaces, a wood-burning fireplace, and plenty of room for everyday living and entertaining. The kitchen offers a large pantry, abundant cabinet space, and all appliances included. Durable vinyl plank flooring spans the main level, while newer carpet adds comfort throughout the upstairs bedrooms. The spacious primary suite includes an attached bathroom, and three additional bedrooms provide flexibility for guests or a home office. Enjoy the fully fenced backyard with a garden area, tool shed, and a large circular concrete pad ready for a pool or the perfect outdoor entertaining space with a fire pit and seating area. RV parking and an attached two-car garage provide plenty of room for vehicles and toys. The roof and water heater are just four years old. Located within walking distance of Mountain View High School, parks, restaurants, and everyday conveniences, with easy access to shopping and commuter routes. Don't miss this fantastic East Vancouver opportunity!
| 3 weeks ago | Listing updated with changes from the MLS® | |
| 3 weeks ago | Listing first seen on site |
Listing courtesy of Megan I Anderson of Keller Williams-Premier Prtnrs

Listing information is provided by Participants of the Northwest MLS. IDX information is provided exclusively for personal, non-commercial use, and may not be used for any purpose other than to identify prospective properties consumers may be interested in purchasing. Information is deemed reliable but not guaranteed. Copyright 2026, Northwest MLS.
All data is obtained from various sources and may not have been verified by the broker or MLS Grid. Supplied open house information is subject to change without notice. All information should be independently reviewed and verified for accuracy. Properties may or may not be listed by the office/agent presenting the information.
Last checked: 2026-07-27 12:16 AM PDT
*Estimate only. Actual rebate may vary based on final price, lender requirements, MLS rules, and broker policies.
Found a home you love?
Schedule a free consultation to lock in your rebate before you offer.
Calls and texts are answered by Amy, our AI assistant, who can answer questions and help you book.
Did you know? You can invite friends and family to your search. They can join your search, rate and discuss listings with you.