Property search · The Consumer Protection Brokerage
Every listing shows your estimated rebate.
The green number on each home is what could come back to you: the buyer-broker fee (typically 2 to 3%) minus our flat $9,750. No other search shows you this, because no other brokerage gives it back.
346 Lawrence StreetHoquiam, WA 98550
Listing courtesy of Theresa Jump of Real Broker LLC
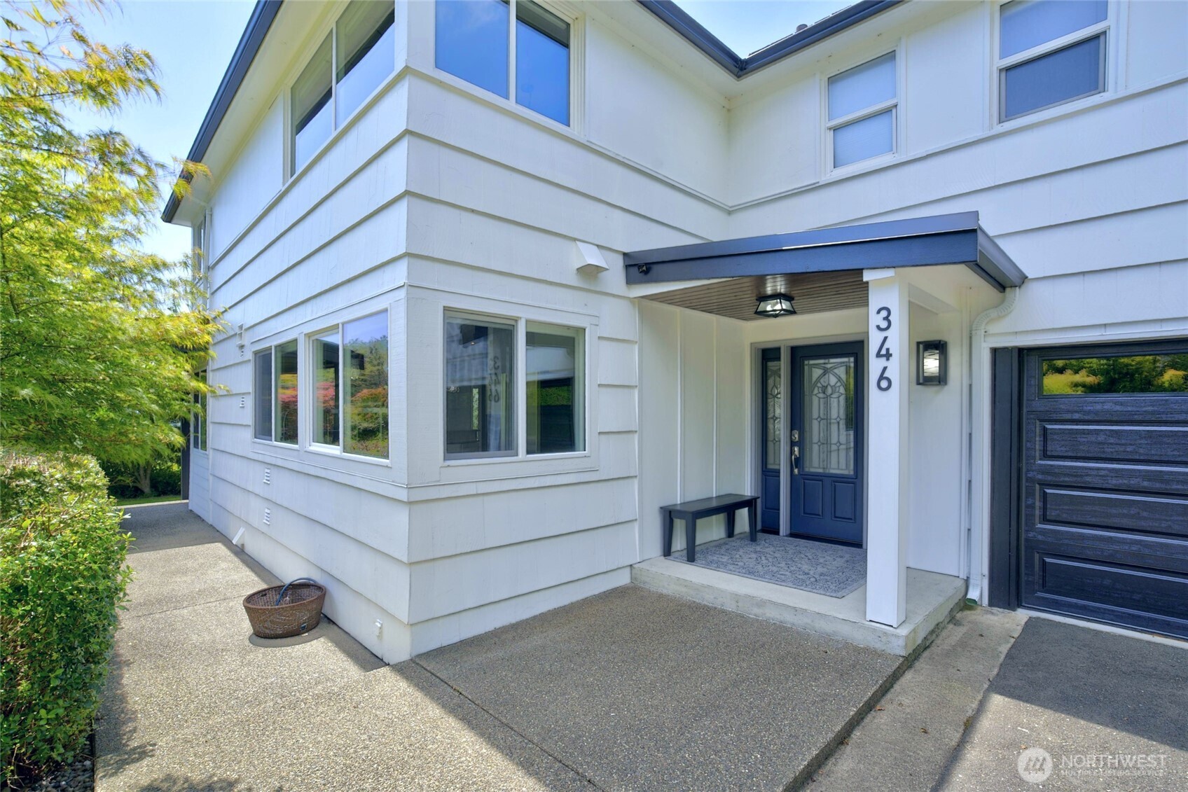
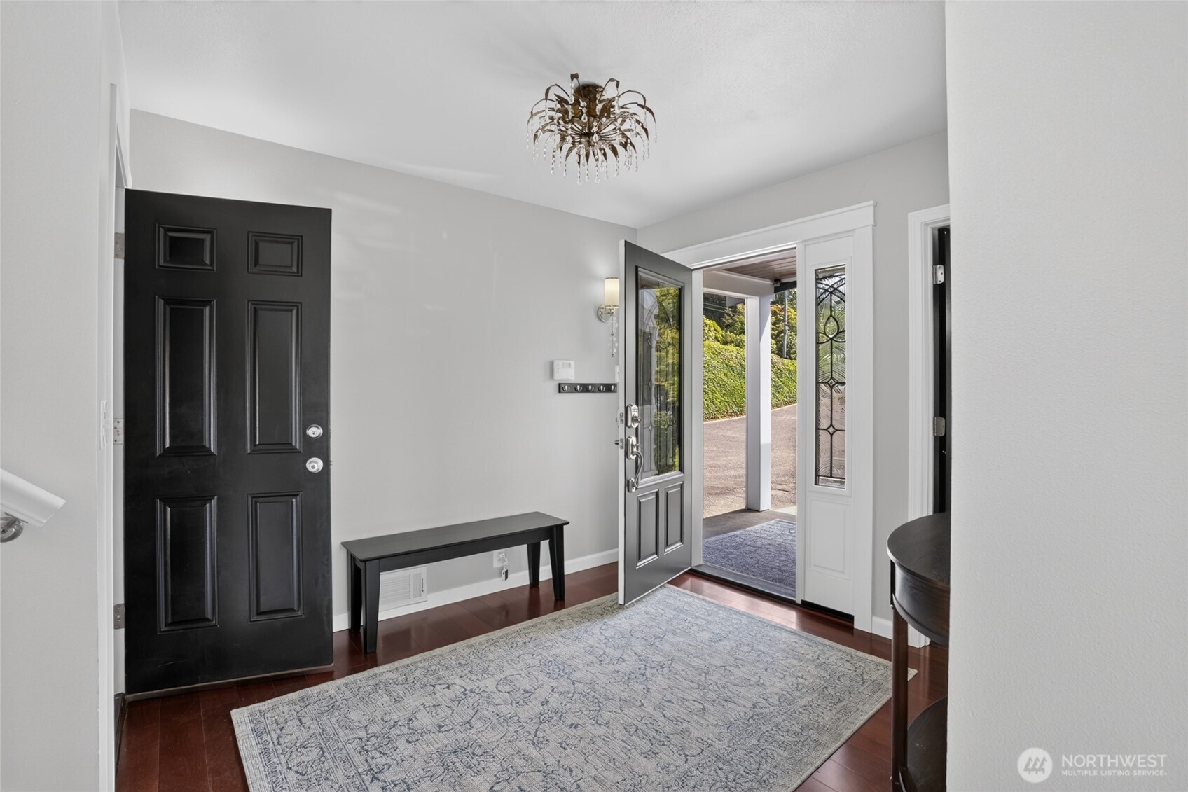
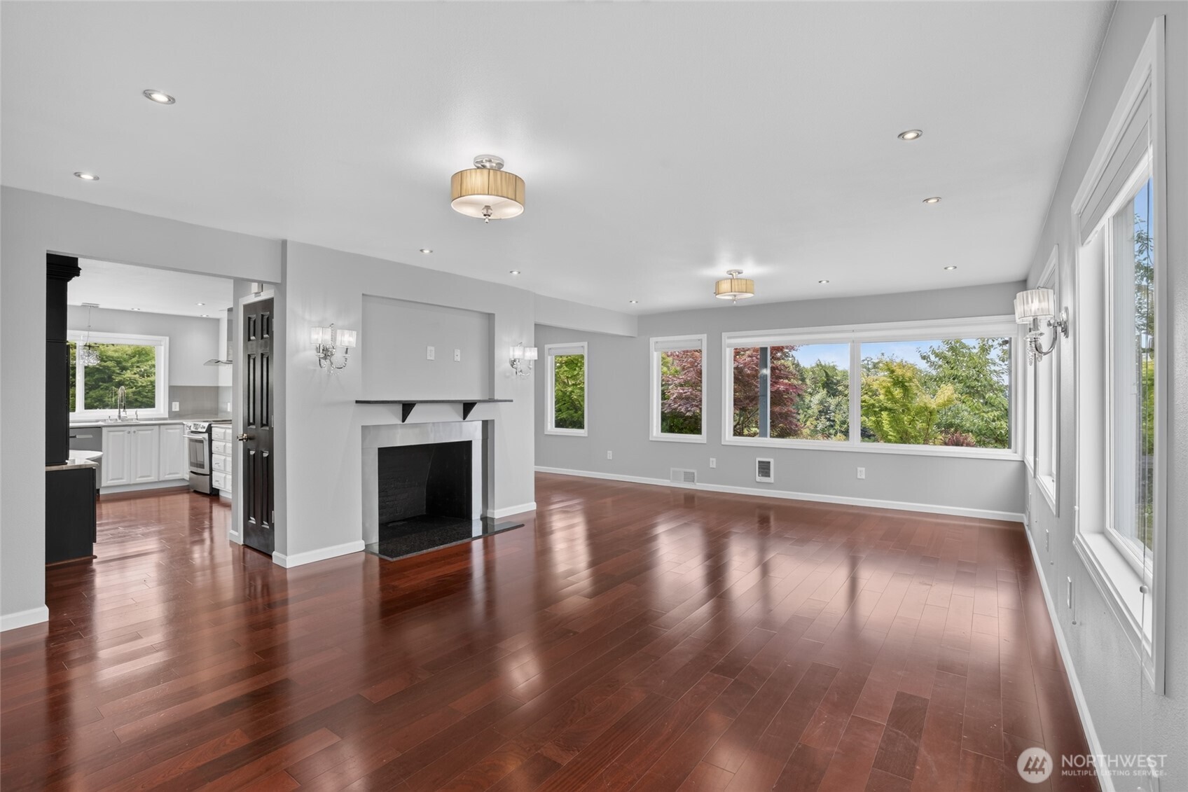
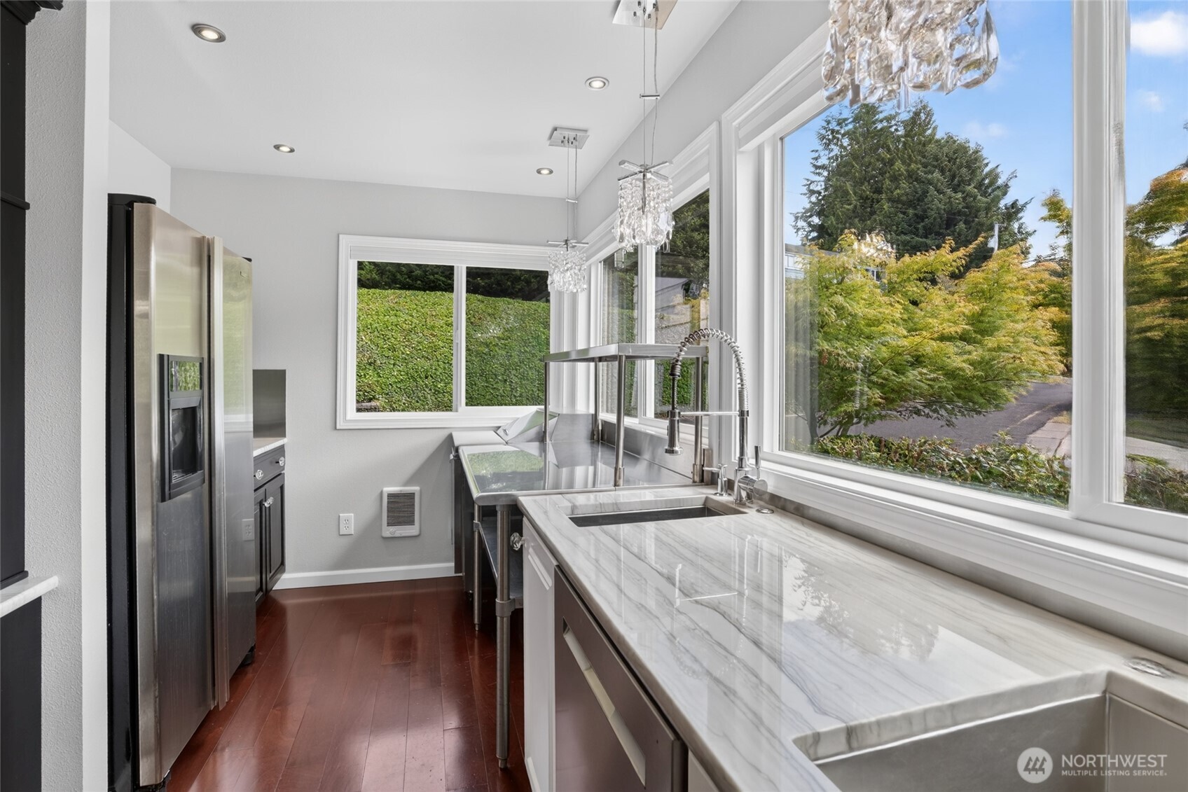
Designed for living. Built for gathering.Immaculate! Perched on the hill with Grays Harbor Bay views, this nearly 3,000-square-foot home is situated on almost half an acre of beautifully landscaped grounds on a dead-end street, offering exceptional indoor and outdoor living. Rare find for an elevated property, the level, usable grounds provide exceptional space for recreation, gardening, and entertaining.From the moment you step inside, you're greeted by walls of windows overlooking the beautifully landscaped grounds and Grays Harbor Bay, creating an immediate "WOW" factor.The custom-designed chef's kitchen features a commercial stainless steel work table, commercial refrigerated prep station, refrigerator, range, dishwasher, two stainless steel sinks with commercial-style faucets, granite countertops, pantry, breakfast bar and custom cabinetry.The private bedroom wing features three bedrooms with original wood floors, a full bath, and a laundry room. The stairs and hallway have new carpet.The 840-square-foot recreation room offers bay and private wooded views with a treehouse-like feel. New vinyl flooring, vaulted ceilings, plus an entertainment kitchen and a large half bath with room for a shower. Flexible space for entertaining, extended living, or conversion to a primary suite or future ADU (buyer to verify).The finished basement offers a second laundry area and abundant storage, and the garage is fully finished. Meticulously clean and move-in ready!
| a week ago | Listing updated with changes from the MLS® | |
| 3 weeks ago | Listing first seen on site |
Listing courtesy of Theresa Jump of Real Broker LLC

Listing information is provided by Participants of the Northwest MLS. IDX information is provided exclusively for personal, non-commercial use, and may not be used for any purpose other than to identify prospective properties consumers may be interested in purchasing. Information is deemed reliable but not guaranteed. Copyright 2026, Northwest MLS.
All data is obtained from various sources and may not have been verified by the broker or MLS Grid. Supplied open house information is subject to change without notice. All information should be independently reviewed and verified for accuracy. Properties may or may not be listed by the office/agent presenting the information.
Last checked: 2026-07-26 10:20 PM PDT
*Estimate only. Actual rebate may vary based on final price, lender requirements, MLS rules, and broker policies.
Found a home you love?
Schedule a free consultation to lock in your rebate before you offer.
Calls and texts are answered by Amy, our AI assistant, who can answer questions and help you book.