Property search · The Consumer Protection Brokerage
Every listing shows your estimated rebate.
The green number on each home is what could come back to you: the buyer-broker fee (typically 2 to 3%) minus our flat $9,750. No other search shows you this, because no other brokerage gives it back.
15106 14th Avenue Ct ETacoma, WA 98445
Listing courtesy of John Brink of Town & Country Brokers Inc
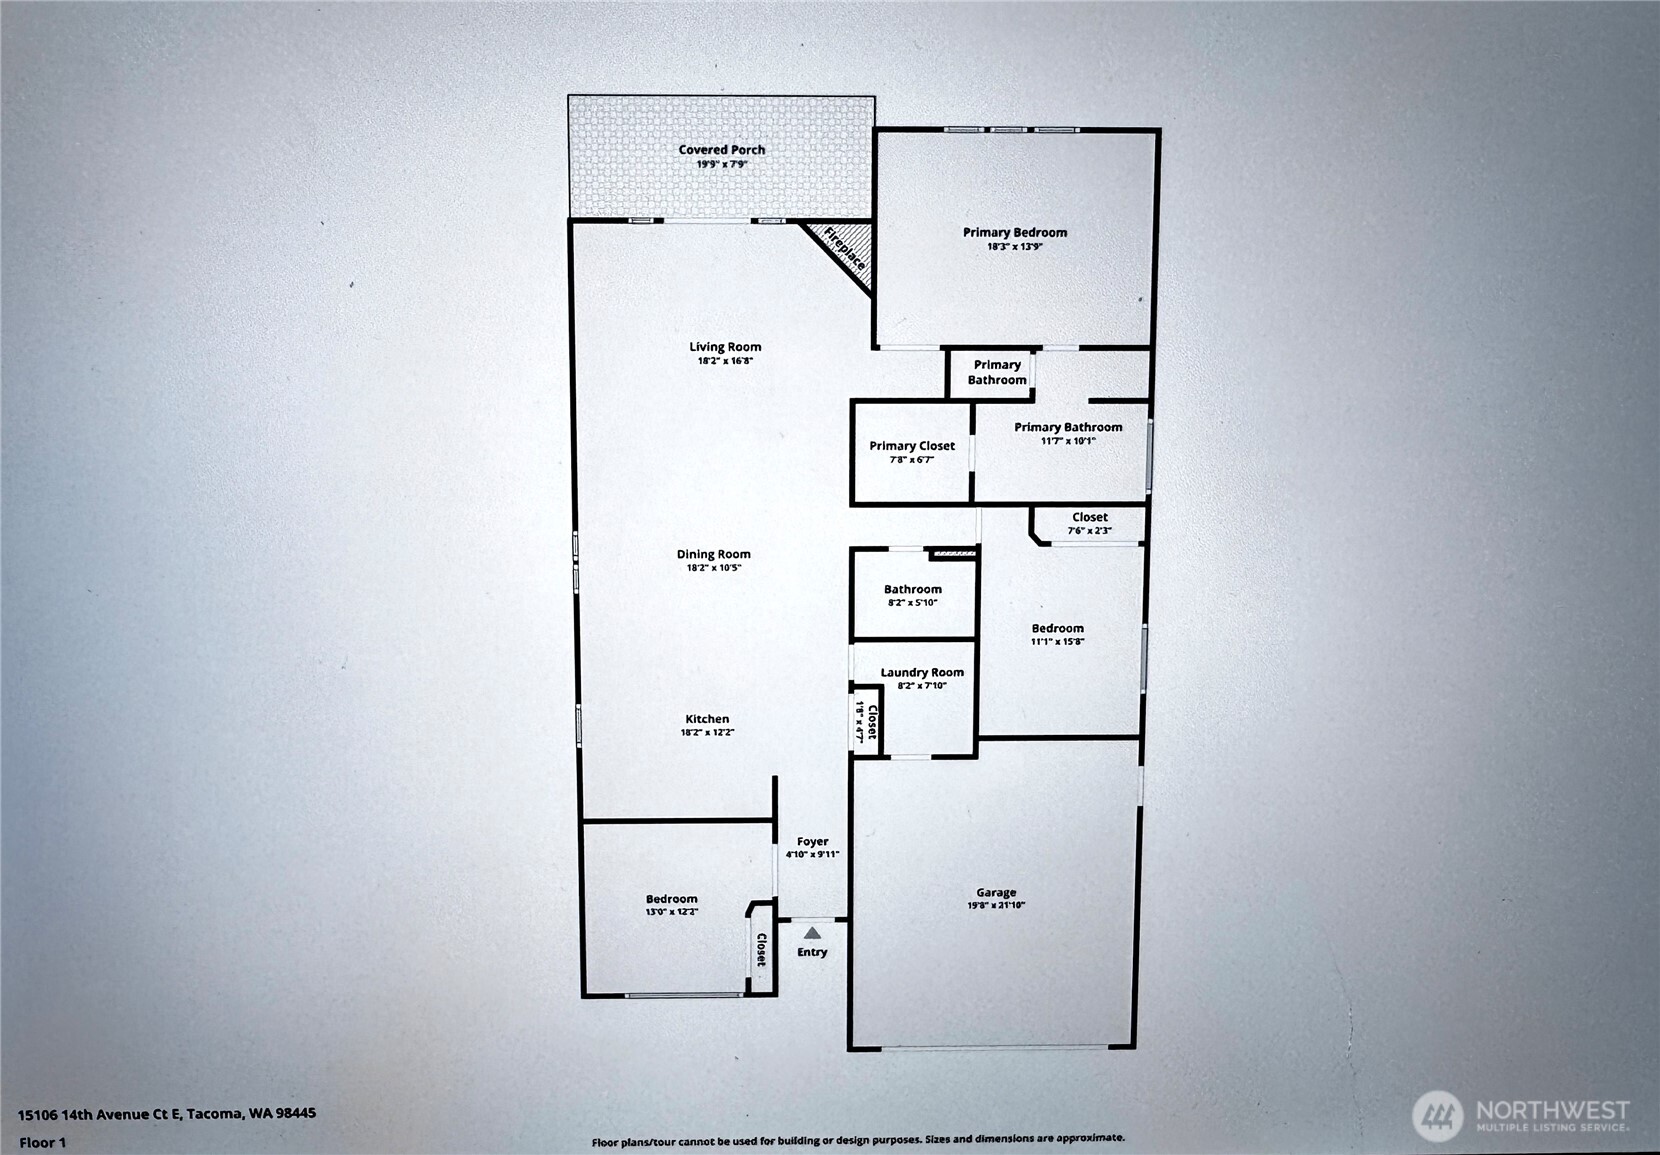
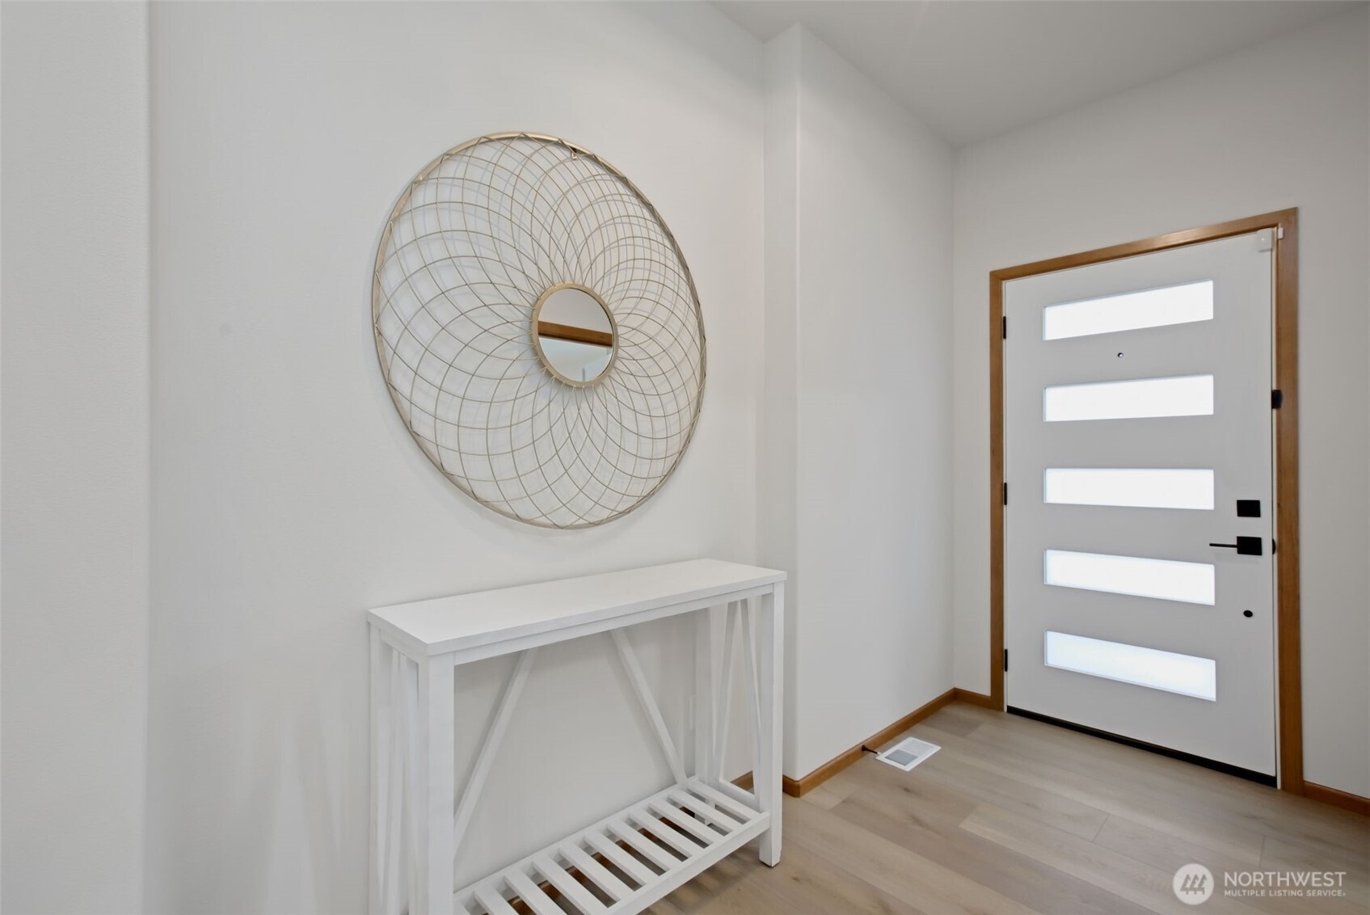
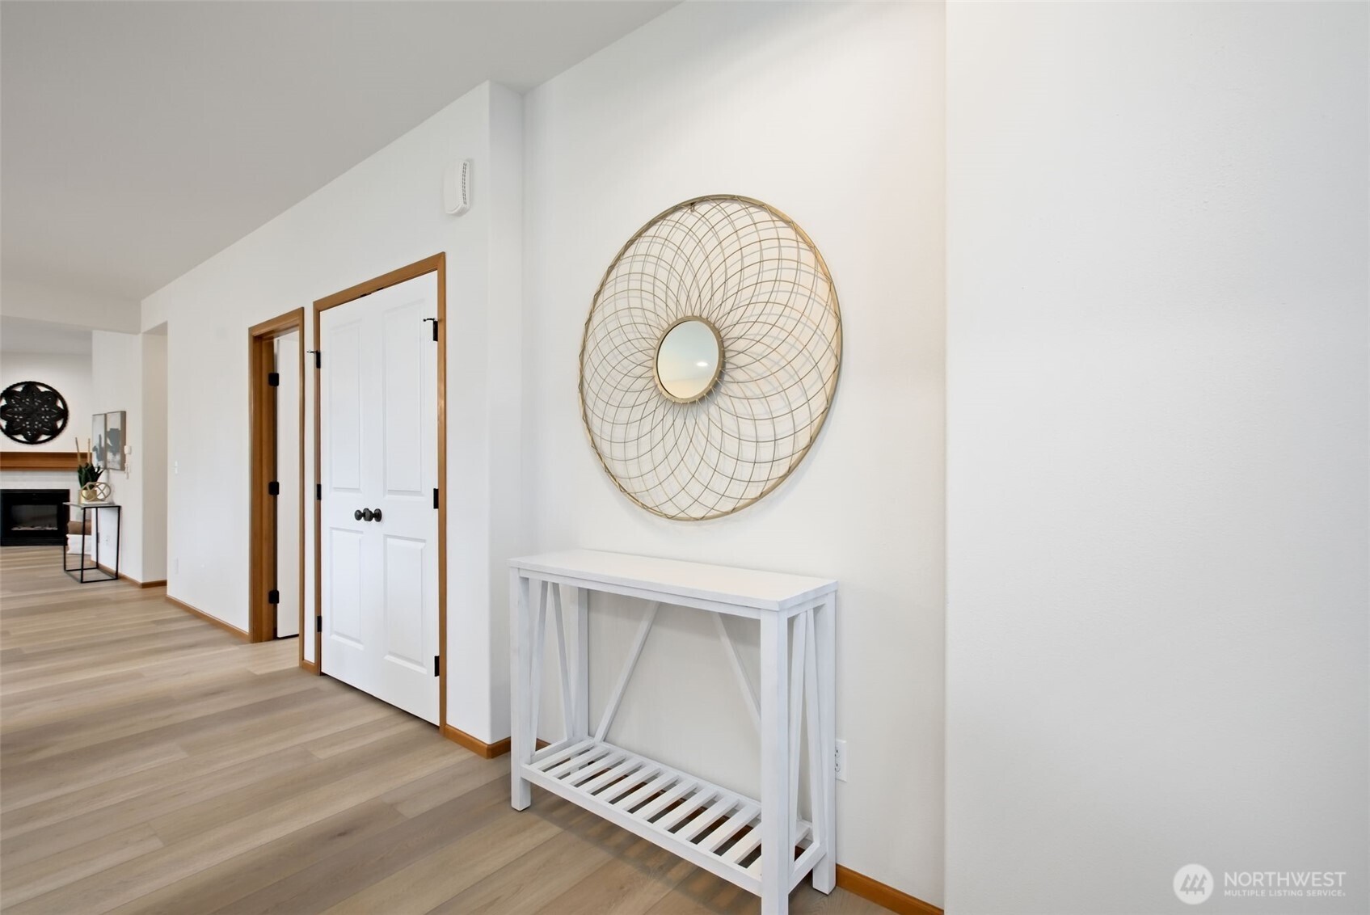
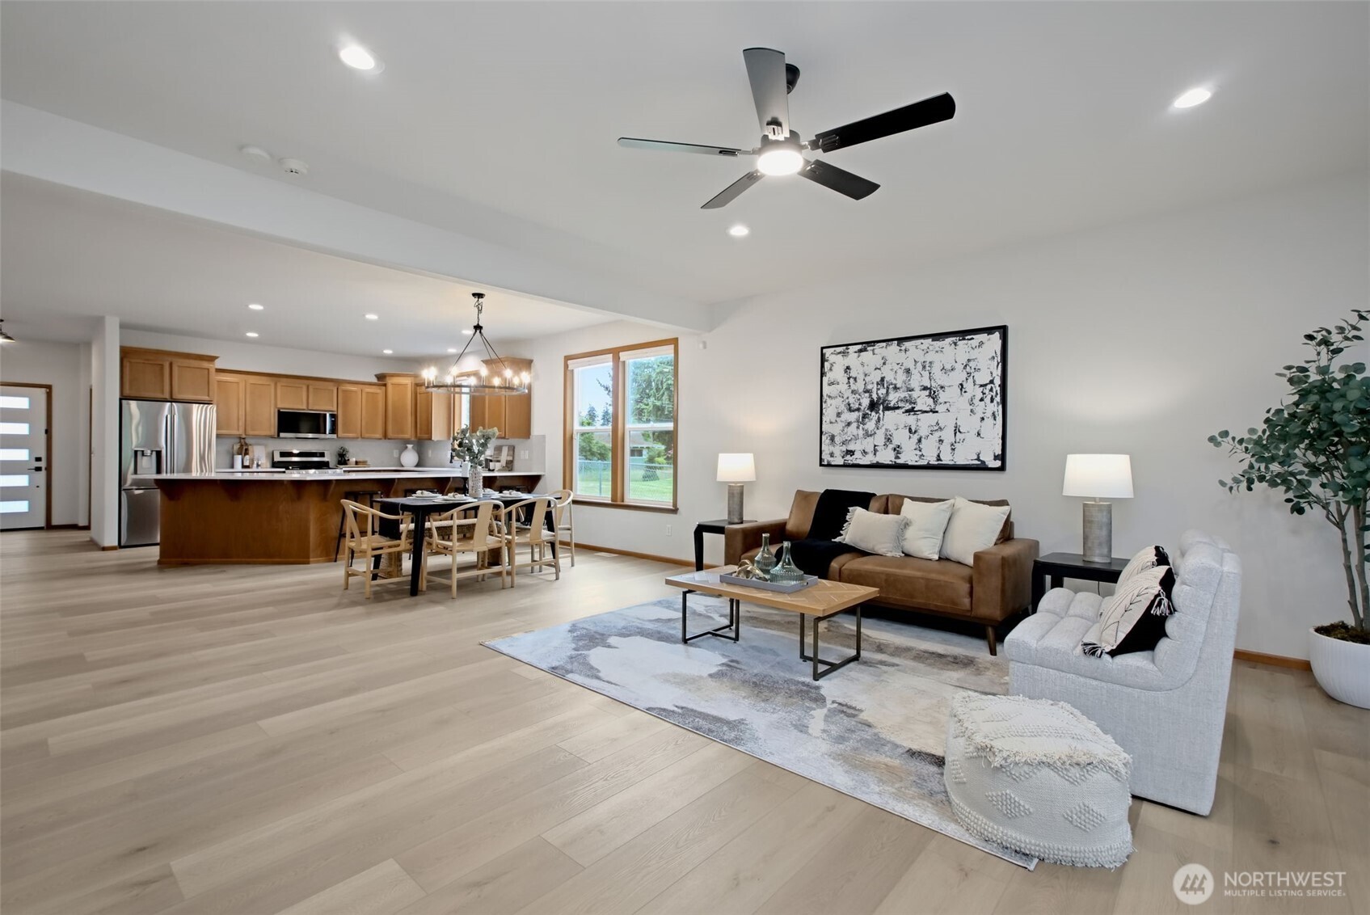
Home comes w/ a PERMANENTLY REDUCED RATE as low as 5.375%(APR 6.028%) as of 07/12/2026 through List & Lock™. 3.125% SELLER PAID rate-buydown that reduces buyer’s interest rate & mo. payment. Terms apply, see disclosures for info. Example shows $517/mo savings x 360 months=$186,120 SAVED IN INTEREST PAYMENTS! COMPLETELY UPDATED 2026-JUST LIKE A NEW HOME! This Beautiful Custom Built Rambler on Large Lot. NO HOA or CCR's! Right Near Trails End/Old Brookdale Golf Course New Homes. No Expense Spared on this Home. Huge OPEN CONCEPT main area-Great Room, Dining Room w/ Stylish Chandelier, Massive Kitchen & Wrap Around Island/Breakfast Bar w/Stunning Calcutta Quartz Counters. Custom kitchen faucet with LED lighting tells temperature of water. Huge Master Suite with Luxurious tile & Quartz Counter, 5PC Master Bath & Huge Walk in Closet. 2 Large additional Bedrooms, 2nd Full Bath, Laundry with sink & functional pull out designer faucet. Gorgeous LVP floors on Main area and Laundry, Upgraded Luxury Pad and Carpet in Bedrooms. New LED designer Lights Inside & Out, New Paint inside & out, & so much more. New Electric Fireplace w/realistic Flames/heat. Covered Back deck for year round & Covered Front Porch too. Extra Parking areas, RV parking. New Landscaping package, gravel, pavers, plants/shrubs. SELLER INCLUDING 2YR PLATINUM HOME WARRANTY from Old Republic. Home is All Electric w/Heat Pump/AC on Affordable Elmhurst Power! Home Includes Alarm & New Custom Up/Down Window Shades.
| 3 days ago | Listing updated with changes from the MLS® | |
| 2 weeks ago | Price changed to $715,000 | |
| 3 weeks ago | Listing first seen on site |
Listing courtesy of John Brink of Town & Country Brokers Inc

Listing information is provided by Participants of the Northwest MLS. IDX information is provided exclusively for personal, non-commercial use, and may not be used for any purpose other than to identify prospective properties consumers may be interested in purchasing. Information is deemed reliable but not guaranteed. Copyright 2026, Northwest MLS.
All data is obtained from various sources and may not have been verified by the broker or MLS Grid. Supplied open house information is subject to change without notice. All information should be independently reviewed and verified for accuracy. Properties may or may not be listed by the office/agent presenting the information.
Last checked: 2026-07-26 11:45 PM PDT
*Estimate only. Actual rebate may vary based on final price, lender requirements, MLS rules, and broker policies.
Found a home you love?
Schedule a free consultation to lock in your rebate before you offer.
Calls and texts are answered by Amy, our AI assistant, who can answer questions and help you book.