Property search · The Consumer Protection Brokerage
Every listing shows your estimated rebate.
The green number on each home is what could come back to you: the buyer-broker fee (typically 2 to 3%) minus our flat $9,750. No other search shows you this, because no other brokerage gives it back.
103 S 48th StreetTacoma, WA 98408
Listing courtesy of Lindsey Davis of Terrafin
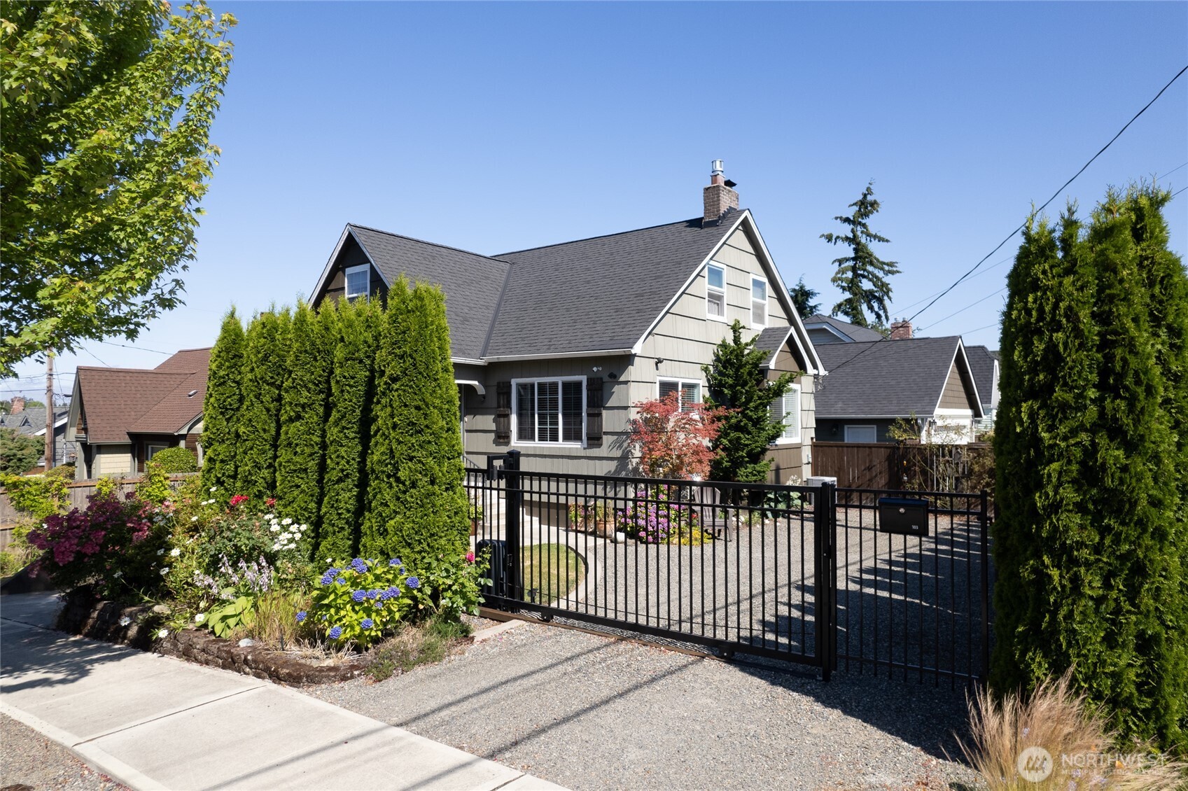
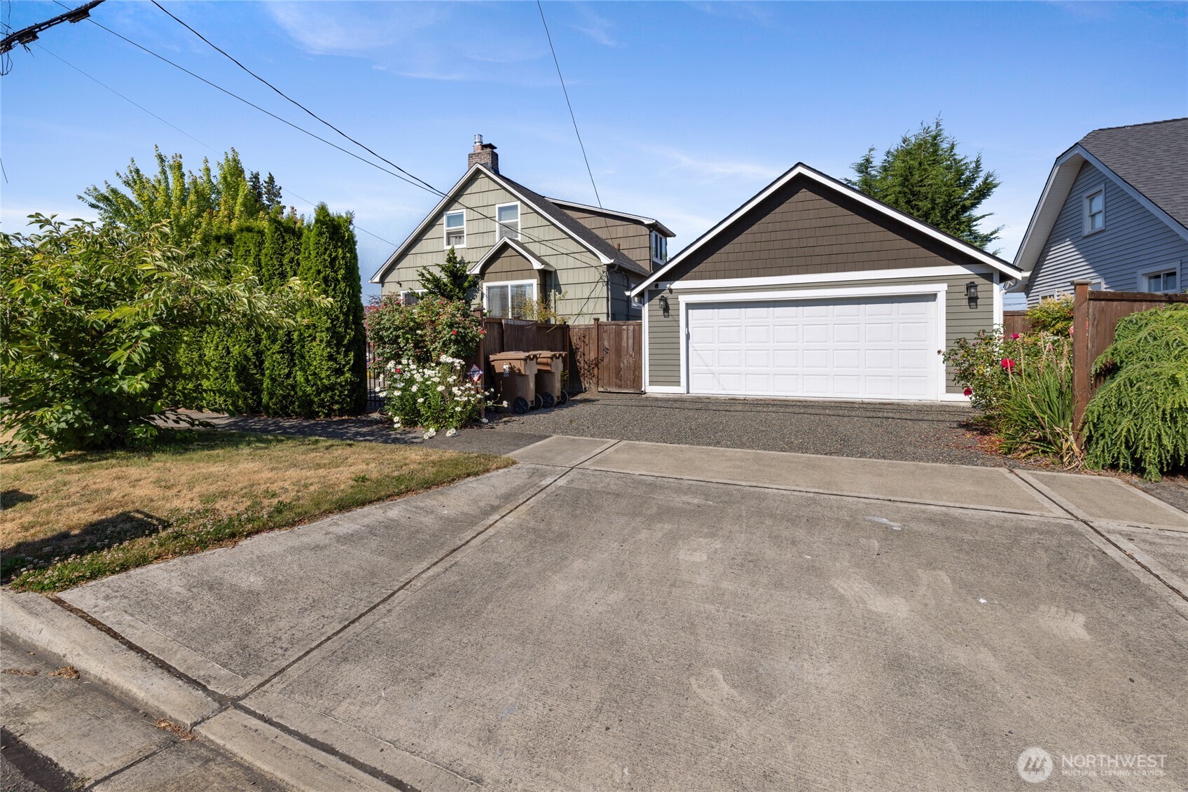
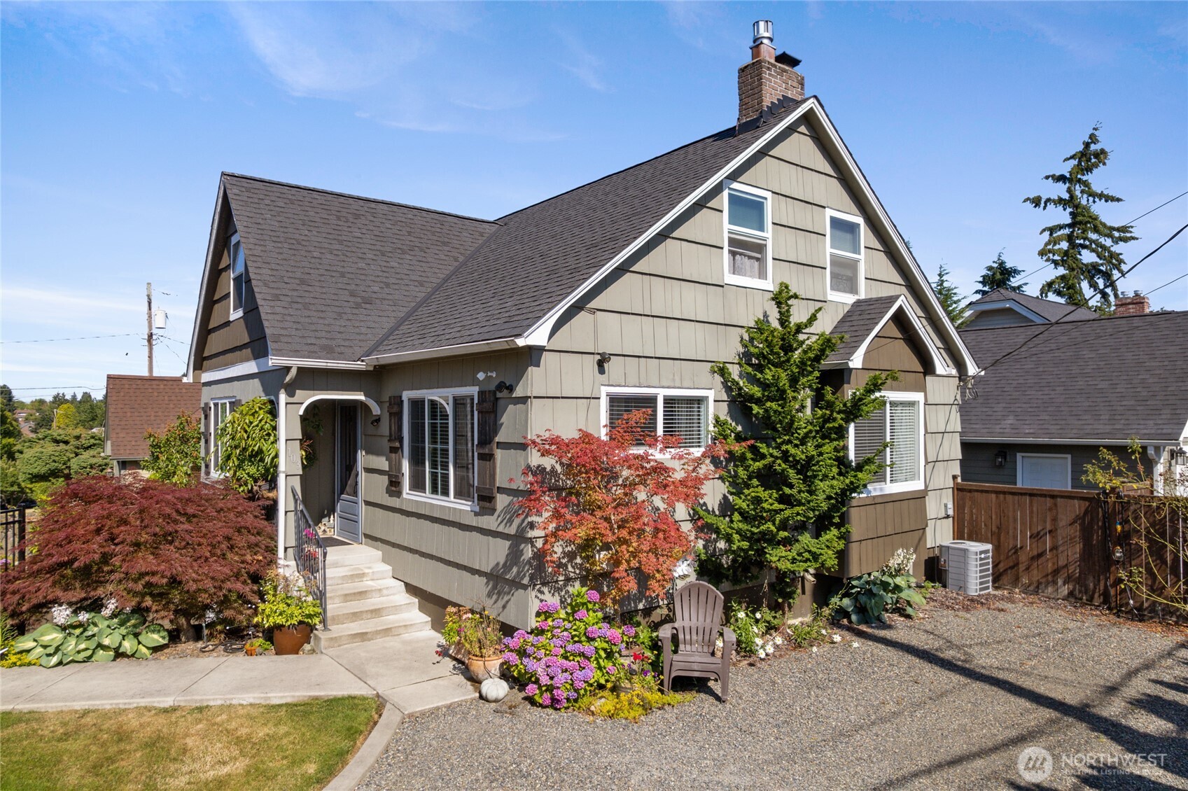
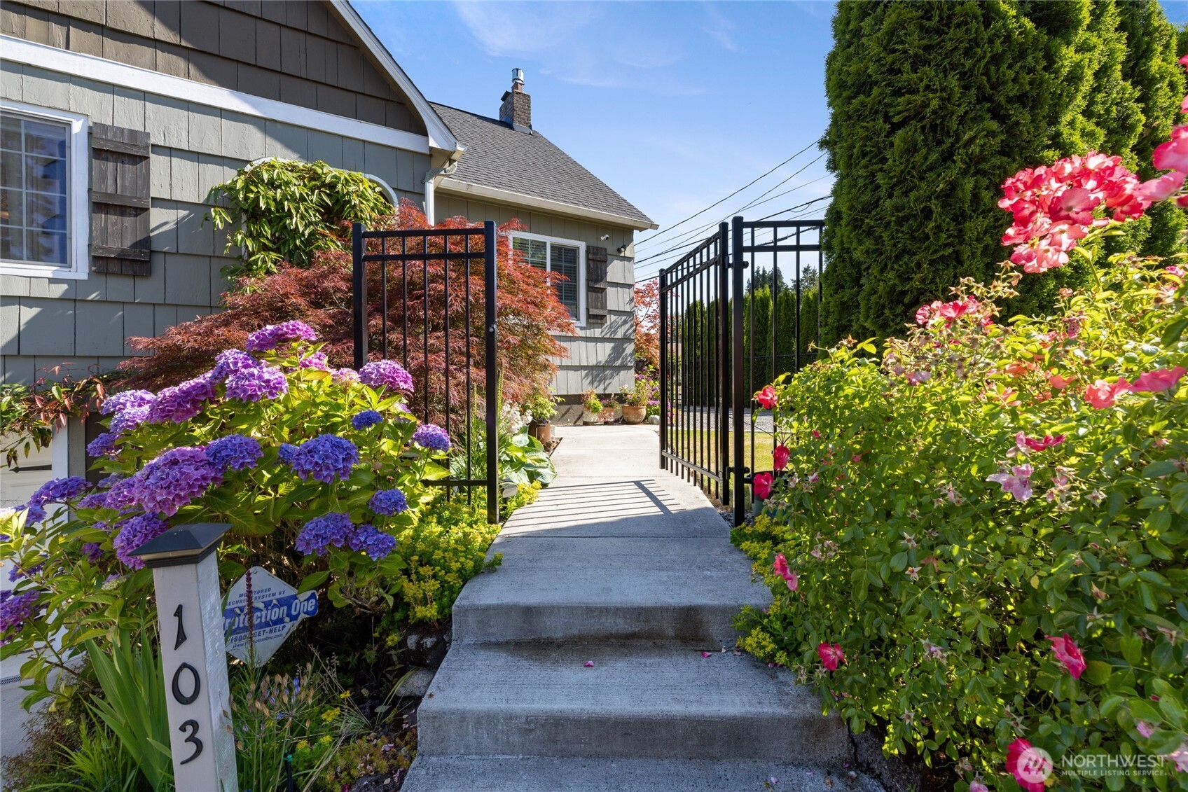
Brimming with timeless character and undeniable storybook charm, this beautifully updated 1935 Minimal Traditional home with Craftsman influences is the kind of home you’ve been dreaming about. Nestled on a lush corner lot, this home welcomes you with an inviting covered entry, steep cross-gabled roofline, and stunning evergreen clematis gracefully climbing across the front, creating unforgettable curb appeal. Inside, thoughtful updates blend seamlessly with classic character. The spacious main-floor primary bedroom is paired with a beautifully remodeled bath, while the inviting kitchen offers convenient hallway pantry storage and easy access to the outdoor living spaces. Built-in storage, generous closets, and hidden nooks add charm and functionality throughout. Upstairs, two inviting bedrooms with wood floors continue the home's timeless appeal. The fully finished basement offers exceptional flexibility with a ¾ bath, spacious bonus room, and direct access to the attached garage. Outside, unwind on the composite deck overlooking a magical backyard filled with mature landscaping, cascading greenery, colorful blooms, and peaceful privacy. A newly built detached two-car garage (2022), electric gated driveway, whole-home water filtration system, A/C, gas fireplace with blower, and a transferable 3-year home warranty provide modern comfort and peace of mind. A rare blend of historic charm, flexible living, and enchanting outdoor spaces, all conveniently located. Welcome home.
| 3 days ago | Listing updated with changes from the MLS® | |
| 2 weeks ago | Status changed to Active | |
| 3 weeks ago | Listing first seen on site |
Listing courtesy of Lindsey Davis of Terrafin

Listing information is provided by Participants of the Northwest MLS. IDX information is provided exclusively for personal, non-commercial use, and may not be used for any purpose other than to identify prospective properties consumers may be interested in purchasing. Information is deemed reliable but not guaranteed. Copyright 2026, Northwest MLS.
All data is obtained from various sources and may not have been verified by the broker or MLS Grid. Supplied open house information is subject to change without notice. All information should be independently reviewed and verified for accuracy. Properties may or may not be listed by the office/agent presenting the information.
Last checked: 2026-07-27 12:26 AM PDT
*Estimate only. Actual rebate may vary based on final price, lender requirements, MLS rules, and broker policies.
Found a home you love?
Schedule a free consultation to lock in your rebate before you offer.
Calls and texts are answered by Amy, our AI assistant, who can answer questions and help you book.
Did you know? You can invite friends and family to your search. They can join your search, rate and discuss listings with you.