Property search · The Consumer Protection Brokerage
Every listing shows your estimated rebate.
The green number on each home is what could come back to you: the buyer-broker fee (typically 2 to 3%) minus our flat $9,750. No other search shows you this, because no other brokerage gives it back.
12912 134th Avenue CtAnderson Island, WA 98303
Listing courtesy of Sofia Sabeti of Coldwell Banker Bain
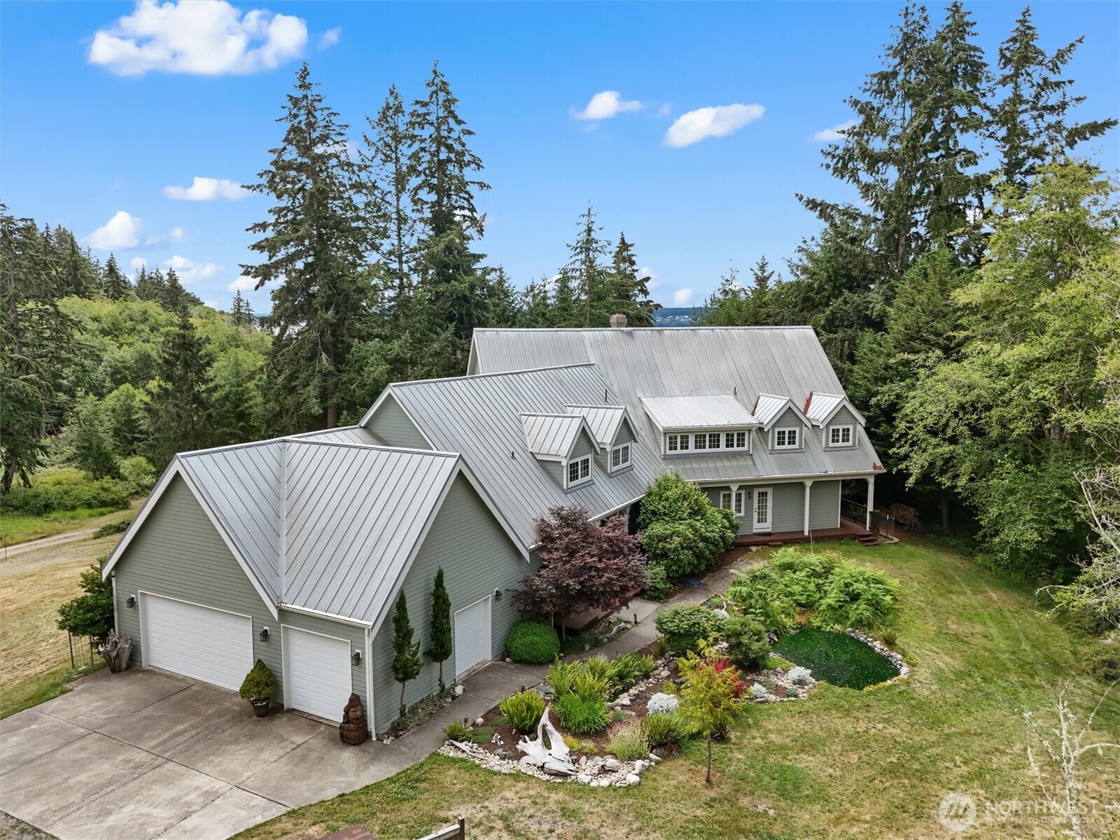
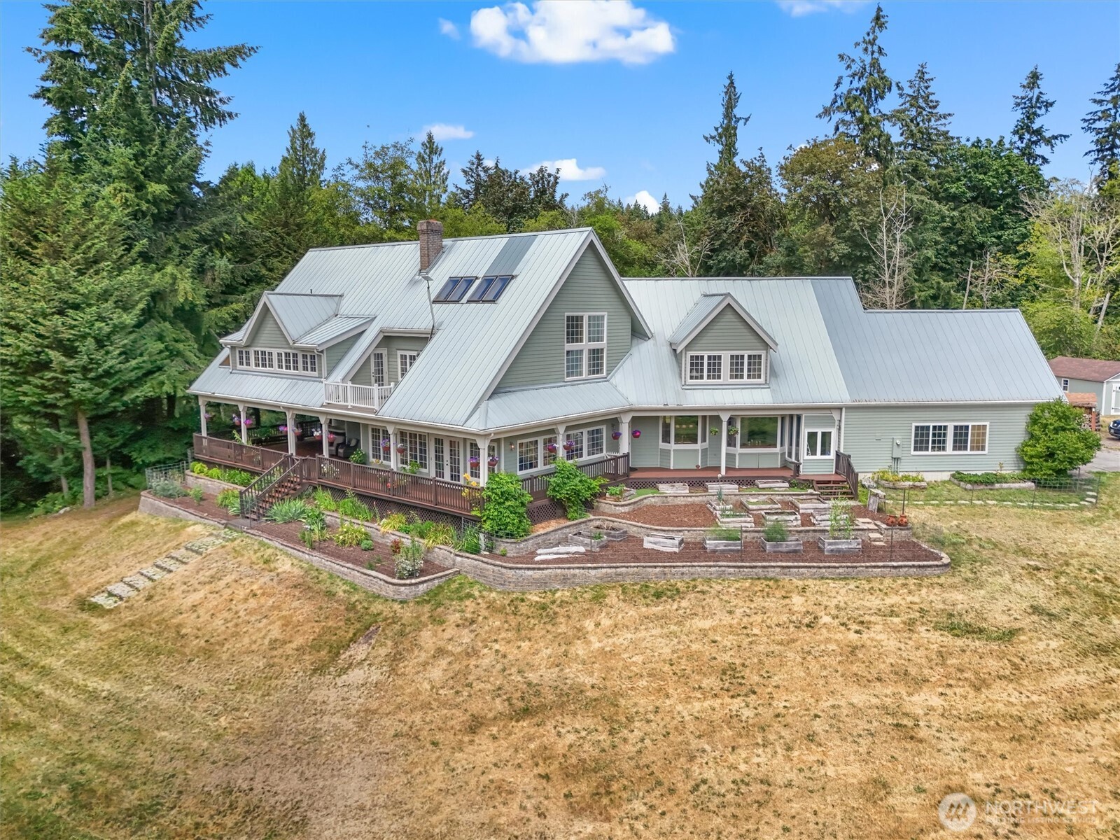
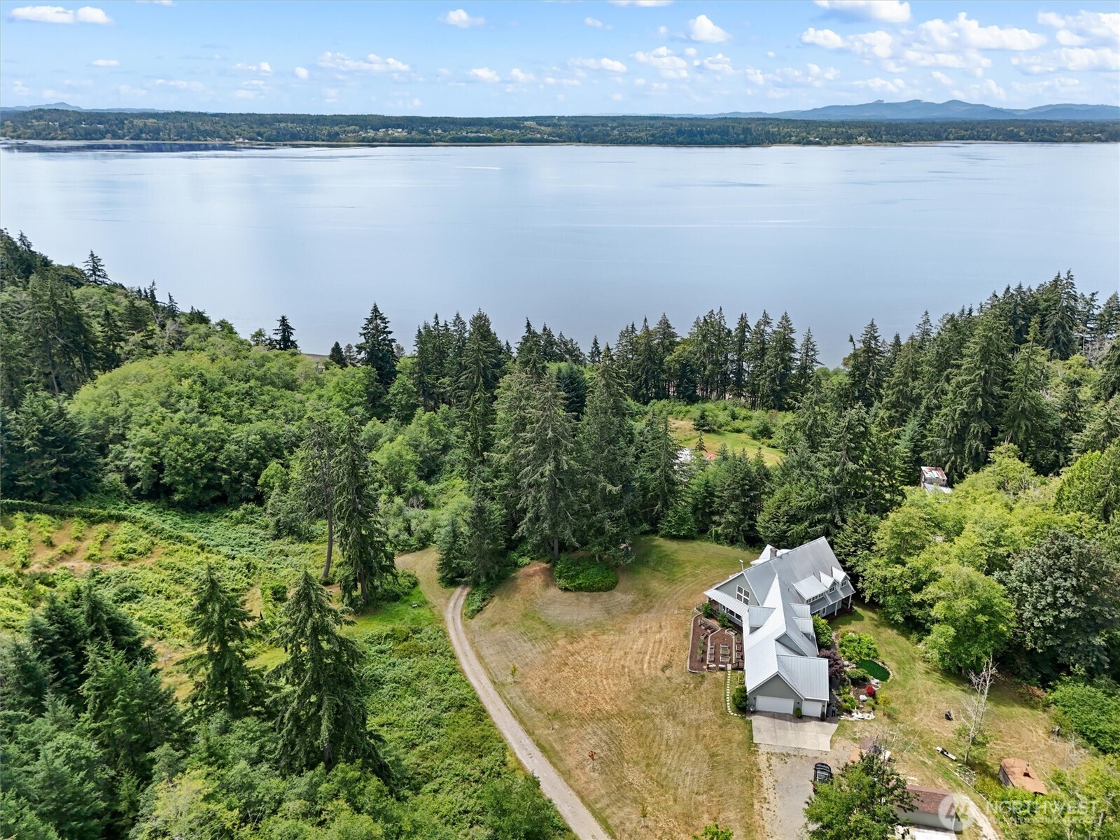
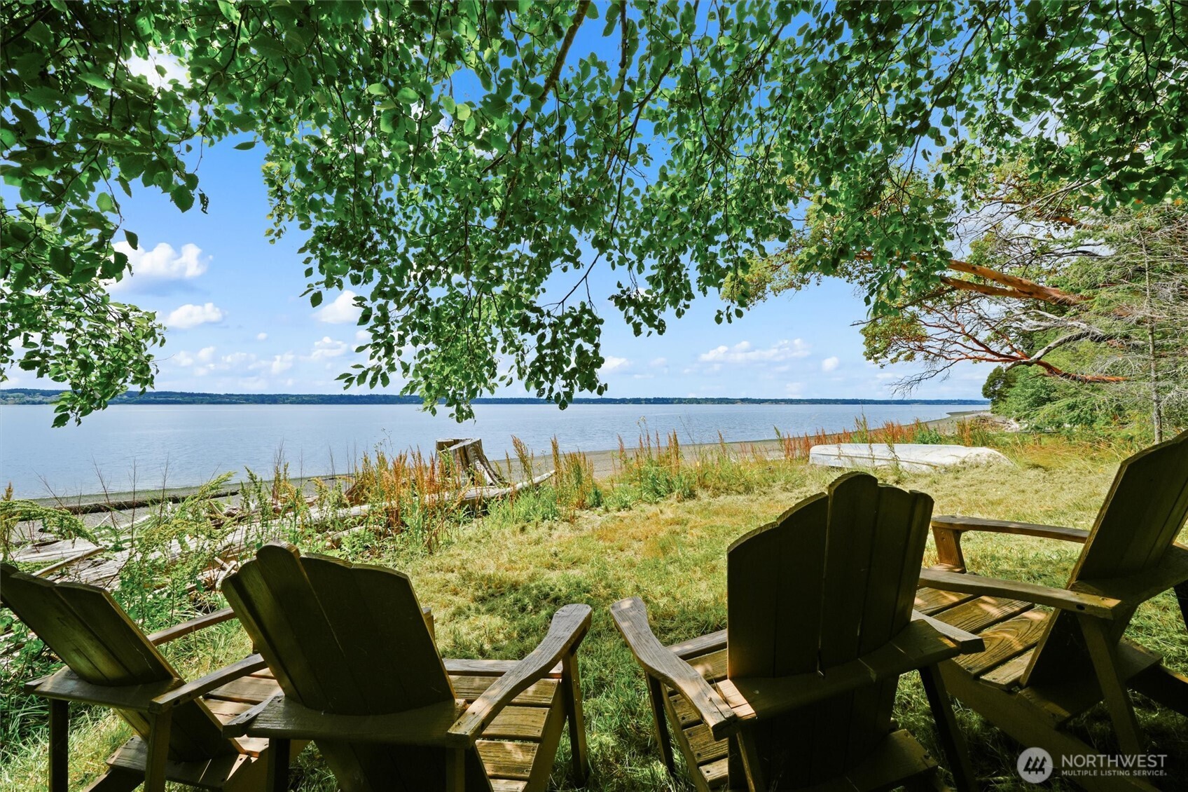
Escape to a world of your own in this stately, 4-bd 5-bth custom retreat on Anderson Island. Perched on a shy 7-acres of rural farm-zoned land, this grand residence overlooks verdant territorial vistas w/ peekaboo glimpses of the South Sound. Outside, enjoy established garden beds & over 1,300 sq ft of wraparound covered porch + hot tub for ultimate outdoor living. You will be WOW'ed from the moment you arrive, greeted by the relaxing sounds of the custom water feature & pond. Enter to a soaring great room showcasing a floor-to-ceiling Russian brick fireplace—a stunning focal point. Ample windows & skylights flood the home w/natural light, highlighting the gourmet kitchen designed w/dual workspaces + pantry for the ultimate host. The main floor also includes a 3/4 bath, utility room, large office/library, & den. Accessibility is prioritized w/a certified elevator connecting floors. The 2nd level boasts a versatile guest wing w/private studio, full bath & bedroom. Around the corner, find a cozy loft overlook perfect for morning coffee plus addt'l family room/flex space. The primary suite is a true sanctuary, w/2 walk-in closets, a private rooftop deck, atrium, & a luxurious 3/4 bath w/accessible walk-in-shower. 2 addt'l bedrooms & full bath complete the upper level. Plus geothermal furnace & 25kw Gen. With 205' of low-bank shared deeded beach access just steps away, this extraordinary estate is the dream you’ve been waiting for. Seize this once-in-a-lifetime opportunity today!
| 6 days ago | Listing updated with changes from the MLS® | |
| 3 weeks ago | Status changed to Active | |
| 3 weeks ago | Listing first seen on site |
Listing courtesy of Sofia Sabeti of Coldwell Banker Bain

Listing information is provided by Participants of the Northwest MLS. IDX information is provided exclusively for personal, non-commercial use, and may not be used for any purpose other than to identify prospective properties consumers may be interested in purchasing. Information is deemed reliable but not guaranteed. Copyright 2026, Northwest MLS.
All data is obtained from various sources and may not have been verified by the broker or MLS Grid. Supplied open house information is subject to change without notice. All information should be independently reviewed and verified for accuracy. Properties may or may not be listed by the office/agent presenting the information.
Last checked: 2026-07-26 09:20 PM PDT
*Estimate only. Actual rebate may vary based on final price, lender requirements, MLS rules, and broker policies.
Found a home you love?
Schedule a free consultation to lock in your rebate before you offer.
Calls and texts are answered by Amy, our AI assistant, who can answer questions and help you book.