Property search · The Consumer Protection Brokerage
Every listing shows your estimated rebate.
The green number on each home is what could come back to you: the buyer-broker fee (typically 2 to 3%) minus our flat $9,750. No other search shows you this, because no other brokerage gives it back.
29315 204th Place SEKent, WA 98042
Listing courtesy of Melanie Scott of eXp Realty
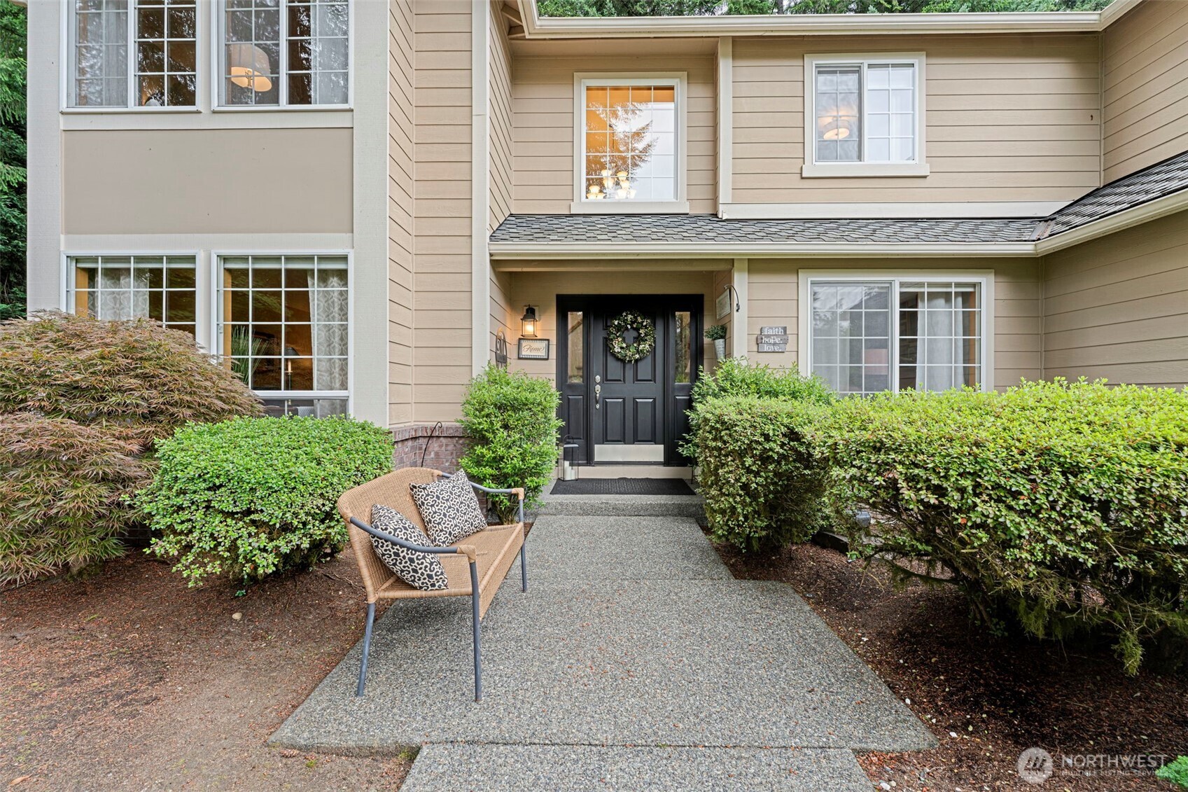
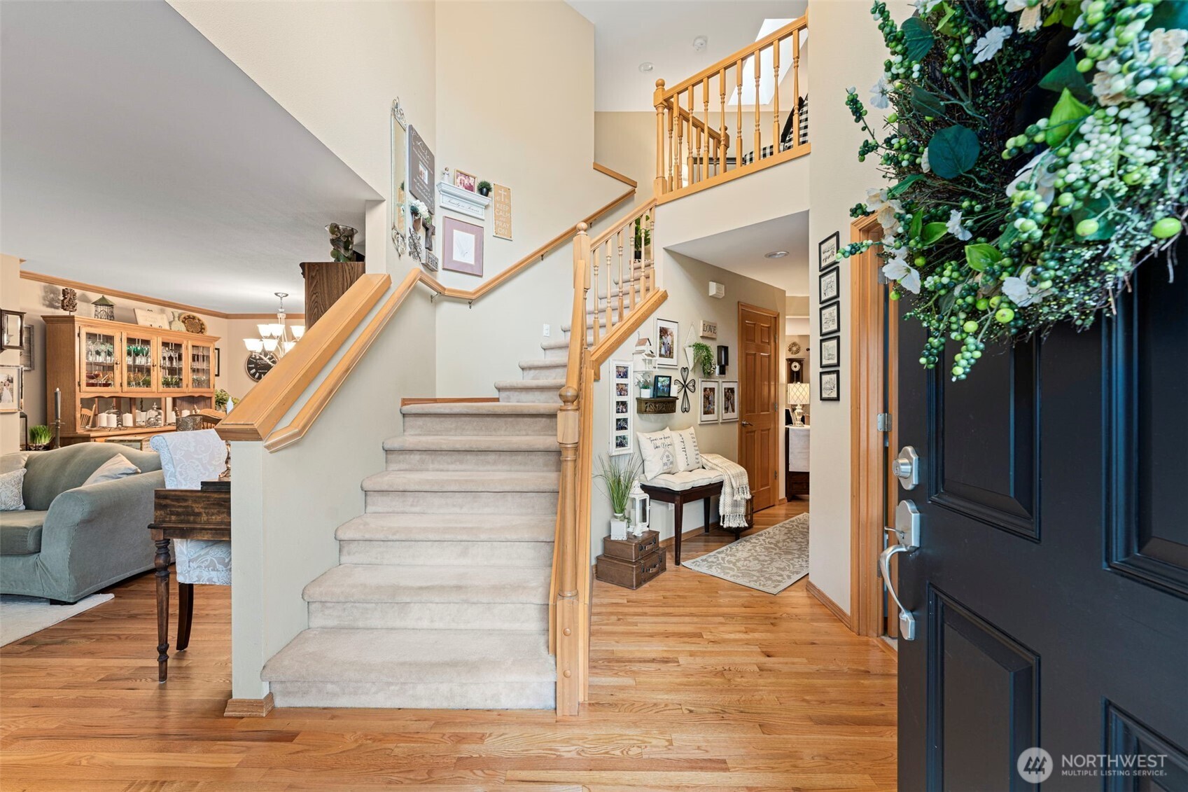
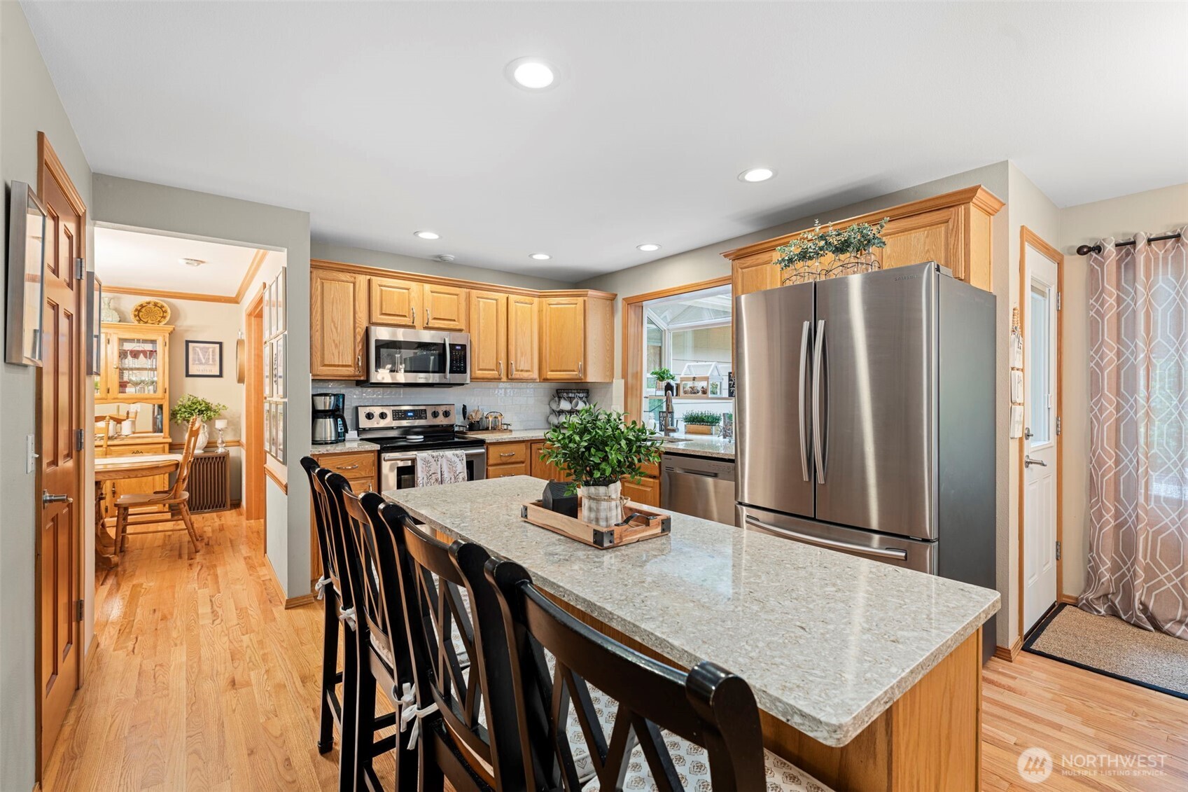
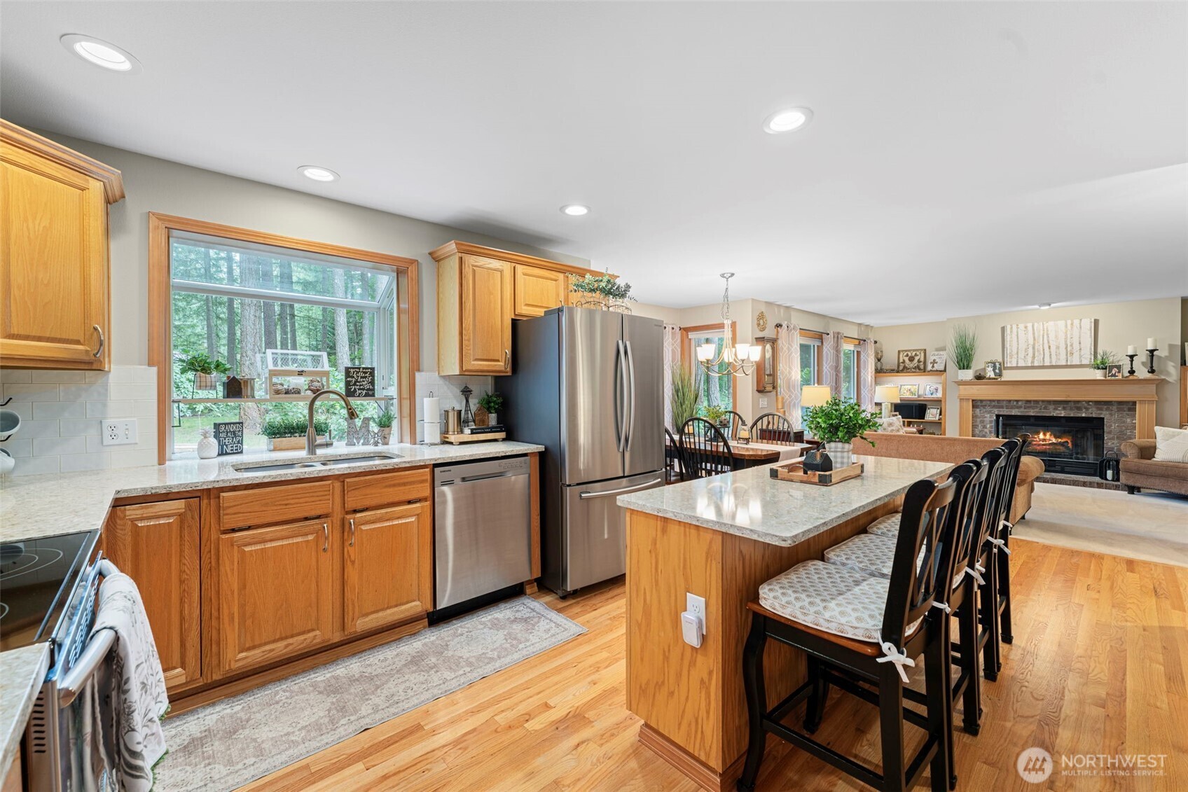
Welcome to one of Remington’s most impressive homes, offering an expansive floor plan, beautiful finishes & a layout designed for the way you live! Set on a beautifully landscaped shy-acre lot, this expansive home offers a rare floor plan larger than many in the neighborhood, featuring two luxurious primary suites, including a highly sought-after main-level suite which is suitable for ADA-accessibility. The main-level primary suite offers accessibility & flexibility featuring a spacious ensuite with a roll in shower, generous closet space & private access to the backyard patio & a wide walkway to the front. The beautifully updated kitchen showcases the quartz countertops & tile backsplash w/ abundant cabinetry that opens seamlessly to the inviting family room w/ built-ins surrounding the gas fireplace. Hardwood floors have been added throughout main floor & beautifully refinished. A secluded main-level office provides the perfect work from home space, while the formal living/dining rooms create an ideal setting for entertaining, making this a highly functional floor plan. The upstairs continues to impress w/ another spacious primary suite featuring vaulted ceilings, a 5-piece updated bath with designer tile & dual vanities as well as an oversized walk-in closet. Complete with spacious secondary bedrooms, remodeled hallway bath, a versatile loft & oversized bonus room--this house has it all! Additional updates include newer furnace & 50 year roof + automatic Generac generator!
| 2 weeks ago | Listing updated with changes from the MLS® | |
| 2 weeks ago | Listing first seen on site |
Listing courtesy of Melanie Scott of eXp Realty

Listing information is provided by Participants of the Northwest MLS. IDX information is provided exclusively for personal, non-commercial use, and may not be used for any purpose other than to identify prospective properties consumers may be interested in purchasing. Information is deemed reliable but not guaranteed. Copyright 2026, Northwest MLS.
All data is obtained from various sources and may not have been verified by the broker or MLS Grid. Supplied open house information is subject to change without notice. All information should be independently reviewed and verified for accuracy. Properties may or may not be listed by the office/agent presenting the information.
Last checked: 2026-07-26 10:20 PM PDT
*Estimate only. Actual rebate may vary based on final price, lender requirements, MLS rules, and broker policies.
Found a home you love?
Schedule a free consultation to lock in your rebate before you offer.
Calls and texts are answered by Amy, our AI assistant, who can answer questions and help you book.