Property search · The Consumer Protection Brokerage
Every listing shows your estimated rebate.
The green number on each home is what could come back to you: the buyer-broker fee (typically 2 to 3%) minus our flat $9,750. No other search shows you this, because no other brokerage gives it back.
10116 135TH AVENUE NELake Stevens, WA 98258
Listing courtesy of Tanya Mock of COMPASS
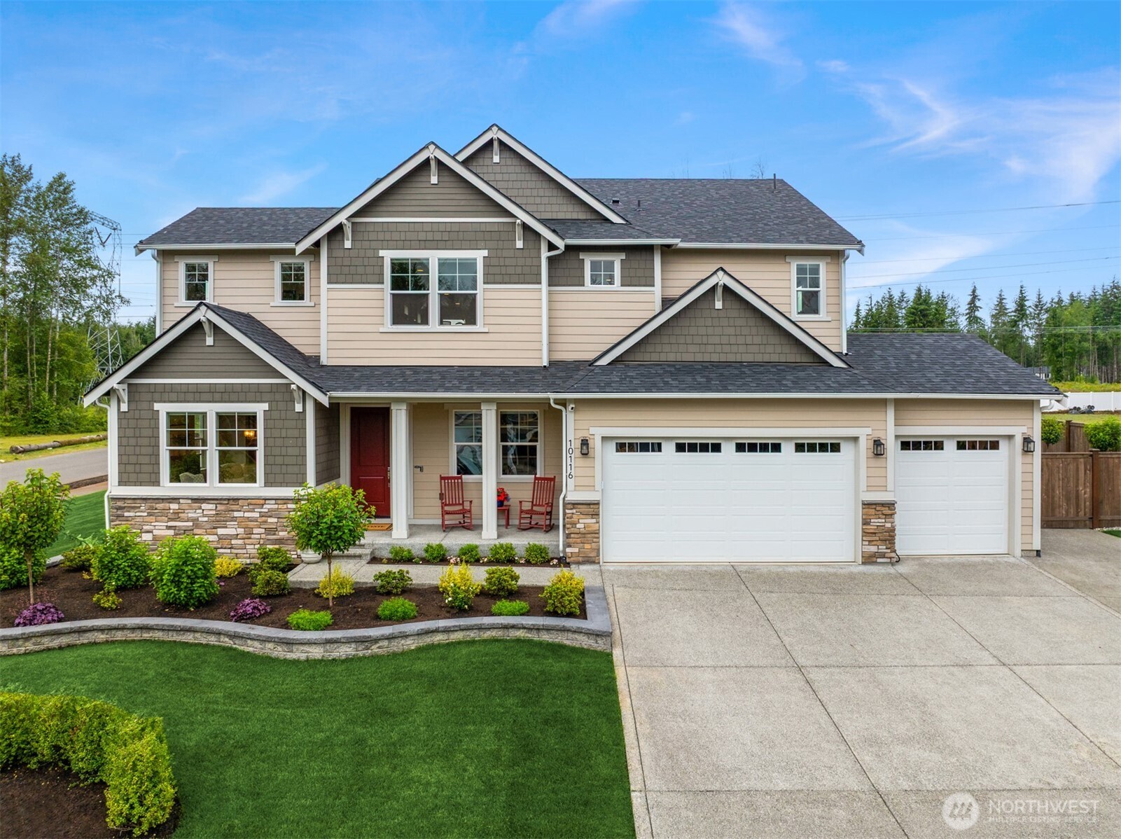
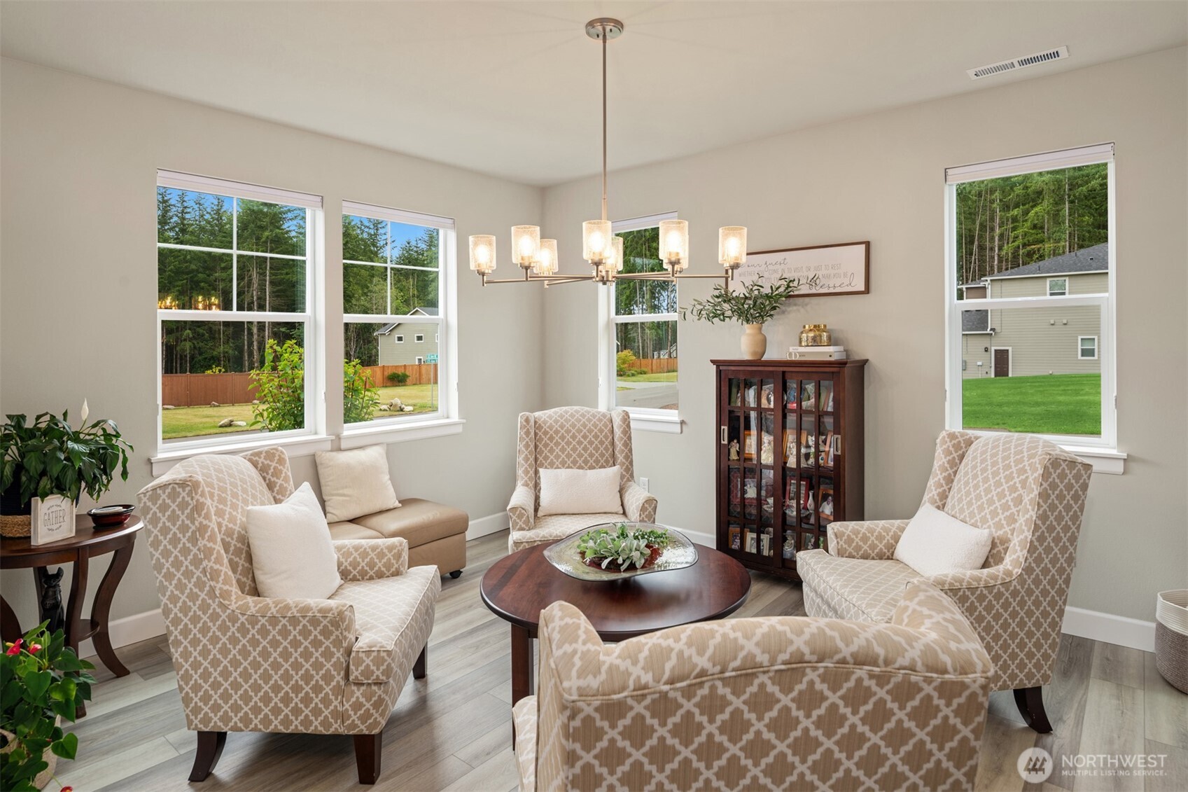
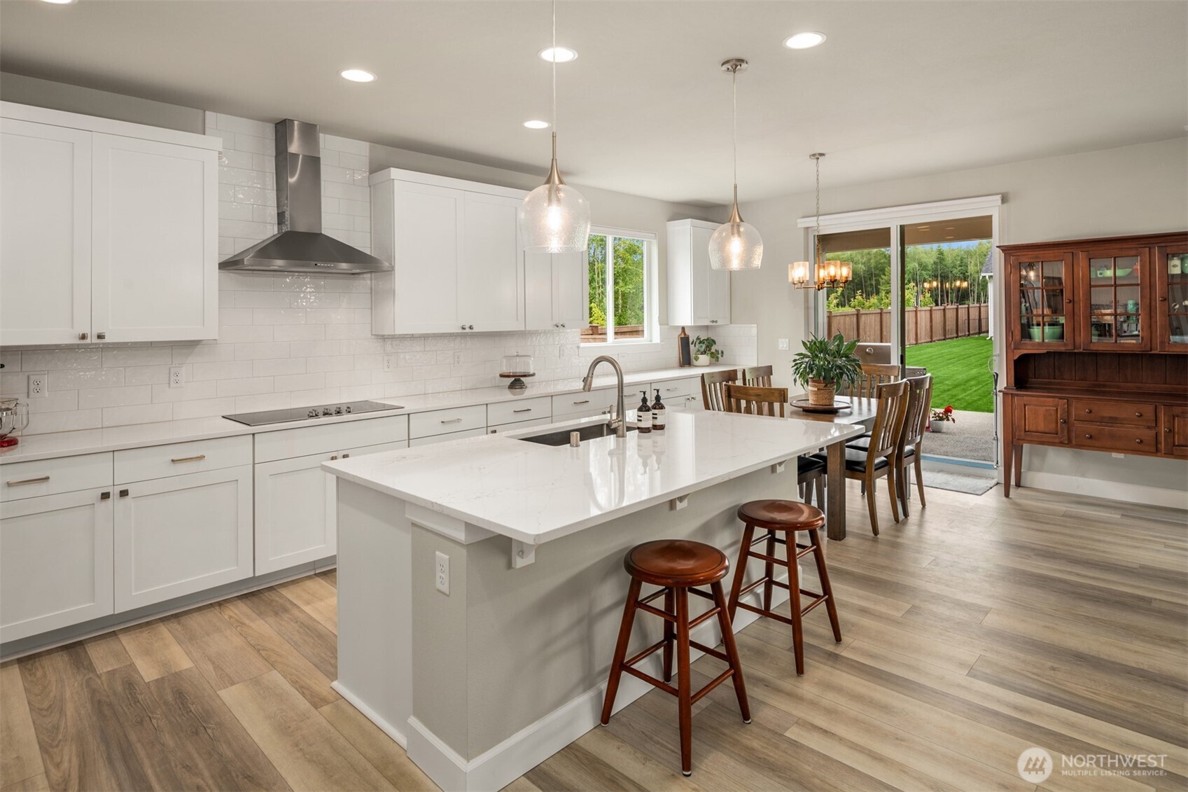
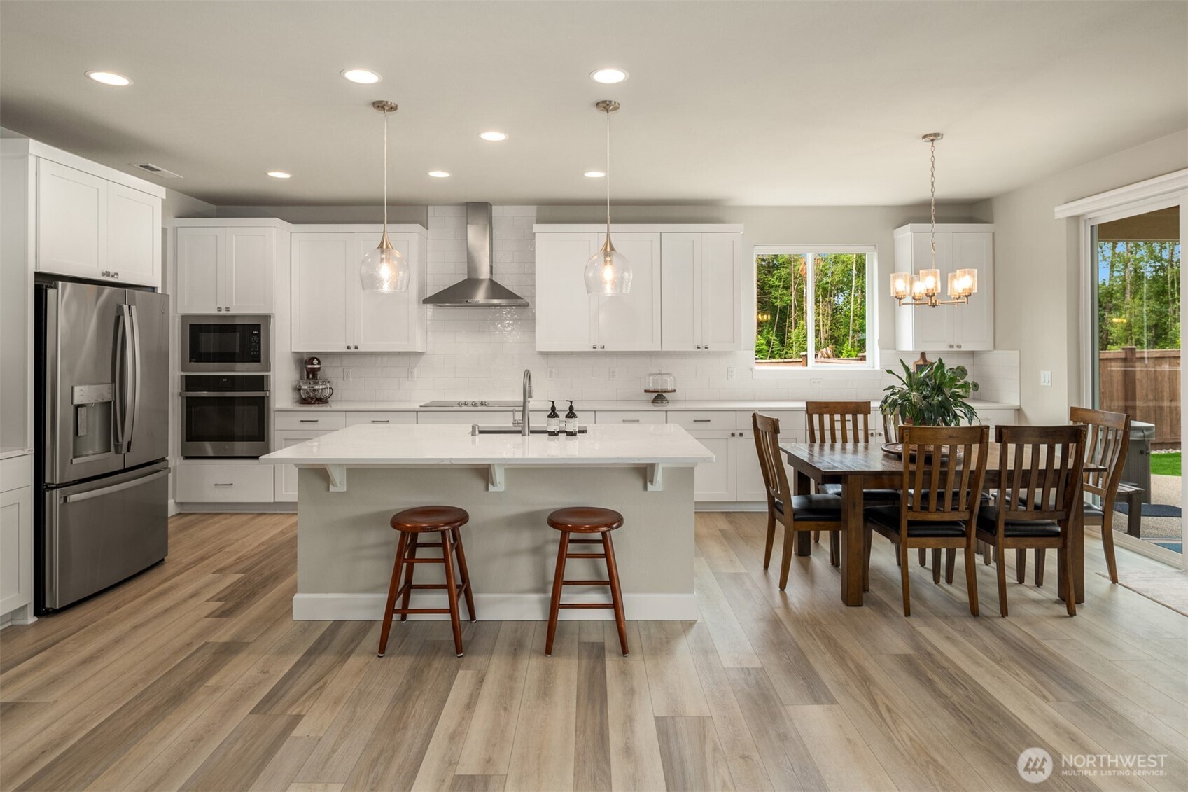
[STUNNING LAKE STEVENS CORNER LOT] Set on 1.11 beautifully landscaped acres in Lake Stevens, this exceptional 2024 Richmond American Home offers the rare opportunity to own a residence that is truly better than new. Thoughtfully curated with over $125,000 in premium post-construction enhancements, every detail has been completed with quality, intention, and timeless appeal. Designed for effortless living, the home features 9-foot ceilings on both levels, 8-foot interior doors, expansive living spaces, and seamless indoor-outdoor flow to an extended covered patio overlooking the fully fenced grounds. The chef’s kitchen is appointed with upgraded pull-out cabinetry, a wine refrigerator, and abundant workspace for everyday living and entertaining. The luxurious primary suite offers a spa-inspired bath with a soaking tub and oversized shower. Additional upgrades include luxury vinyl plank flooring, custom blinds throughout, EV charging, automatic whole-house generator, sprinkler system, professional landscape lighting, concrete walkways, hot tub, lean-to storage, and a fully finished covered three-car garage. Every inch of the property reflects thoughtful investment—from the professionally designed landscaping to the refined finishes throughout. Offering the peace of acreage living with convenient access to Lake Stevens amenities, schools, recreation, and commuter routes, a rare opportunity to enjoy the advantages of new construction [EXCEEDS EXPECTATIONS WITH DETACHED GARAGE]
| 6 days ago | Listing updated with changes from the MLS® | |
| 3 weeks ago | Status changed to Active | |
| 3 weeks ago | Listing first seen on site |
Listing courtesy of Tanya Mock of COMPASS

Listing information is provided by Participants of the Northwest MLS. IDX information is provided exclusively for personal, non-commercial use, and may not be used for any purpose other than to identify prospective properties consumers may be interested in purchasing. Information is deemed reliable but not guaranteed. Copyright 2026, Northwest MLS.
All data is obtained from various sources and may not have been verified by the broker or MLS Grid. Supplied open house information is subject to change without notice. All information should be independently reviewed and verified for accuracy. Properties may or may not be listed by the office/agent presenting the information.
Last checked: 2026-07-26 09:25 PM PDT
*Estimate only. Actual rebate may vary based on final price, lender requirements, MLS rules, and broker policies.
Found a home you love?
Schedule a free consultation to lock in your rebate before you offer.
Calls and texts are answered by Amy, our AI assistant, who can answer questions and help you book.