Property search · The Consumer Protection Brokerage
Every listing shows your estimated rebate.
The green number on each home is what could come back to you: the buyer-broker fee (typically 2 to 3%) minus our flat $9,750. No other search shows you this, because no other brokerage gives it back.
3240 NW Brianna AvenueEast Wenatchee, WA 98802
Listing courtesy of Hugh Brody of Kelly Right RE of Seattle LLC
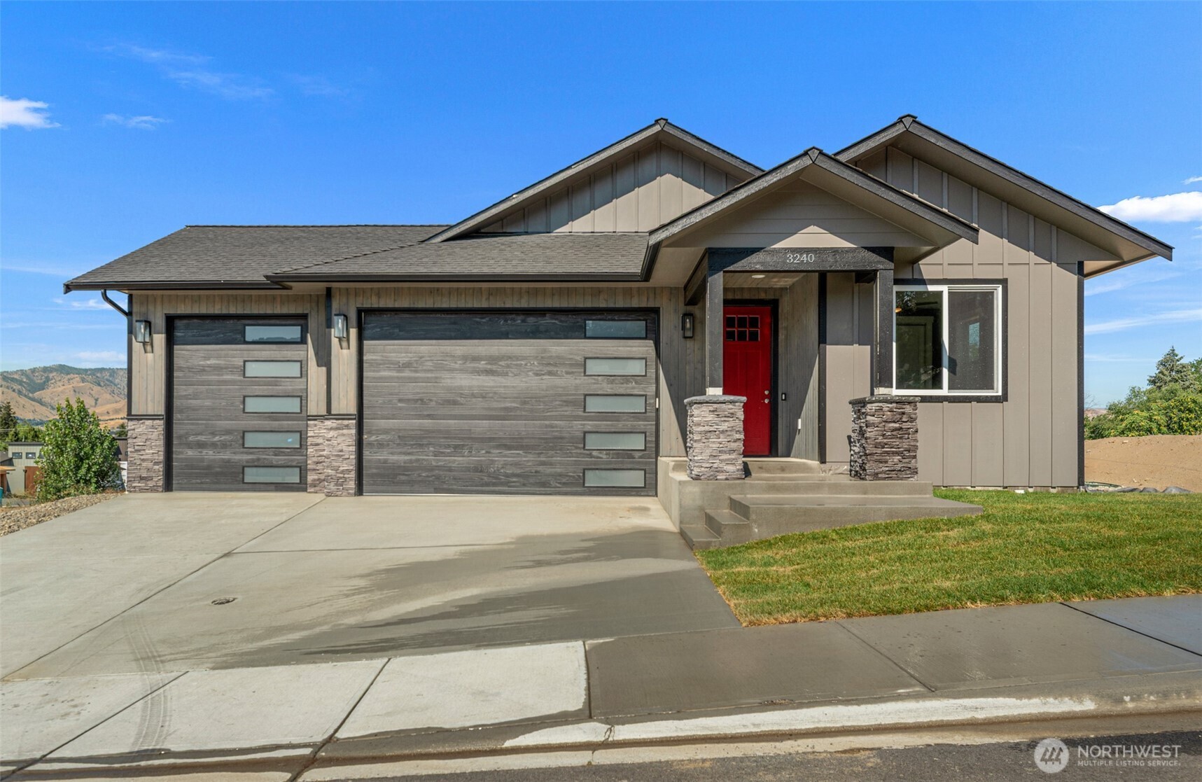
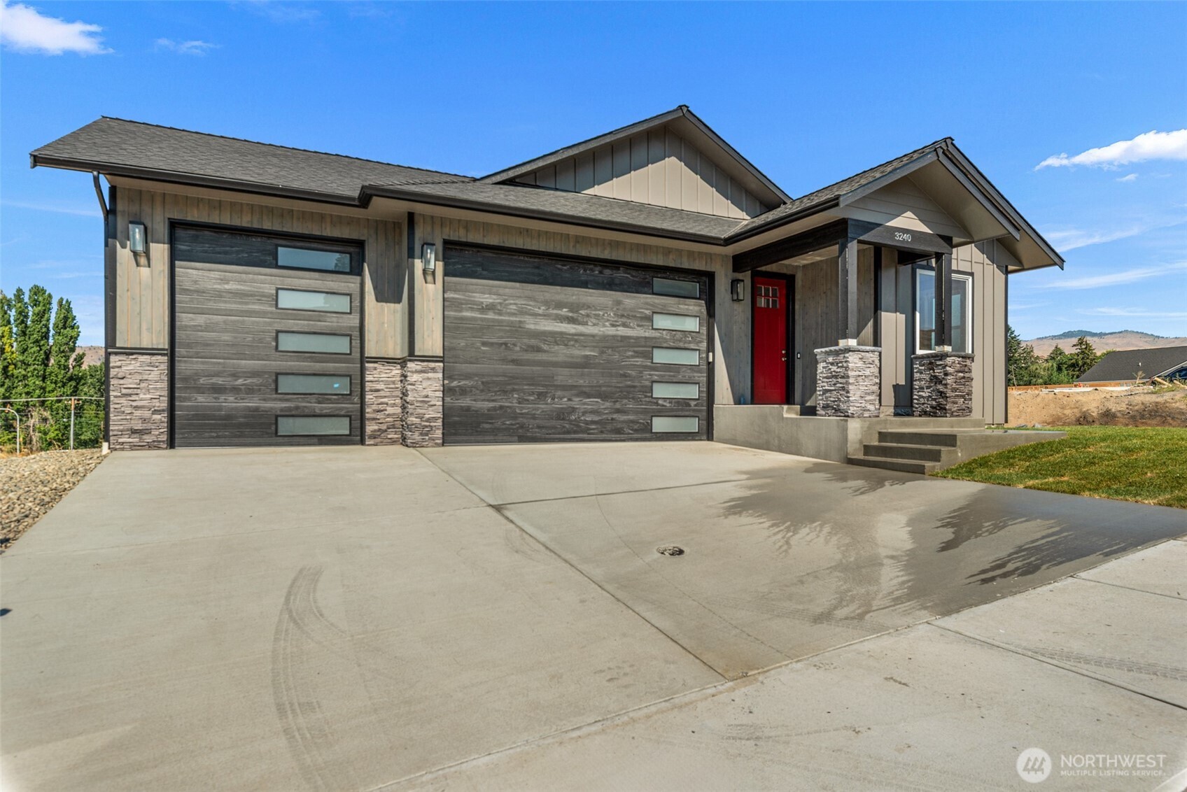
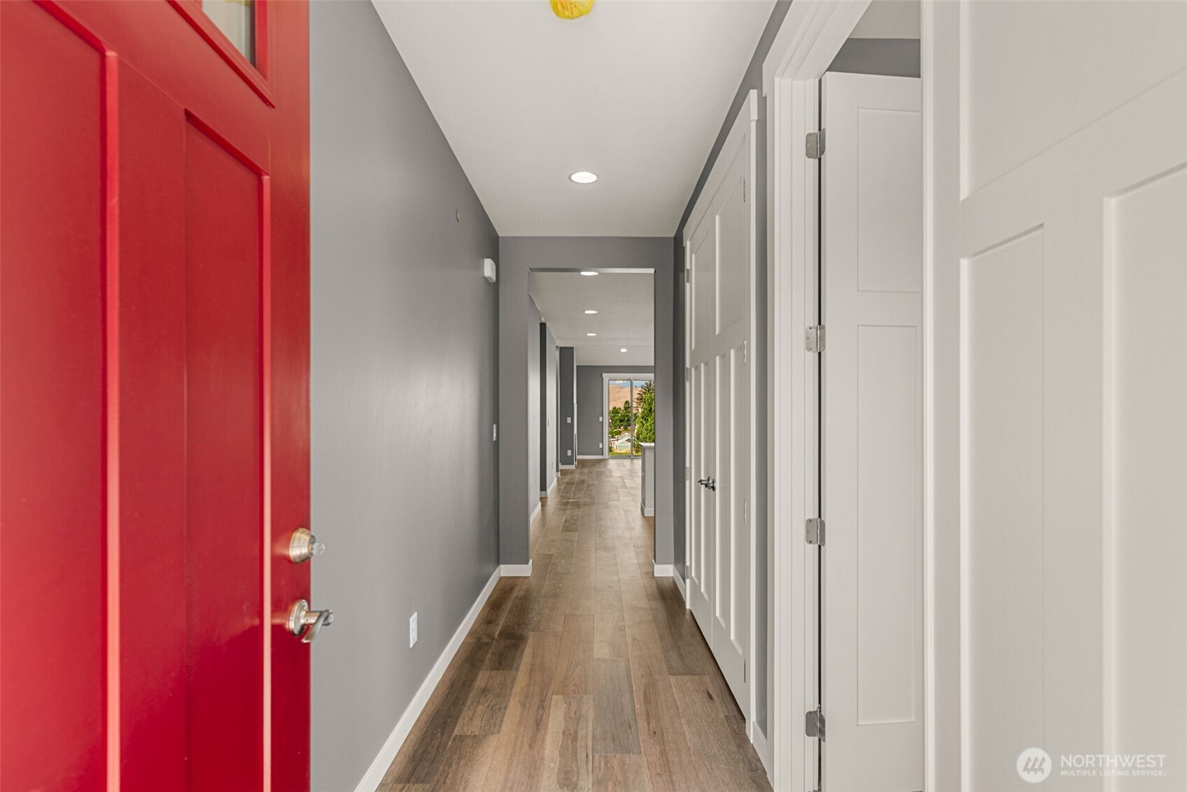
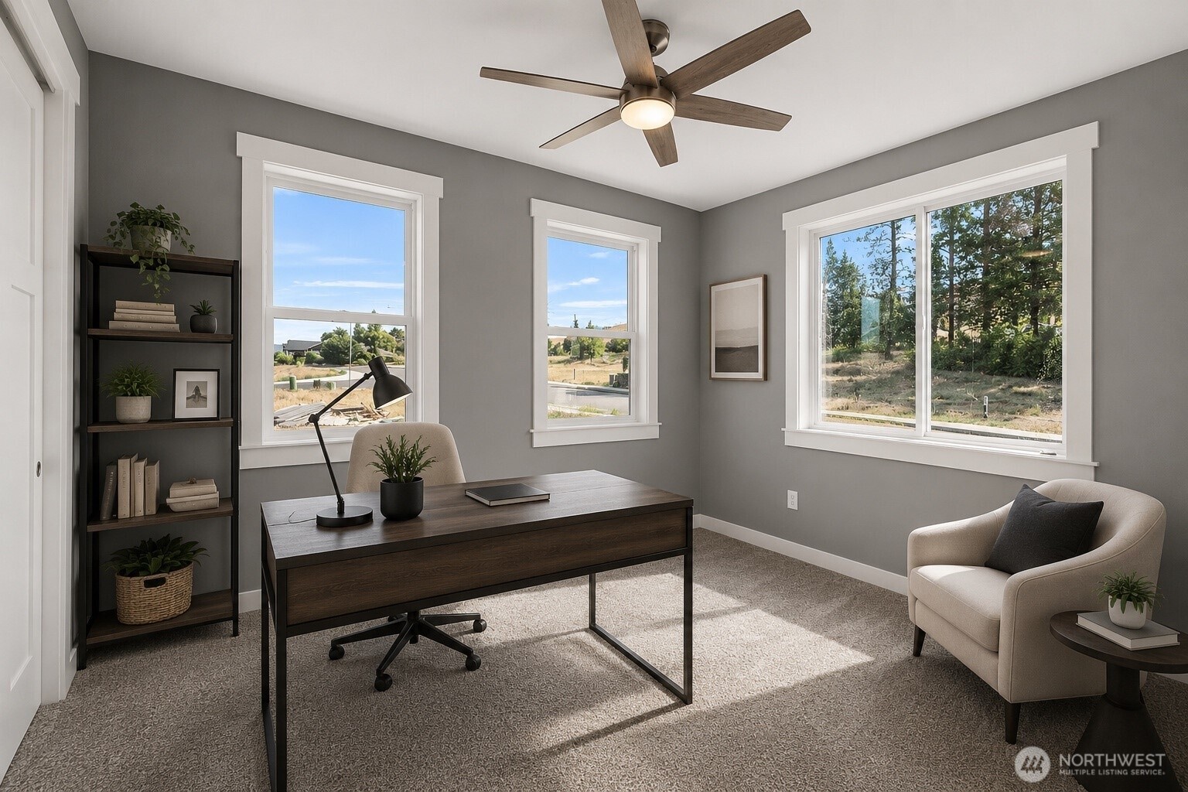
Come & checkout this beautifully inviting new Rambler. Nine foot ceilings & 8 foot three panel doors provides a feeling of spacious grandeur and light filled rooms. Engineered Hardwood floors throughout the Great Room, Kitchen, Pantry, Master Bedroom Foyer, & Main Entrance, adds class & durability. Porcelain tile flooring adorn the Bathrooms & Laundry Room floors and a one of a kind walk-in Master Bath Shower with rain head shower. Plush carpet adds the finishing touches to the Bedrooms & Walk-in closet. White shaker Kraft Maid Kitchen cabinets & white millwork provide a clean crisp look. Premium KitchenAid stainless steel appliances that include a dual fuel range with warming drawer, platinum French Door Refrigerator, three rack super quit dishwasher, convection microwave & a large capacity Platinum Front Load Samsung Washer and Dryer are standard. Home is also equipped with 8 solar panels to help reduce energy costs. Three car garage provides ample parking space for vehicles or toys. Conveniently located within walking distance to the river, minutes to East Wenatchee or Wenatchee shopping. Remote controlled ceiling fans have been installed in all bedrooms as well as two more in the Great room. Even the patio sports an exterior fan good for warm summer evenings. The View of the Mountains is stunning and Picturesque. This is a true custom home and one of a kind. Do not miss the opportunity to own this well appointed home. One you can enjoy for years to come.
| 3 days ago | Listing updated with changes from the MLS® | |
| 3 days ago | Price changed to $829,000 | |
| 3 weeks ago | Status changed to Active | |
| 3 weeks ago | Listing first seen on site |
Listing courtesy of Hugh Brody of Kelly Right RE of Seattle LLC

Listing information is provided by Participants of the Northwest MLS. IDX information is provided exclusively for personal, non-commercial use, and may not be used for any purpose other than to identify prospective properties consumers may be interested in purchasing. Information is deemed reliable but not guaranteed. Copyright 2026, Northwest MLS.
All data is obtained from various sources and may not have been verified by the broker or MLS Grid. Supplied open house information is subject to change without notice. All information should be independently reviewed and verified for accuracy. Properties may or may not be listed by the office/agent presenting the information.
Last checked: 2026-07-26 10:25 PM PDT
*Estimate only. Actual rebate may vary based on final price, lender requirements, MLS rules, and broker policies.
Found a home you love?
Schedule a free consultation to lock in your rebate before you offer.
Calls and texts are answered by Amy, our AI assistant, who can answer questions and help you book.