Property search · The Consumer Protection Brokerage
Every listing shows your estimated rebate.
The green number on each home is what could come back to you: the buyer-broker fee (typically 2 to 3%) minus our flat $9,750. No other search shows you this, because no other brokerage gives it back.
El Dorado #23601 24th Avenue W 305Seattle, WA 98199
Listing courtesy of Michael J. Ross of KW Greater Seattle
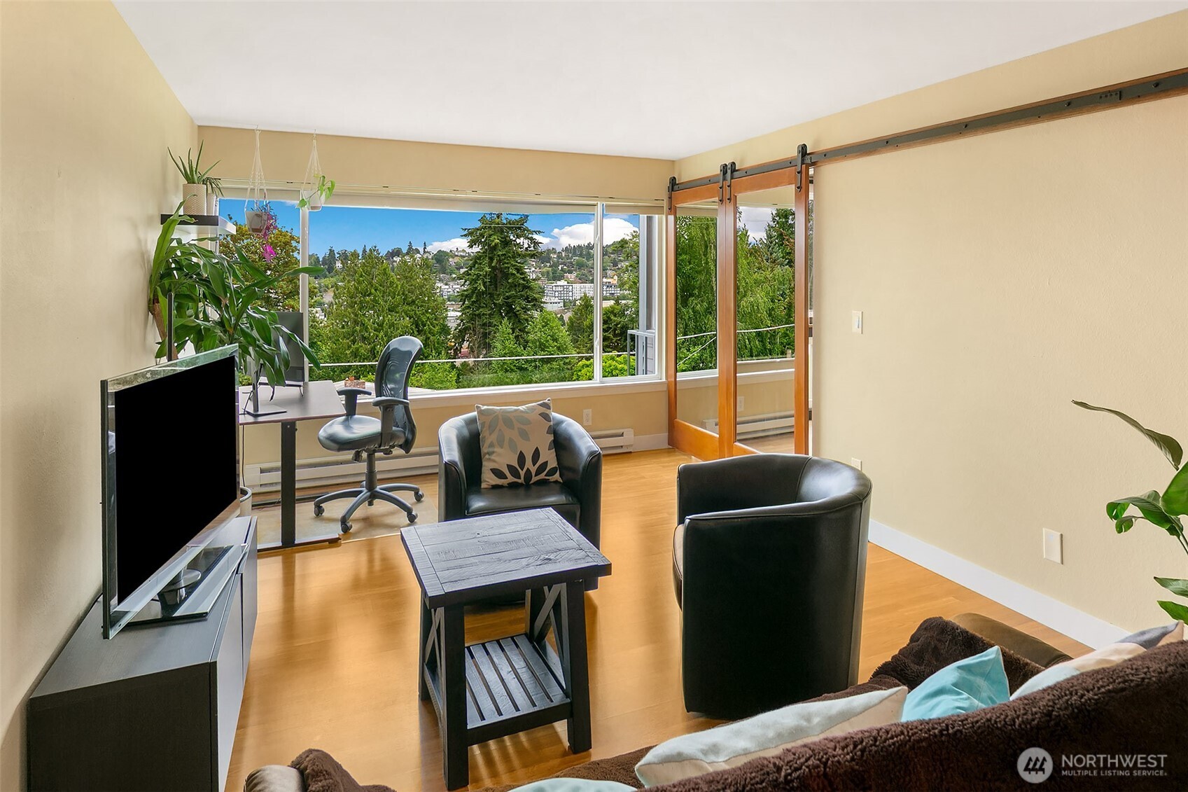
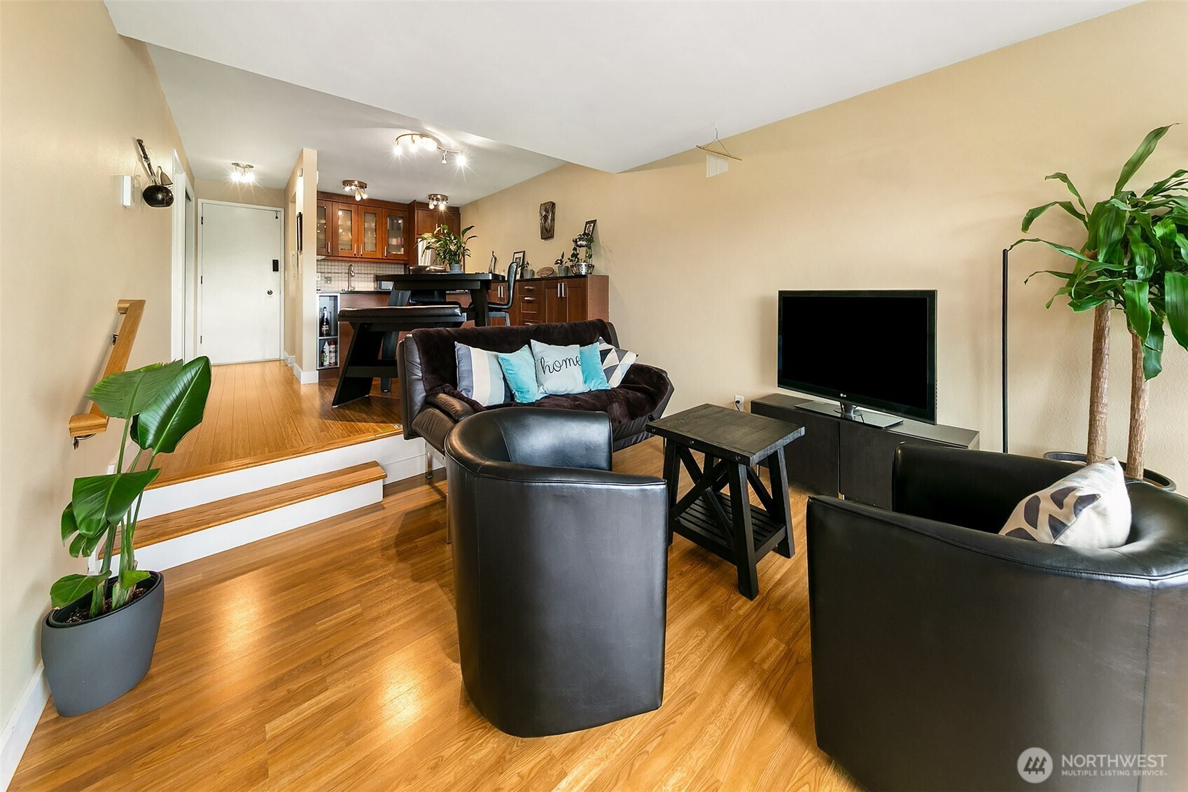
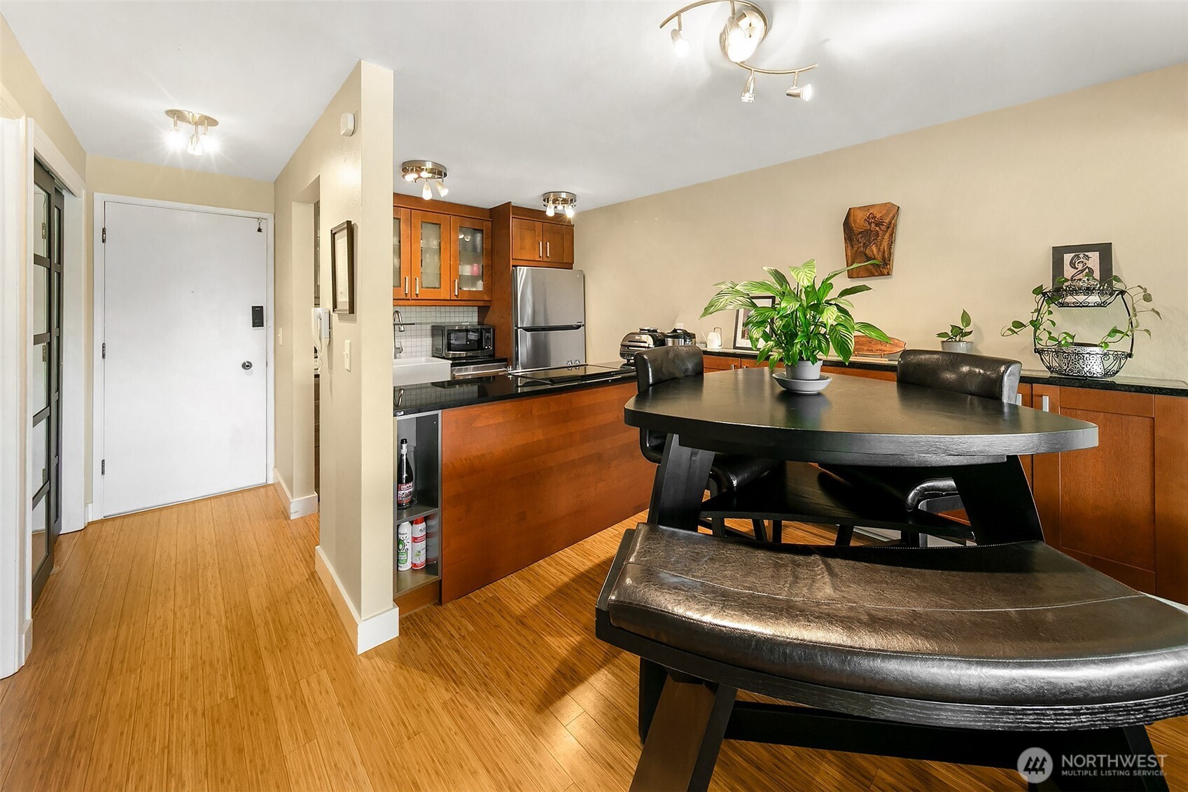
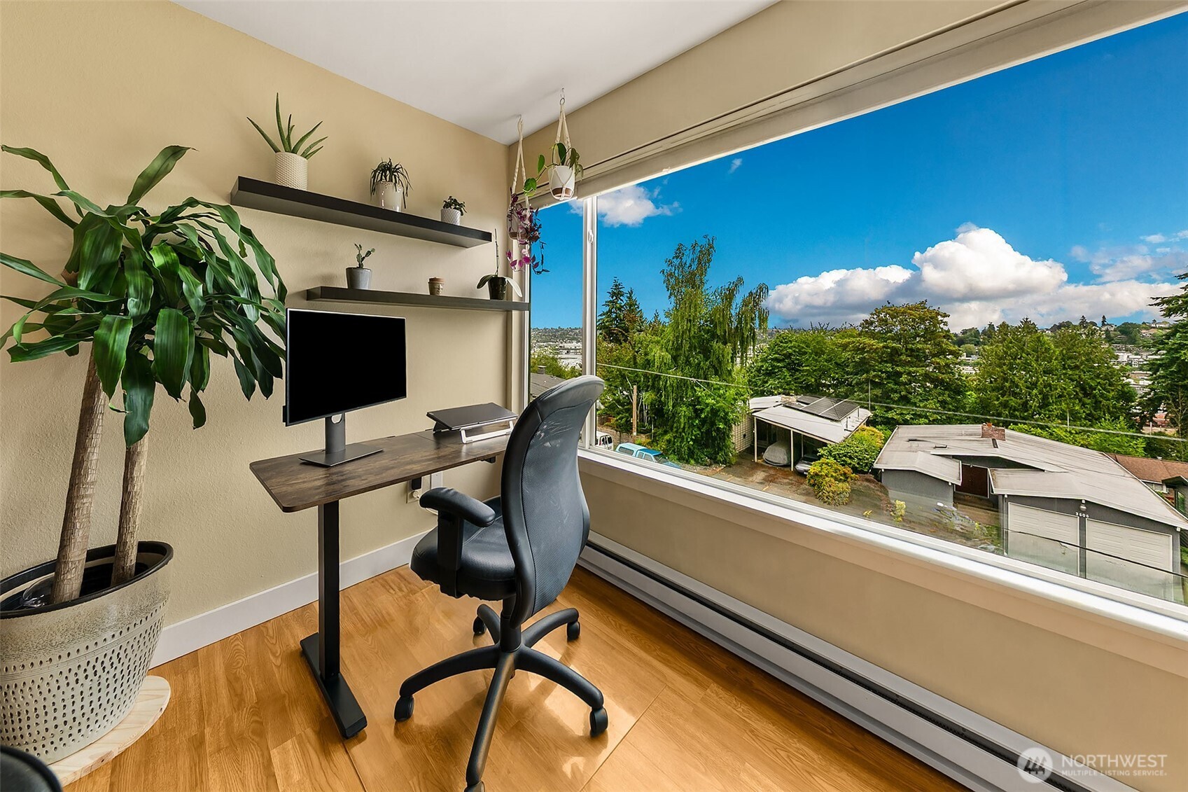
Spacious open floor plan with floor to ceiling windows that fill the home with natural light. The view is stunning and includes the Cascade mountains, ship canal, Queen Anne & Ballard. Watch the boats travel past as you sip your morning coffee. Kitchen features stainless steel and granite. Spacious primary BR w/2 closets & ensuite full bathroom. Office/den has same oversized windows with panoramic view and can be closed off with barn doors and doubles as a second bedroom with included Murphy bed. Close to Whole Foods, Met Market and the beaches and trails of Discovery Park. Commute to downtown & SLU on the Burke Gillman trail nearby. Common areas include, club house, gym and outdoor pool. Storage and two parking spaces included. HOA dues include hot water.
| 3 weeks ago | Listing updated with changes from the MLS® | |
| 3 weeks ago | Status changed to Active | |
| 4 weeks ago | Listing first seen on site |
Listing courtesy of Michael J. Ross of KW Greater Seattle

Listing information is provided by Participants of the Northwest MLS. IDX information is provided exclusively for personal, non-commercial use, and may not be used for any purpose other than to identify prospective properties consumers may be interested in purchasing. Information is deemed reliable but not guaranteed. Copyright 2026, Northwest MLS.
All data is obtained from various sources and may not have been verified by the broker or MLS Grid. Supplied open house information is subject to change without notice. All information should be independently reviewed and verified for accuracy. Properties may or may not be listed by the office/agent presenting the information.
Last checked: 2026-07-27 12:47 AM PDT
*Estimate only. Actual rebate may vary based on final price, lender requirements, MLS rules, and broker policies.
Found a home you love?
Schedule a free consultation to lock in your rebate before you offer.
Calls and texts are answered by Amy, our AI assistant, who can answer questions and help you book.