Property search · The Consumer Protection Brokerage
Every listing shows your estimated rebate.
The green number on each home is what could come back to you: the buyer-broker fee (typically 2 to 3%) minus our flat $9,750. No other search shows you this, because no other brokerage gives it back.
11408 51st Avenue SEEverett, WA 98208
Listing courtesy of Rachael Novak of Real Broker LLC
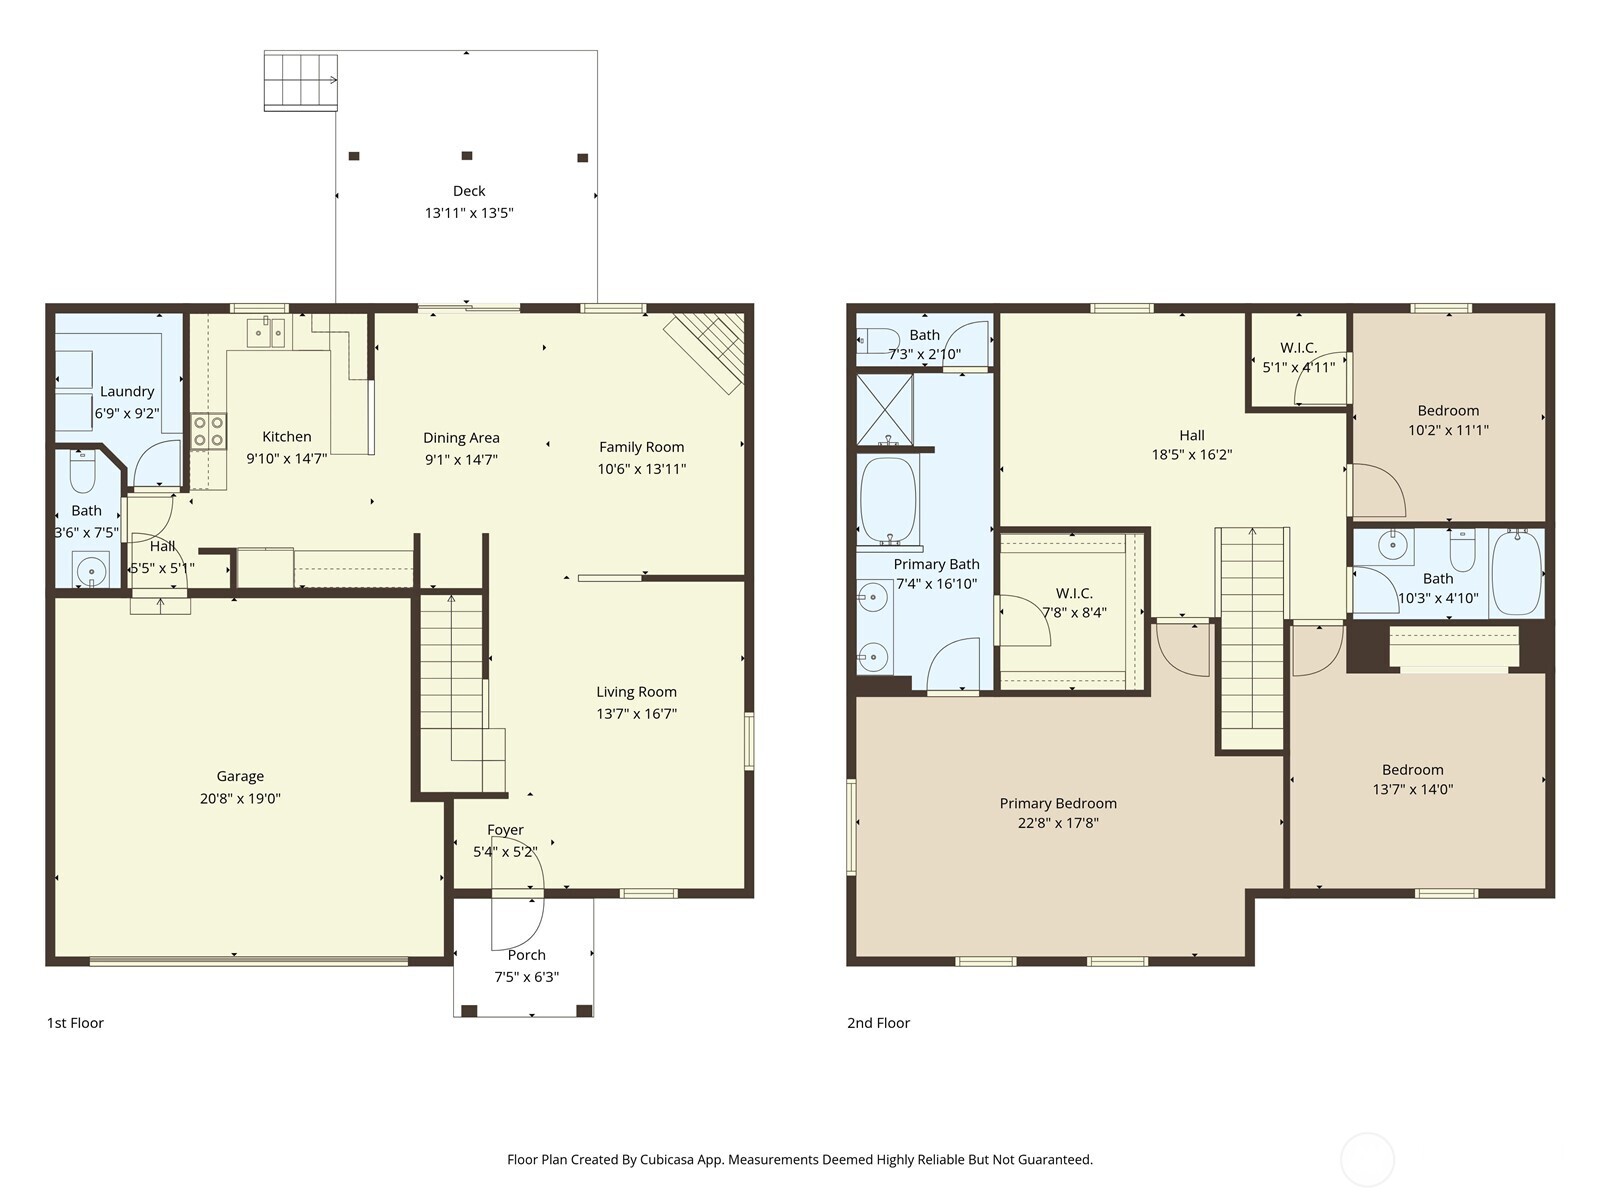
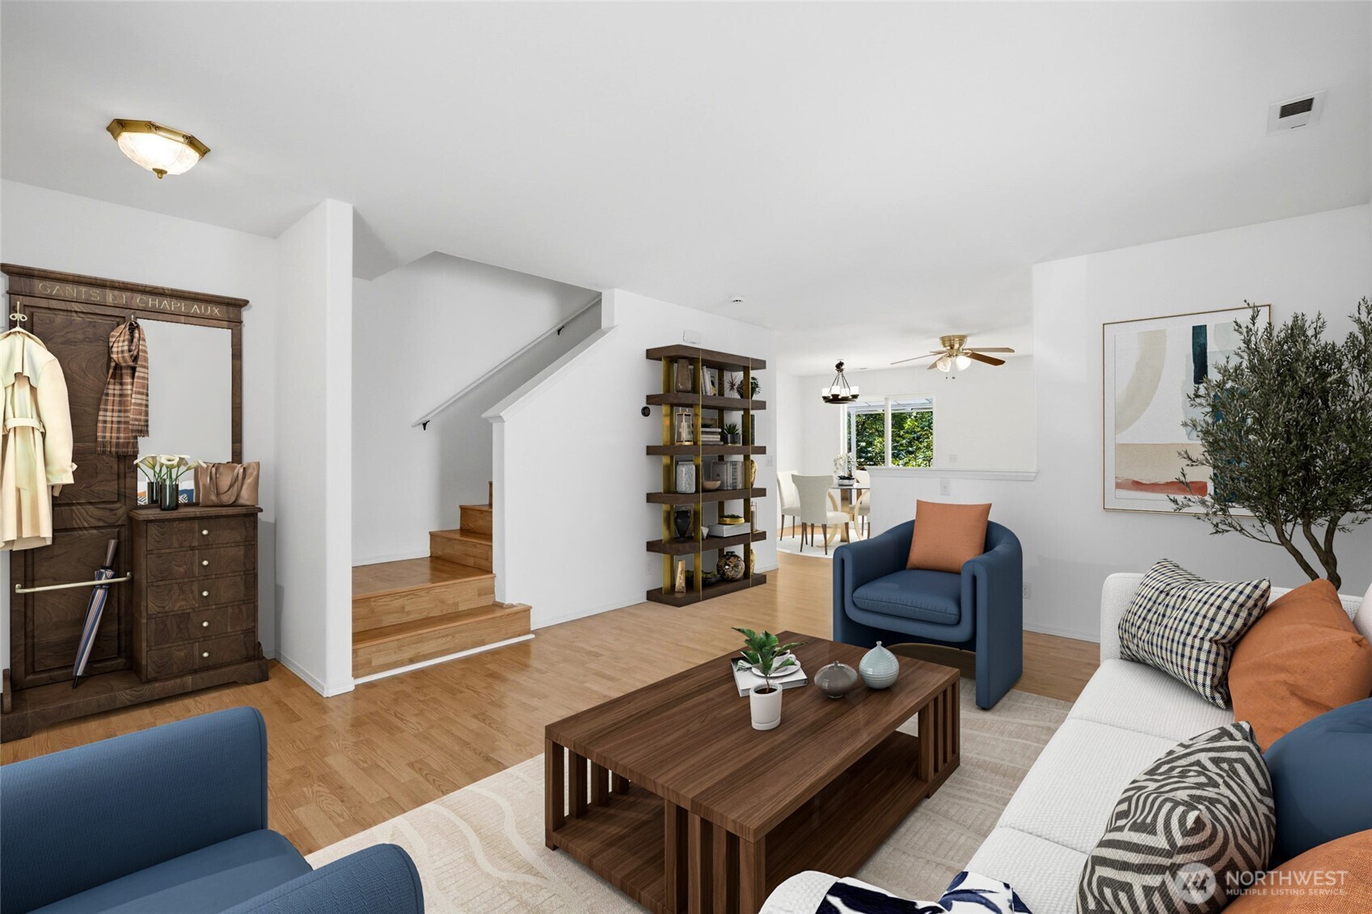
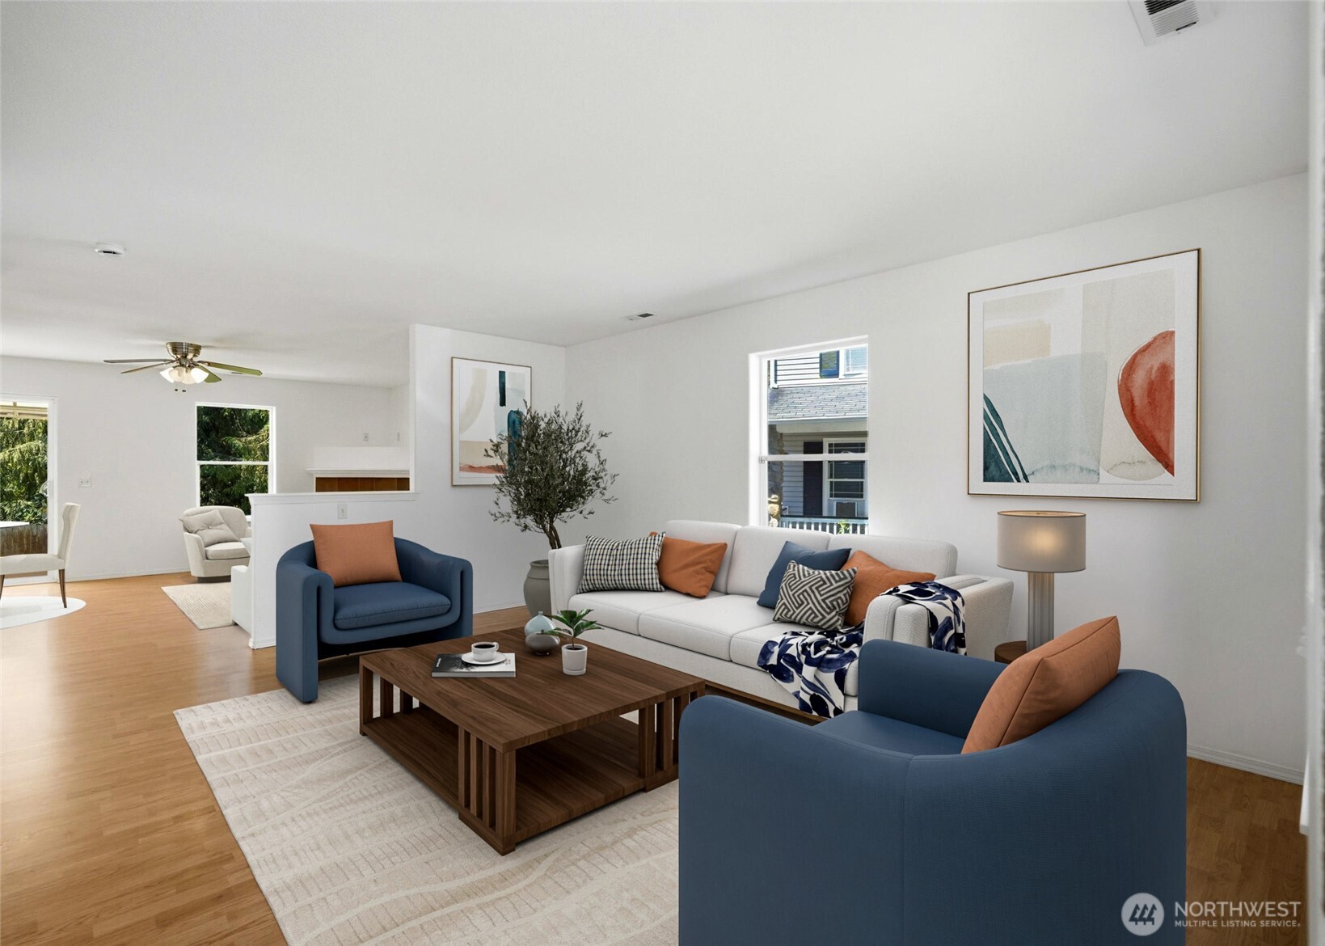
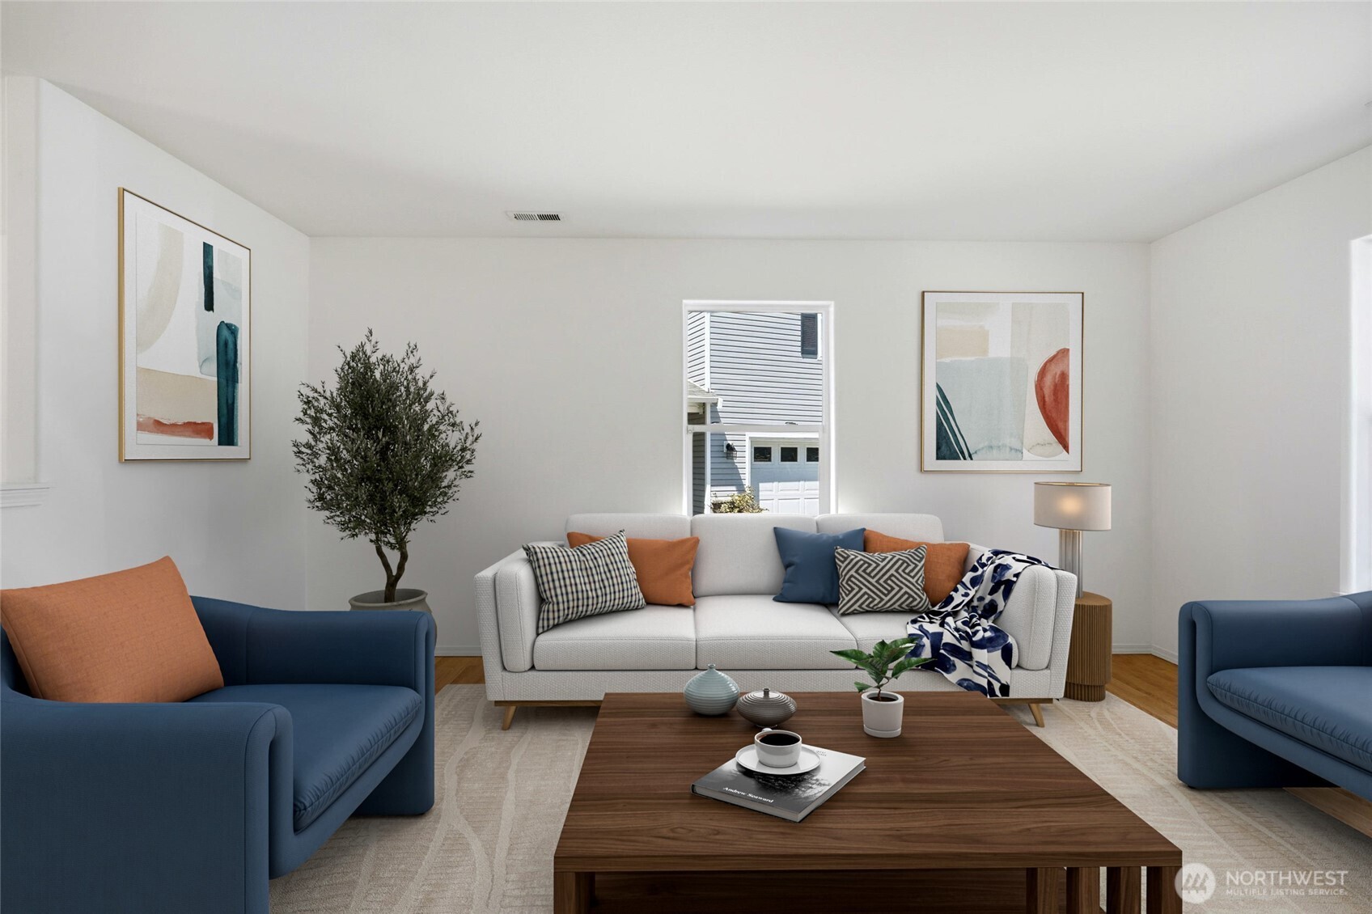
[PRICE IMPROVEMENT] Tucked at the end of a quiet cul-de-sac and backing to a protected greenbelt (NGPA), this move-in-ready 3-bedroom home offers space, privacy, and flexibility literal minutes from everyday amenities. The main level is designed for comfortable living and effortless entertaining, with multiple living areas that give everyone room. The kitchen features custom-painted cabinetry, newer appliances, and a sleek induction cooktop, all flowing seamlessly into the heart of the home. A large utility room and pantry off the garage entry creates the ultimate drop zone and storage hub. Upstairs, space continues to impress with a quaint loft space, perfect for a second living room, office, or play area. The oversized primary suite is a true retreat with a 5-piece bath, double vanity, and expansive walk-in closet. Two additional bedrooms and a full hall bath provide room for guests, hobbies, or work-from-home needs. Hardwood floors add warmth throughout the main areas, while new carpet in the primary and fresh interior paint give a crisp, updated feel. Step outside to a spacious covered deck overlooking the greenbelt—ideal for year-round gatherings or peaceful mornings surrounded by nature. Plenty of off-street parking with a long driveway, EV charger in the garage, newer roof and siding, and a recently serviced furnace and major systems mean comfort and confidence for years to come. A home that offers room to live, grow, and gather inside and out.
| yesterday | Listing updated with changes from the MLS® | |
| yesterday | Status changed to Pending | |
| 2 weeks ago | Price changed to $759,000 | |
| 2 weeks ago | Listing first seen on site |
Listing courtesy of Rachael Novak of Real Broker LLC

Listing information is provided by Participants of the Northwest MLS. IDX information is provided exclusively for personal, non-commercial use, and may not be used for any purpose other than to identify prospective properties consumers may be interested in purchasing. Information is deemed reliable but not guaranteed. Copyright 2026, Northwest MLS.
All data is obtained from various sources and may not have been verified by the broker or MLS Grid. Supplied open house information is subject to change without notice. All information should be independently reviewed and verified for accuracy. Properties may or may not be listed by the office/agent presenting the information.
Last checked: 2026-07-26 11:15 PM PDT
*Estimate only. Actual rebate may vary based on final price, lender requirements, MLS rules, and broker policies.
Found a home you love?
Schedule a free consultation to lock in your rebate before you offer.
Calls and texts are answered by Amy, our AI assistant, who can answer questions and help you book.