Property search · The Consumer Protection Brokerage
Every listing shows your estimated rebate.
The green number on each home is what could come back to you: the buyer-broker fee (typically 2 to 3%) minus our flat $9,750. No other search shows you this, because no other brokerage gives it back.
1105 N 14th StreetMount Vernon, WA 98273
Listing courtesy of Danielle Martin of Windermere RE North, Inc.
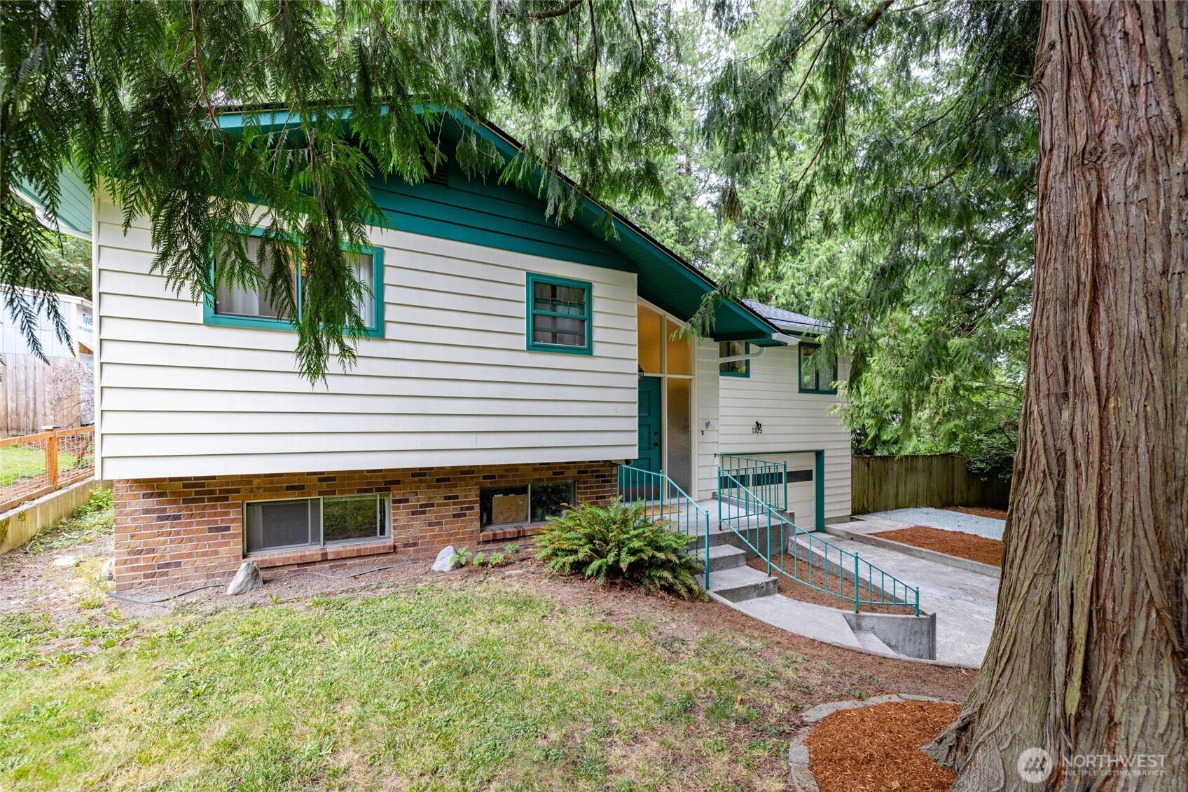
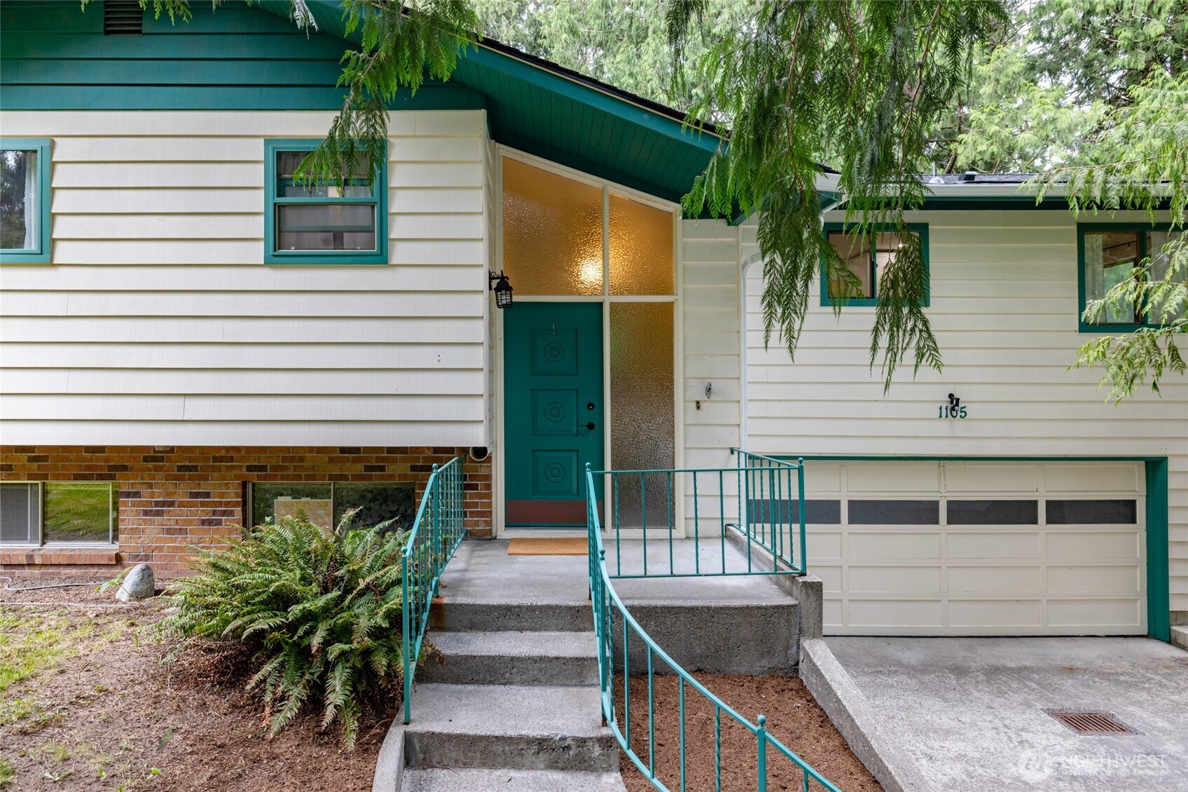
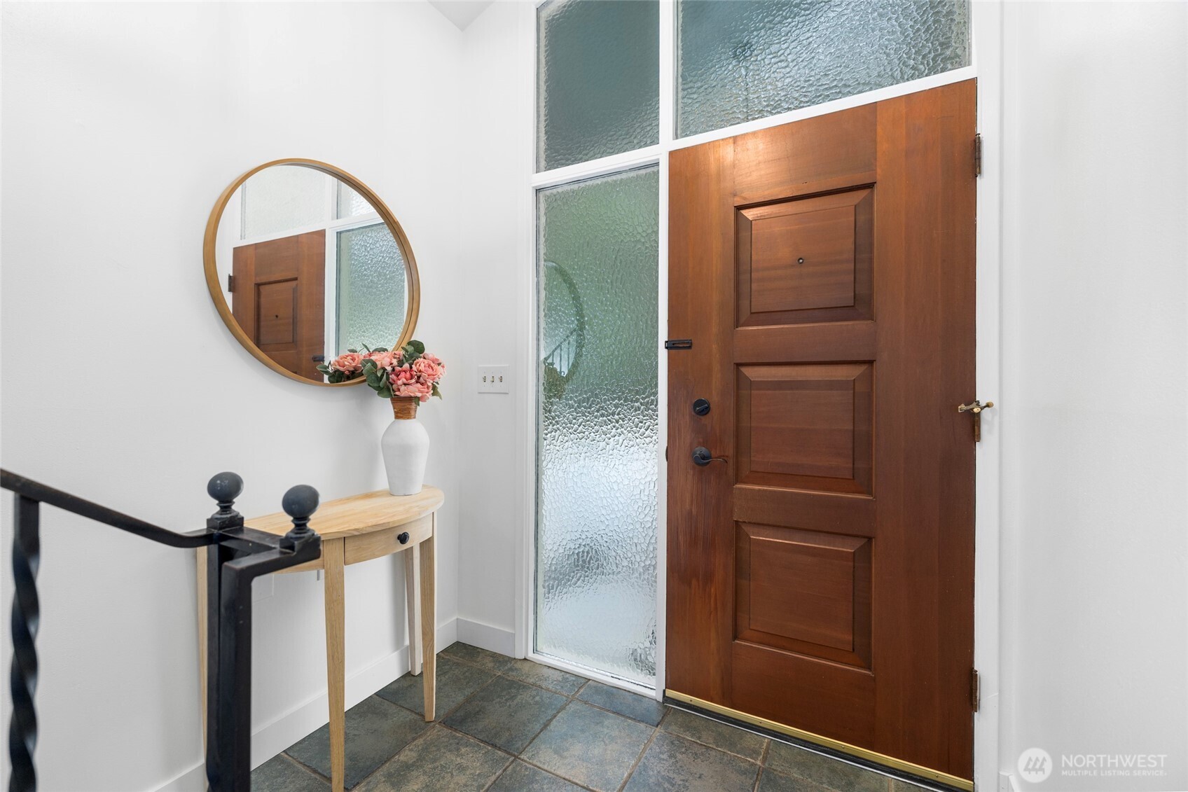
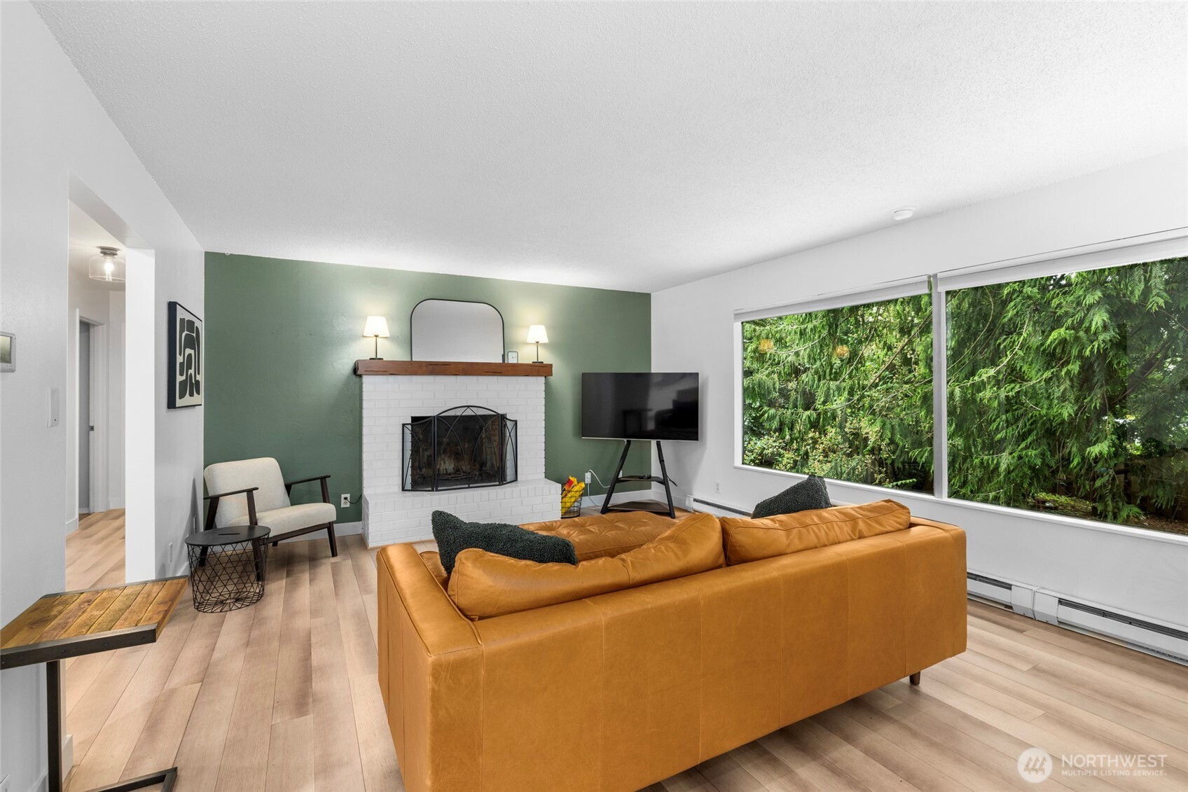
Nestled on a serene, fully fenced .25-acre lot, this thoughtfully updated mid-century split-entry home blends classic Northwest architecture with modern comforts & a setting that feels like living in the woods while remaining close to everyday conveniences. Major improvements include a new roof installed in Sp. '2026 and updated electrical, providing peace of mind for years to come. Step inside to a bright and welcoming entry and head upstairs to the thoughtfully updated main living space. The kitchen, remodeled in 2019/2020, features quartz countertops, white cabinetry, double ovens, a stylish tile backsplash, and an oversized peninsula perfect for morning coffee, casual meals, or gathering with friends. New laminate wood flooring adds warmth and continuity throughout the upper level. The spacious living room overlooks the expansive backyard, creating a peaceful, treehouse-like atmosphere. Step outside to the deck and enjoy the sounds of nature, mature landscaping, and the property's beautiful mock orange tree, which puts on a spectacular display when in bloom each spring. Two bedrooms, including the primary with dual closets, are located on the upper level, along with a full bath featuring double sinks and extra storage. Downstairs, you'll find a family room, a third bedroom, and a versatile utility room that could easily accommodate multigenerational living plus additional storage. A two-car garage and ample off-street parking complete this well-maintained home.
| 2 weeks ago | Listing updated with changes from the MLS® | |
| 2 weeks ago | Status changed to Pending | |
| 3 weeks ago | Listing first seen on site |
Listing courtesy of Danielle Martin of Windermere RE North, Inc.

Listing information is provided by Participants of the Northwest MLS. IDX information is provided exclusively for personal, non-commercial use, and may not be used for any purpose other than to identify prospective properties consumers may be interested in purchasing. Information is deemed reliable but not guaranteed. Copyright 2026, Northwest MLS.
All data is obtained from various sources and may not have been verified by the broker or MLS Grid. Supplied open house information is subject to change without notice. All information should be independently reviewed and verified for accuracy. Properties may or may not be listed by the office/agent presenting the information.
Last checked: 2026-07-26 09:05 PM PDT
*Estimate only. Actual rebate may vary based on final price, lender requirements, MLS rules, and broker policies.
Found a home you love?
Schedule a free consultation to lock in your rebate before you offer.
Calls and texts are answered by Amy, our AI assistant, who can answer questions and help you book.