Property search · The Consumer Protection Brokerage
Every listing shows your estimated rebate.
The green number on each home is what could come back to you: the buyer-broker fee (typically 2 to 3%) minus our flat $9,750. No other search shows you this, because no other brokerage gives it back.
18608 Sound View PlaceEdmonds, WA 98020
Listing courtesy of Turid A. Bouchoukian of Windermere Real Estate GH LLC
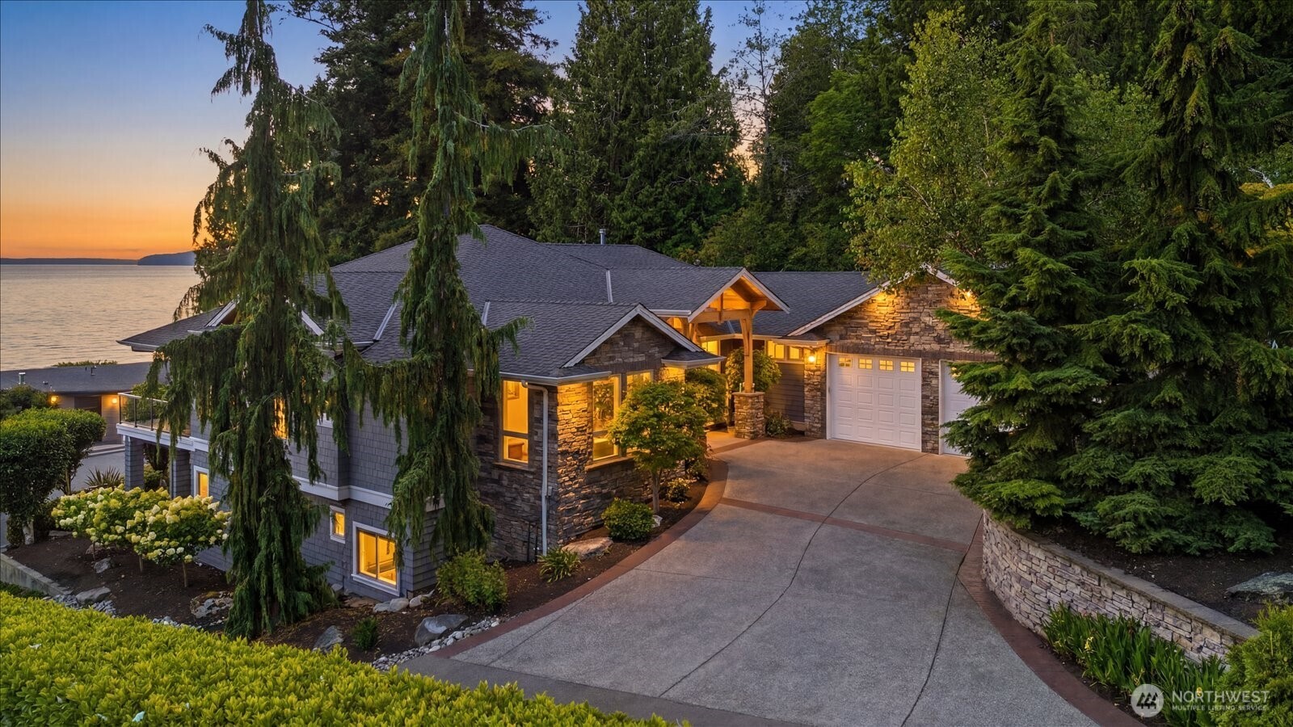
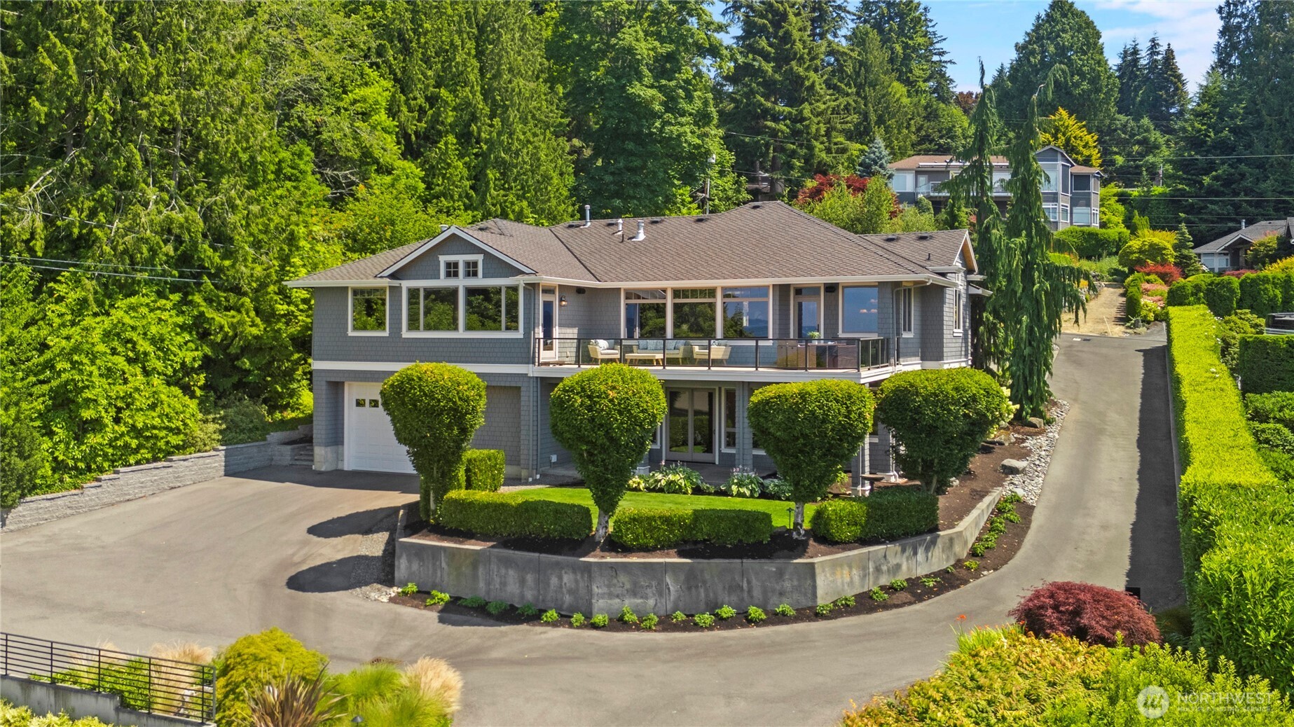
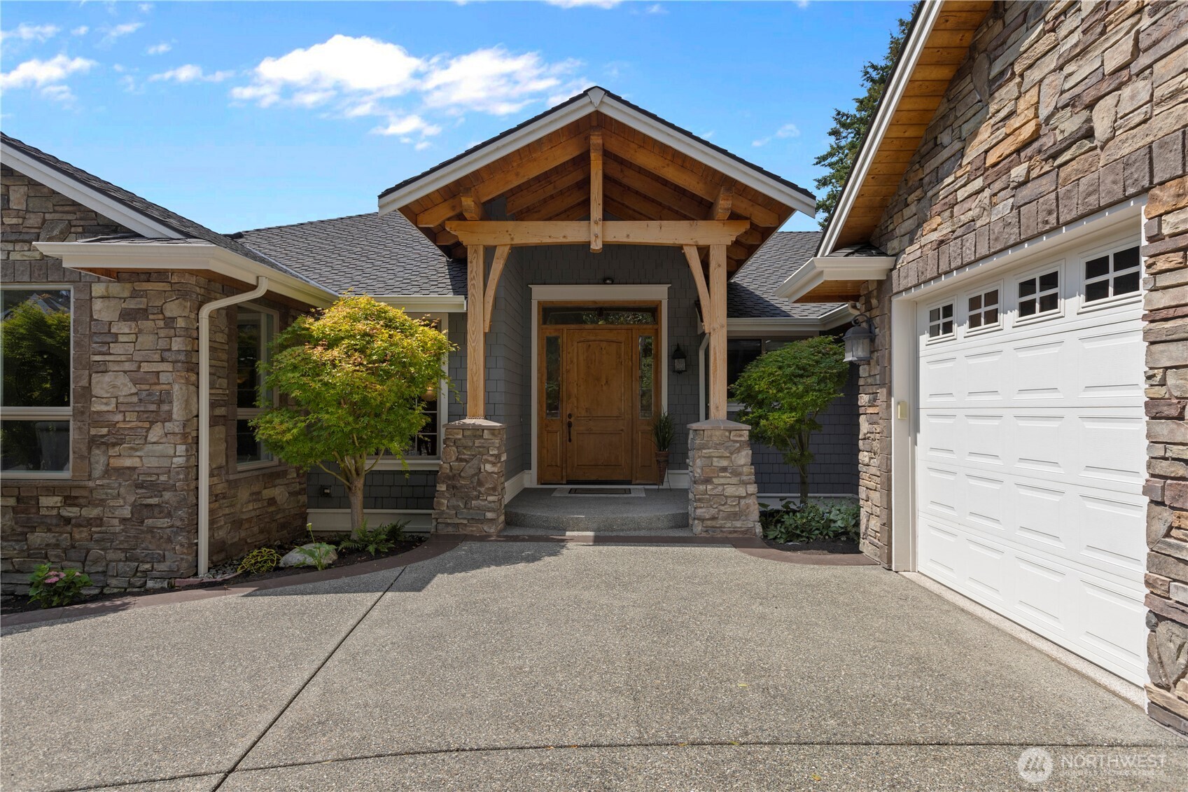
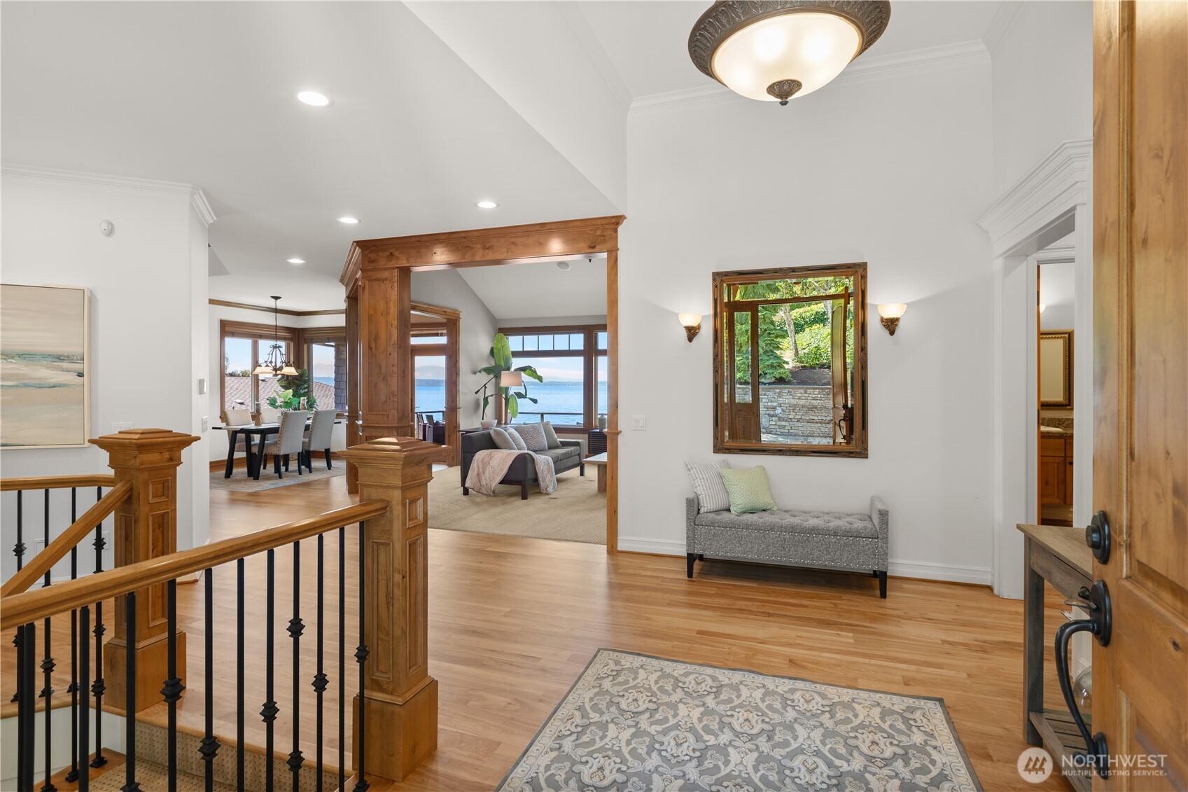
Located in the desirable Edmonds waterfront community of University Colony, this custom home offers protected, recorded views, private beach access for residents, and a rare blend of rustic elegance and timeless craftsmanship. Designed and built by Sigve Helleren, every detail reflects thoughtful design, exceptional quality and enduring comfort. Rich knotty alder cabinetry, exquisite custom mill work, random-width birch flooring, travertine marble, and solid granite surfaces create a warm, inviting atmosphere that is both elegant and relaxed. Expansive Andersen windows showcase breathtaking panoramic views of Puget Sound, Mountains and Islands, while vaulted ceilings in the living room, kitchen, primary suite, and office enhance the home's spacious, light-filled interiors. A handcrafted timber-frame entry makes a striking first impression and sets the tone for the craftsmanship found throughout. Modern comforts include forced-air heating and A/C. Car enthusiasts, hobbyist, and those needing exceptional storage will appreciate the remarkable garage space, 2 spaces on main level and a lower-level garage for 4+ vehicles. The lower level includes a dedicated workshop area, utility sink and quarter bath, creating the perfect space for projects, collections or recreational equipment. This extraordinary home offers an exceptional lifestyle where spectacular views, quality and cherished memories come together!
| 4 days ago | Listing updated with changes from the MLS® | |
| a week ago | Listing first seen on site |
Listing courtesy of Turid A. Bouchoukian of Windermere Real Estate GH LLC

Listing information is provided by Participants of the Northwest MLS. IDX information is provided exclusively for personal, non-commercial use, and may not be used for any purpose other than to identify prospective properties consumers may be interested in purchasing. Information is deemed reliable but not guaranteed. Copyright 2026, Northwest MLS.
All data is obtained from various sources and may not have been verified by the broker or MLS Grid. Supplied open house information is subject to change without notice. All information should be independently reviewed and verified for accuracy. Properties may or may not be listed by the office/agent presenting the information.
Last checked: 2026-07-26 08:15 PM PDT
*Estimate only. Actual rebate may vary based on final price, lender requirements, MLS rules, and broker policies.
Found a home you love?
Schedule a free consultation to lock in your rebate before you offer.
Calls and texts are answered by Amy, our AI assistant, who can answer questions and help you book.