Property search · The Consumer Protection Brokerage
Every listing shows your estimated rebate.
The green number on each home is what could come back to you: the buyer-broker fee (typically 2 to 3%) minus our flat $9,750. No other search shows you this, because no other brokerage gives it back.
14409 SE 256th PlaceKent, WA 98042
Listing courtesy of Shawn Stewart of Better Properties Covington
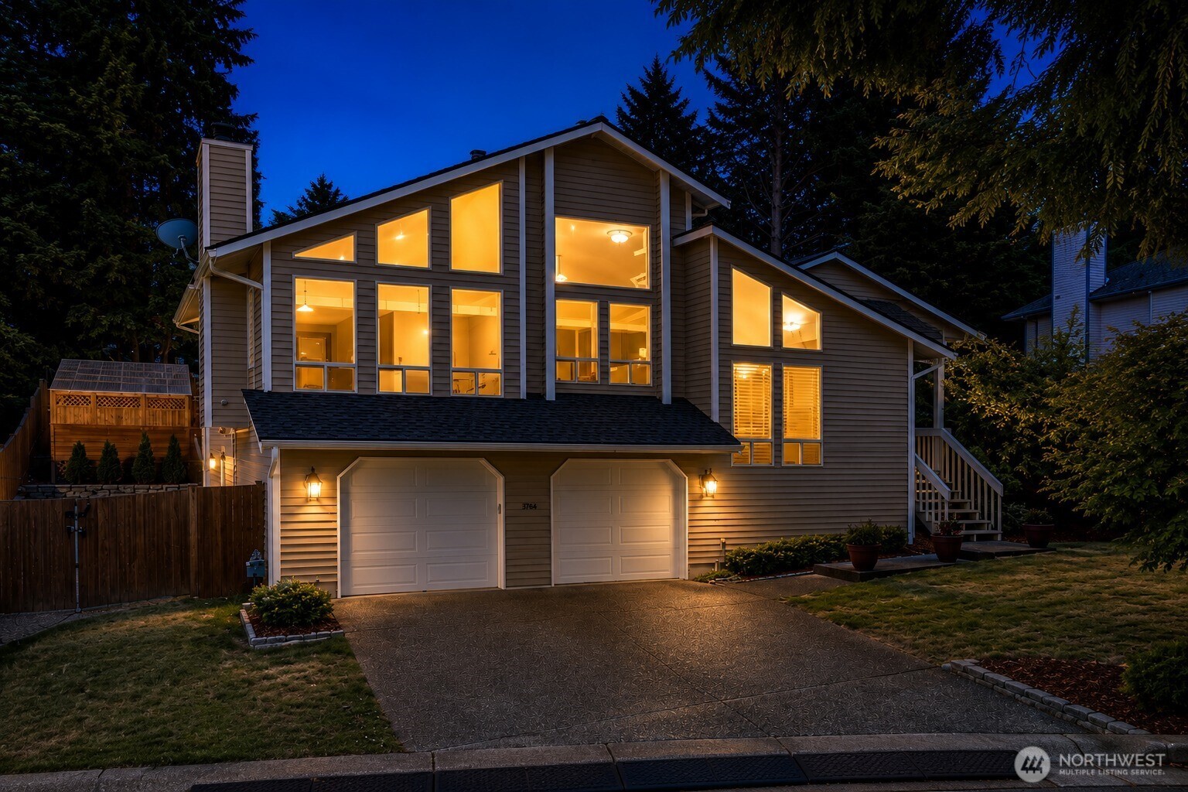
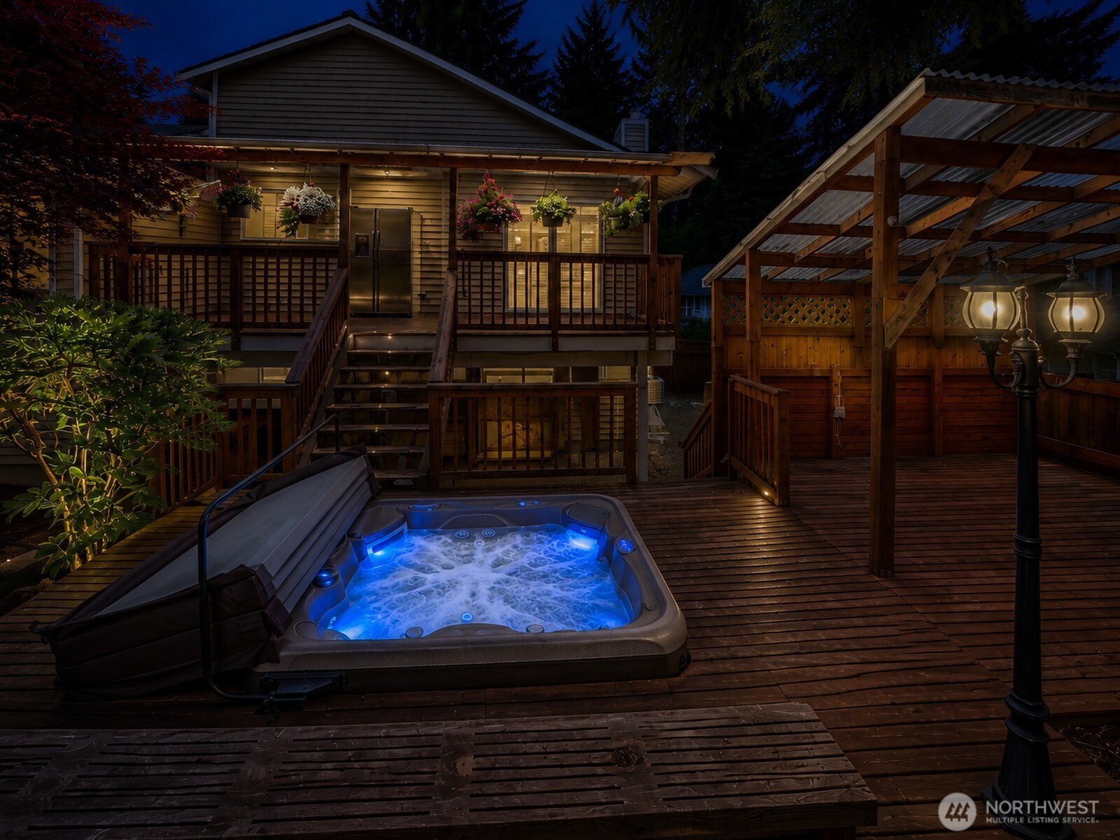
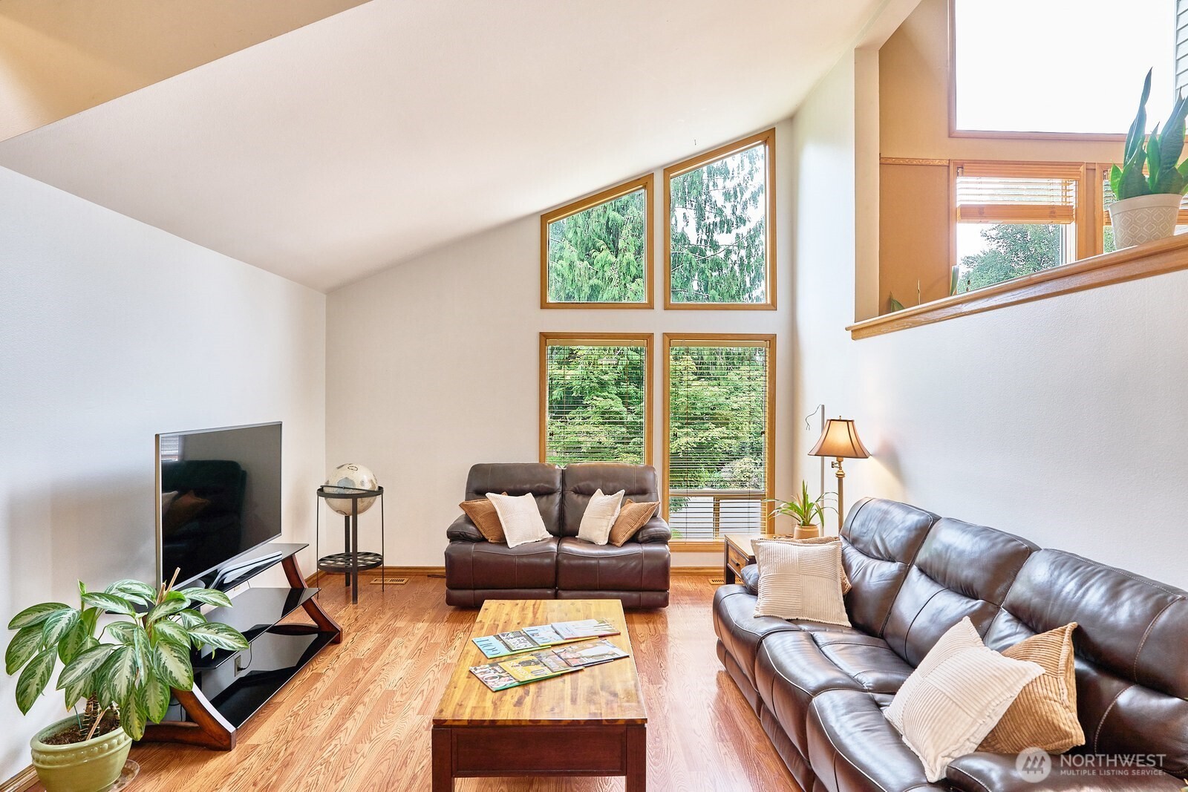
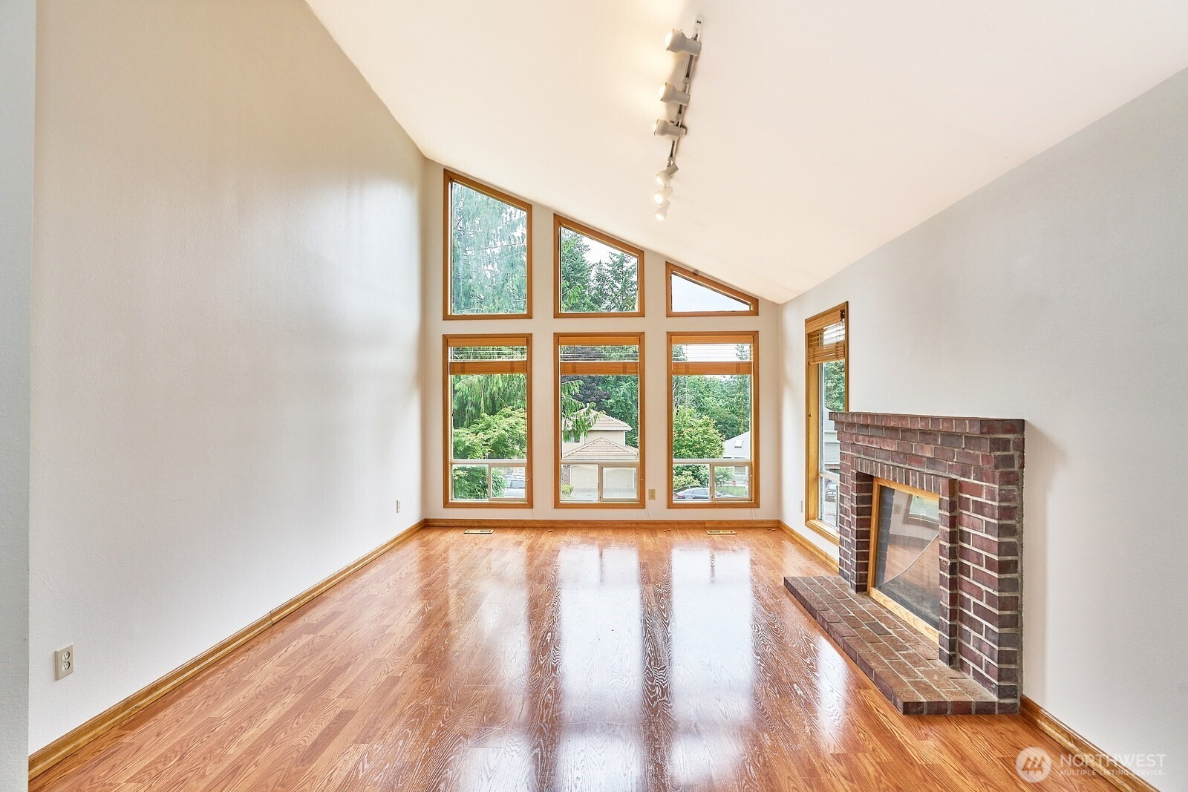
Tucked within a private cul de sac in Kent’s sought after Eastwind neighborhood, this well maintained turnkey retreat offers privacy, comfort, thoughtful features, and everyday convenience.Step inside to a warm main level with a sunken living room, vaulted ceilings, skylights, and Indian slate tile accents. Upstairs, the kitchen offers a breakfast bar, casual dining area, formal dining room, and family room for easy daily living and entertaining. With 3 bedrooms, 1.75 baths, and 2,070 square feet, this home offers a functional layout with room to gather and relax. The finished basement includes a laundry room, attached two car garage, and a bonus room that works well for a home gym or extra storage. The backyard is a highlight. Level, fully fenced, and private, it offers space for pets, play, gardening, and summer gatherings. The oversized covered deck includes power for grilling and entertaining, plus a patio, hot tub, outdoor lighting, under deck storage, and a handy potting bench. Buyers will appreciate the comfort already in place, including a recent high end tankless water heater, heat pump with central A/C, whole home generator hookup, security system, high tech cabling, and an encapsulated crawl space with new vapor barrier and sealed venting. Minutes from Soos Creek Trail, Costco, shopping, restaurants, and everyday conveniences. A rare blend of privacy, comfort, location, and livability with inviting indoor and outdoor spaces.
| 2 weeks ago | Listing updated with changes from the MLS® | |
| 2 weeks ago | Status changed to Pending | |
| 3 weeks ago | Listing first seen on site |
Listing courtesy of Shawn Stewart of Better Properties Covington

Listing information is provided by Participants of the Northwest MLS. IDX information is provided exclusively for personal, non-commercial use, and may not be used for any purpose other than to identify prospective properties consumers may be interested in purchasing. Information is deemed reliable but not guaranteed. Copyright 2026, Northwest MLS.
All data is obtained from various sources and may not have been verified by the broker or MLS Grid. Supplied open house information is subject to change without notice. All information should be independently reviewed and verified for accuracy. Properties may or may not be listed by the office/agent presenting the information.
Last checked: 2026-07-26 10:30 PM PDT
*Estimate only. Actual rebate may vary based on final price, lender requirements, MLS rules, and broker policies.
Found a home you love?
Schedule a free consultation to lock in your rebate before you offer.
Calls and texts are answered by Amy, our AI assistant, who can answer questions and help you book.