Property search · The Consumer Protection Brokerage
Every listing shows your estimated rebate.
The green number on each home is what could come back to you: the buyer-broker fee (typically 2 to 3%) minus our flat $9,750. No other search shows you this, because no other brokerage gives it back.
226 174th Street SWBothell, WA 98012
Listing courtesy of Craig M Gaudry of Windermere Real Estate/East
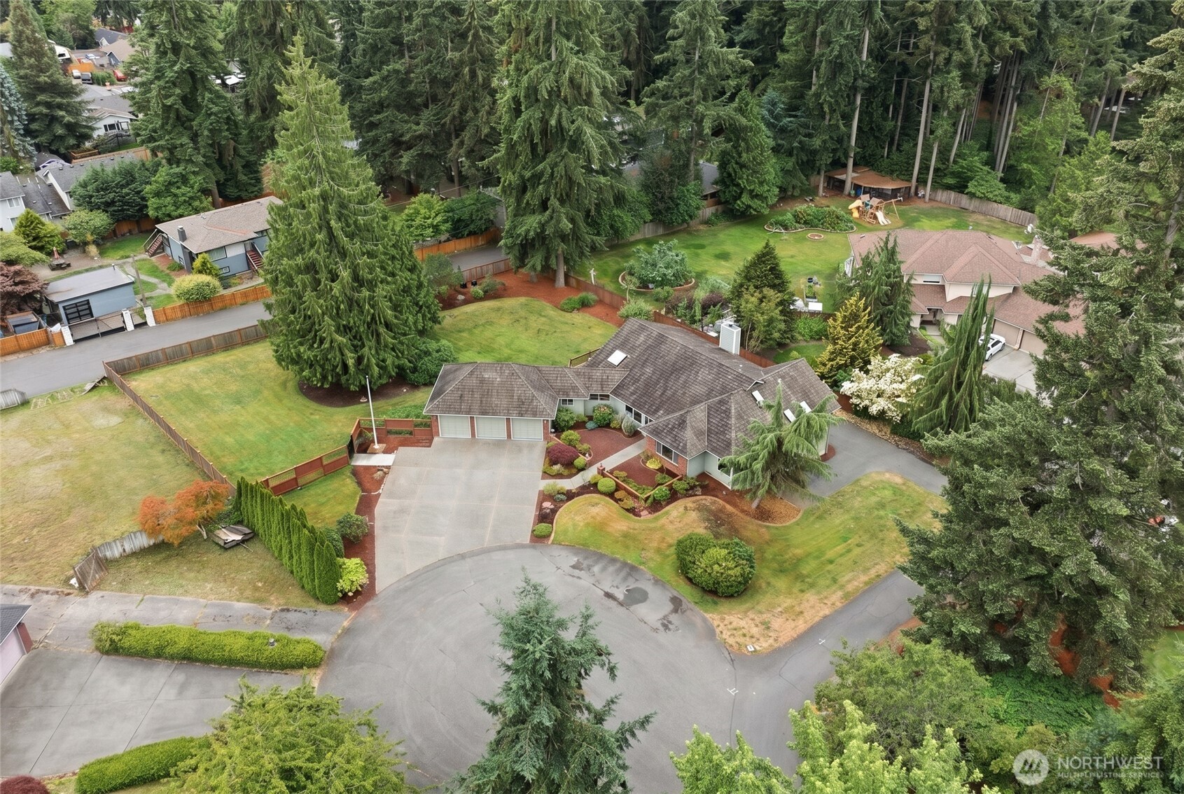
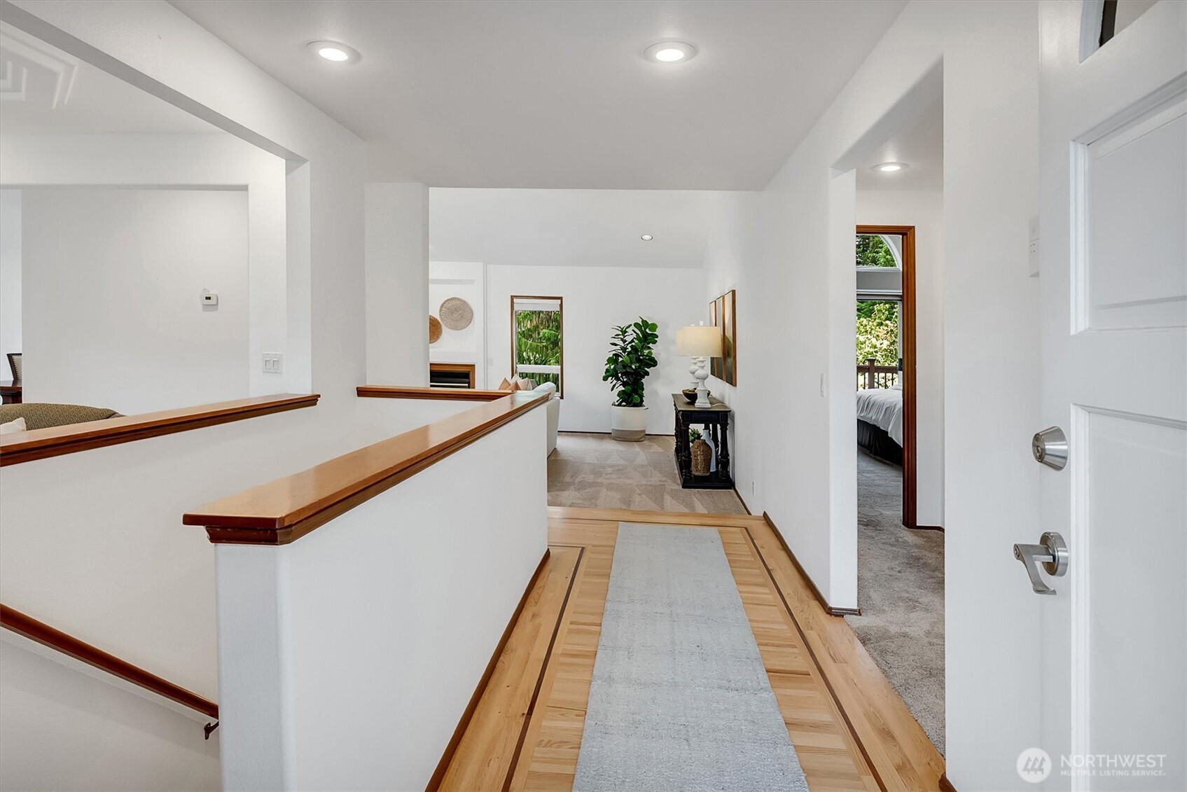
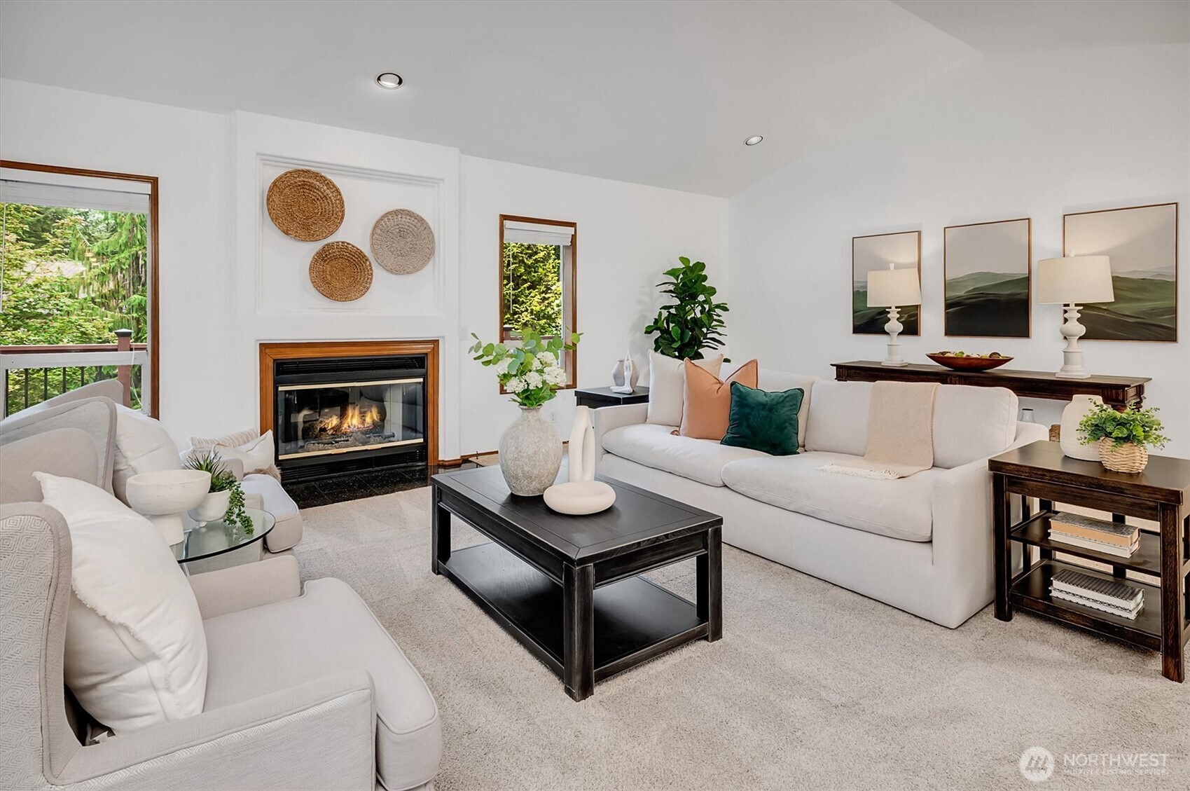
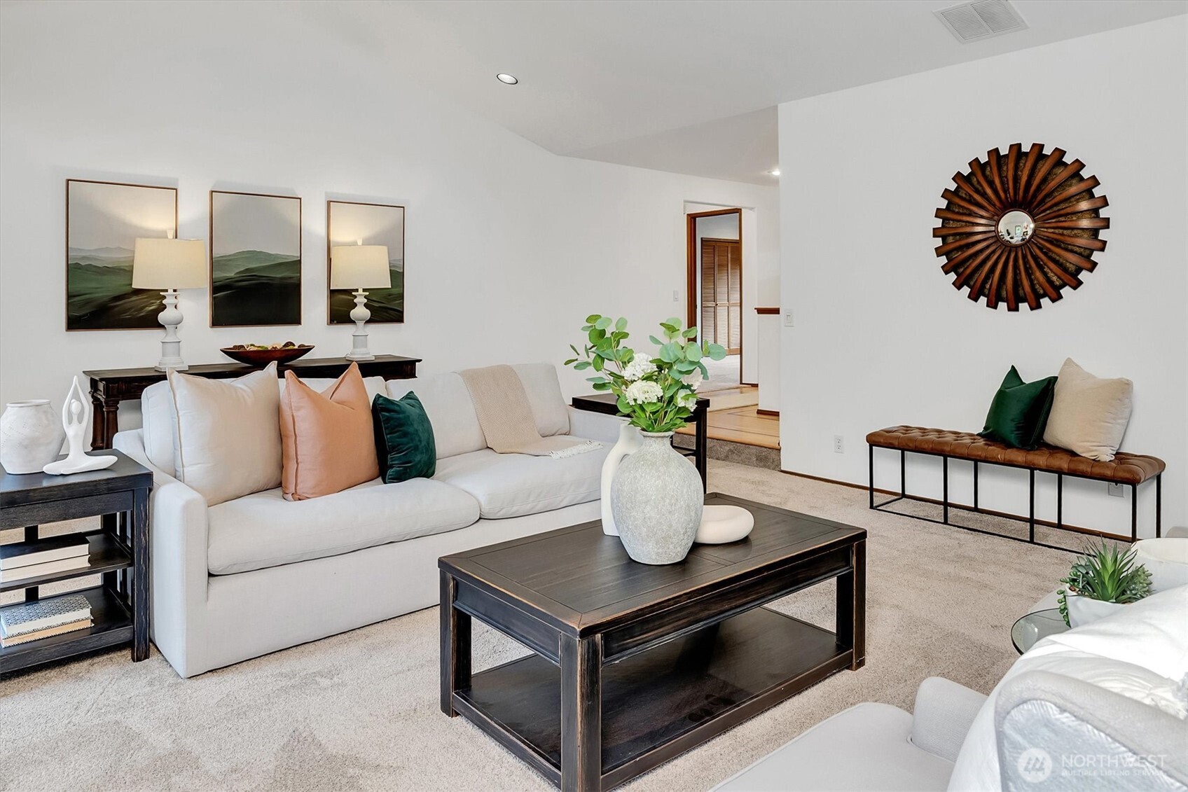
Nestled in a serene North Bothell neighborhood of tall trees & big lots, just blocks from Mill Creek Town Center, sits this pristine 4 BD, 3 BA, 4,465 SF home on .56 acres offering one-level living plus a hard-to-find separate lower level for additional living space, guest/MIL, or tenant options. Bask in views of trees and shrubs from the spacious main level living & dining rooms that open to an extended wraparound deck, or find daily respite in the gorgeous primary suite with floor-to-ceiling windows and luxury bath with soaking tub & walk-in shower. A large updated kitchen with hardwood floors offers new quartz counter tops, large island, new sink with interchangeable cutting board, new insta-hot water dispenser, and other chef-inspired amenities. A home office/flex room has a front yard view – two additional bedrooms, bath, and convenient laundry round out this floor. Take the interior stairs or separate entrance to the lower level, where a living area adjoins the kitchen with new air fryer/convection/range, microwave/vent hood combo, refrigerator, dishwasher, and modern sink. One bedroom, bath, office/flex space, and bonus room create a setting ready to meet your needs. Outside, the landscaped, fully fenced back yard is ideal for pets, raised gardens, or outdoor entertaining & relaxing - there’s room for it all. 3-car garage with tons of storage/new shelving, plus an automatic dog door with tags leads to the back yard. Close to schools, parks, amenities, and freeways.
| 3 weeks ago | Listing updated with changes from the MLS® | |
| 3 weeks ago | Status changed to Pending | |
| 4 weeks ago | Listing first seen on site |
Listing courtesy of Craig M Gaudry of Windermere Real Estate/East

Listing information is provided by Participants of the Northwest MLS. IDX information is provided exclusively for personal, non-commercial use, and may not be used for any purpose other than to identify prospective properties consumers may be interested in purchasing. Information is deemed reliable but not guaranteed. Copyright 2026, Northwest MLS.
All data is obtained from various sources and may not have been verified by the broker or MLS Grid. Supplied open house information is subject to change without notice. All information should be independently reviewed and verified for accuracy. Properties may or may not be listed by the office/agent presenting the information.
Last checked: 2026-07-26 11:45 PM PDT
*Estimate only. Actual rebate may vary based on final price, lender requirements, MLS rules, and broker policies.
Found a home you love?
Schedule a free consultation to lock in your rebate before you offer.
Calls and texts are answered by Amy, our AI assistant, who can answer questions and help you book.