Property search · The Consumer Protection Brokerage
Every listing shows your estimated rebate.
The green number on each home is what could come back to you: the buyer-broker fee (typically 2 to 3%) minus our flat $9,750. No other search shows you this, because no other brokerage gives it back.
5741 Crow Haven RoadLangley, WA 98260
Listing courtesy of Suzanne Leisher of KW South Whidbey
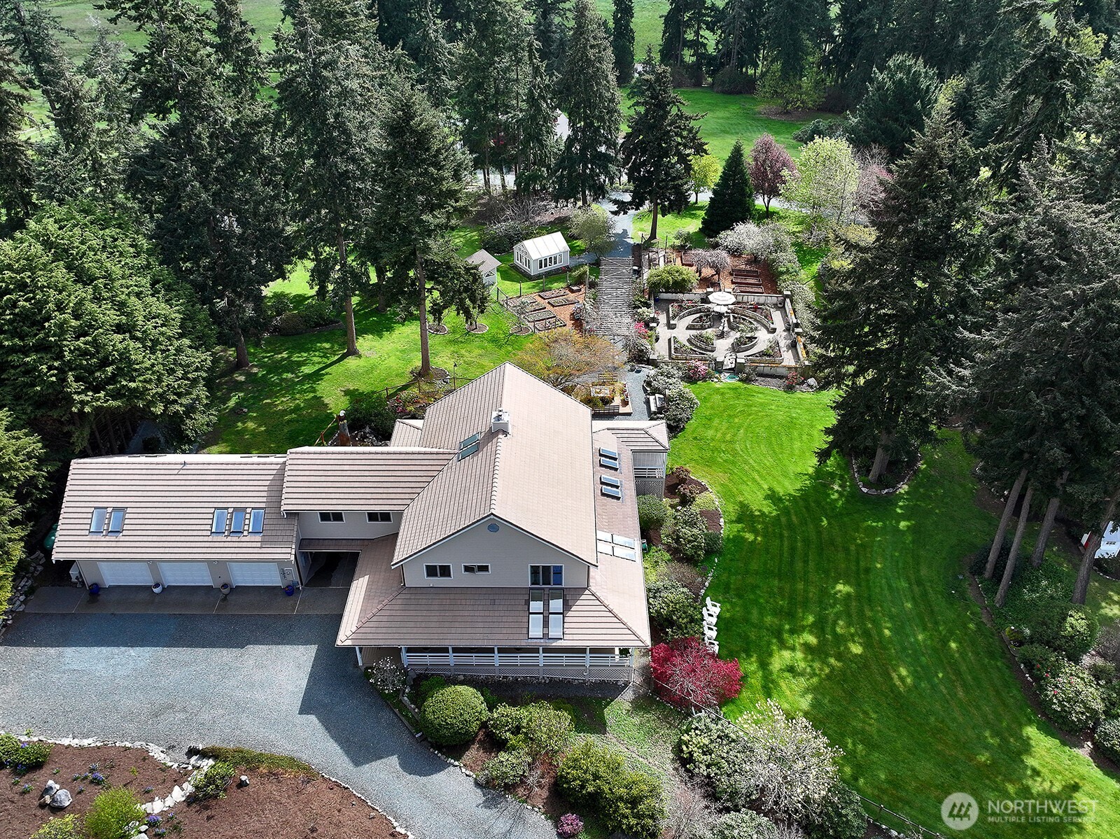
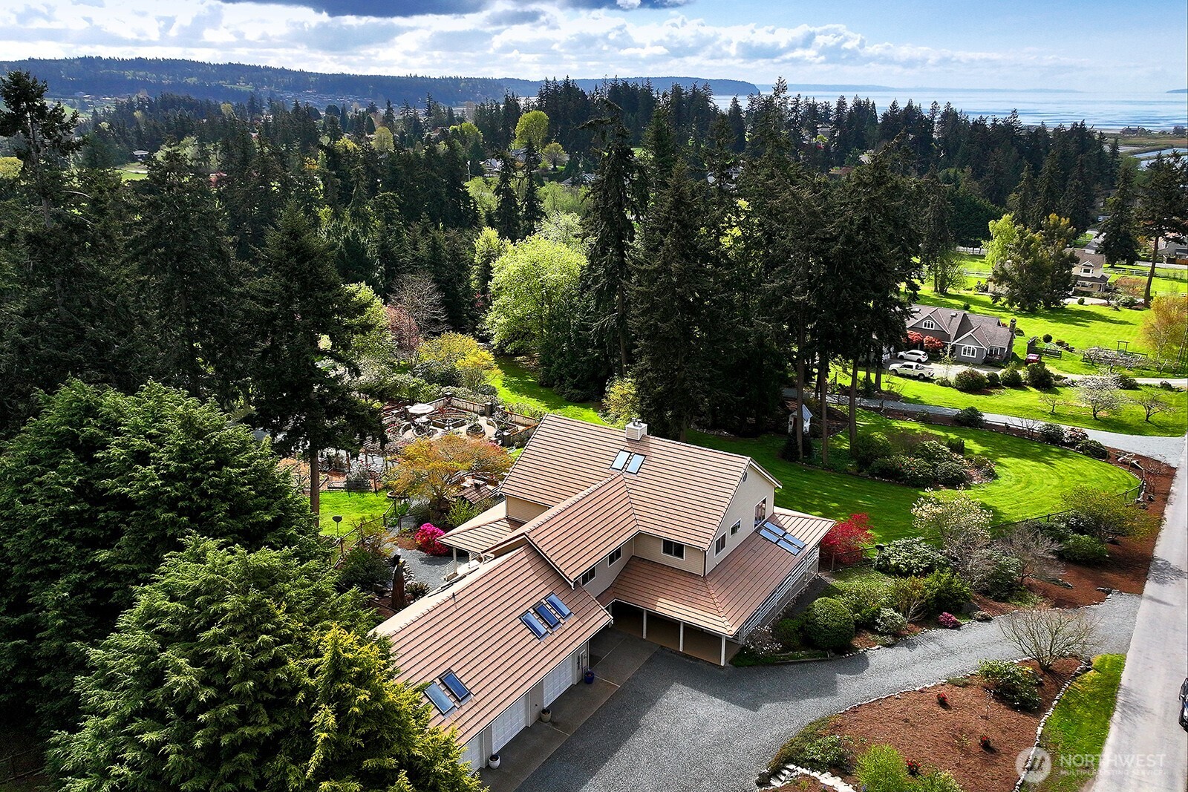
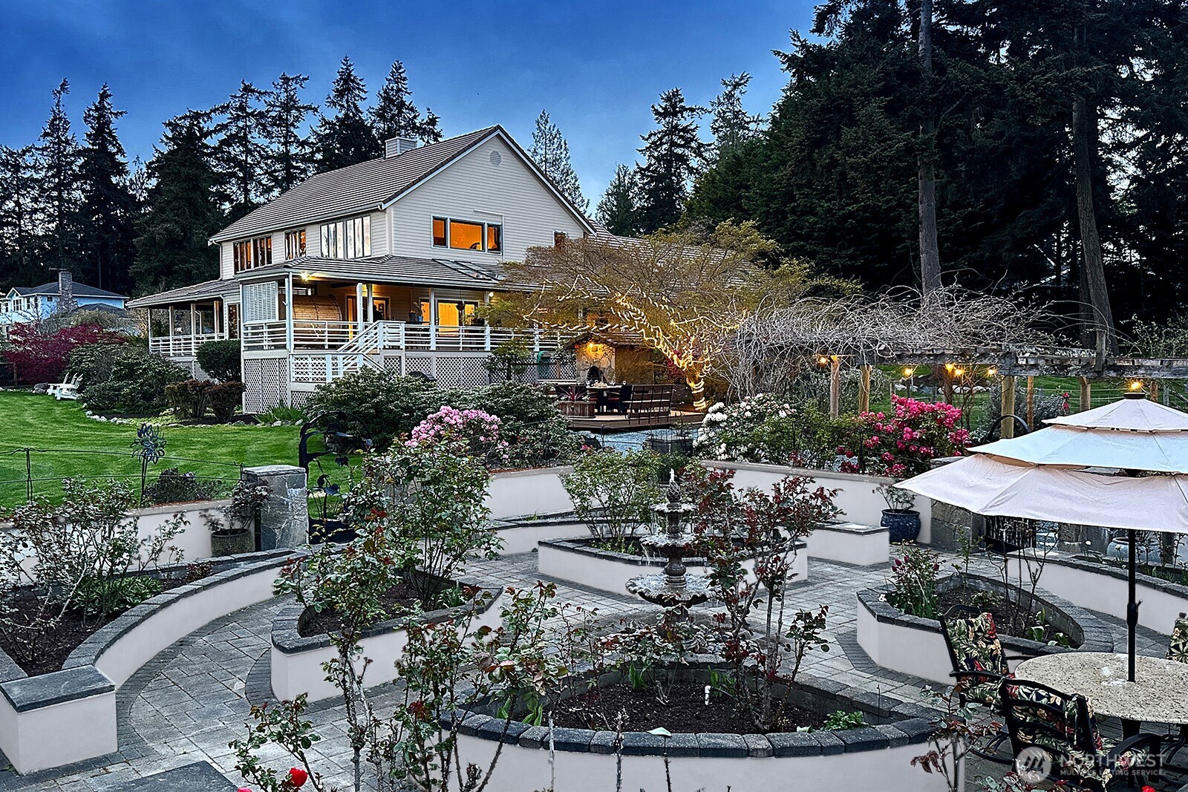
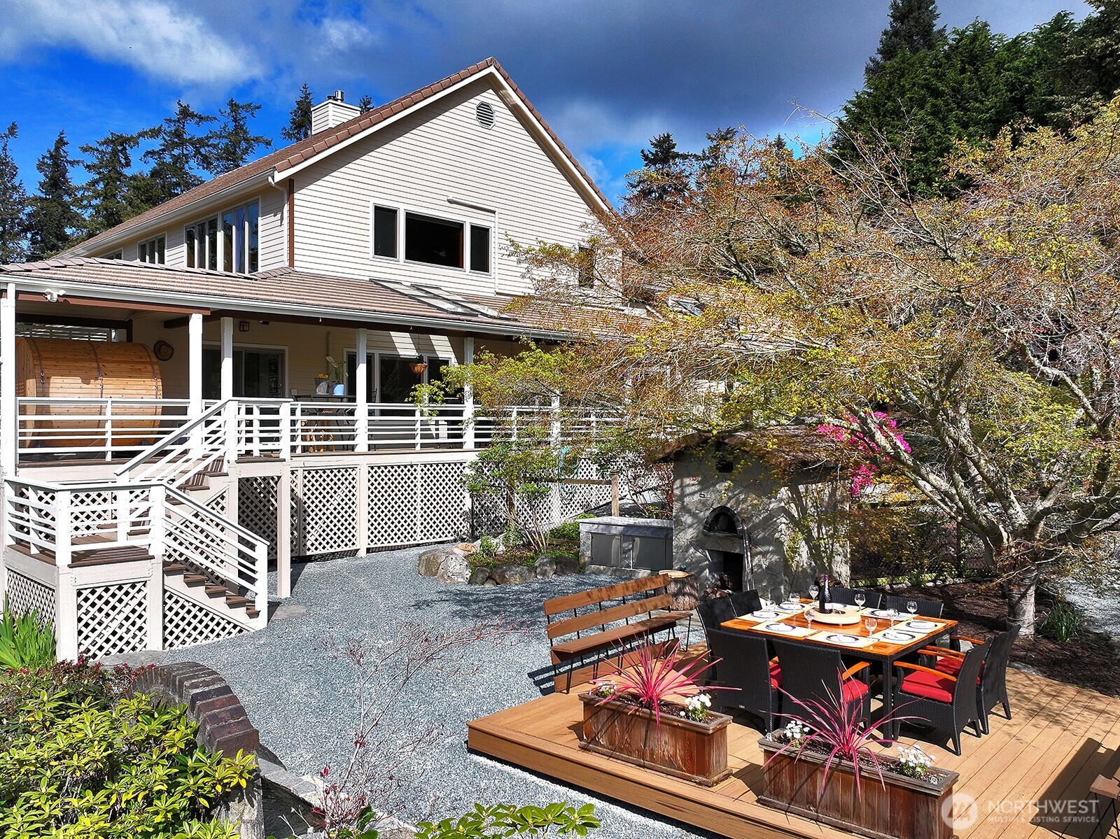
They call this lovely 5-acre oasis Haly Rune, which is Celtic for the “Holy Whisper”. This beautiful home with park-like gardens was featured in the 2016 Whidbey Island Garden Tour. Gardeners will marvel at the chateau-style rose garden with its artfully designed arched metal gates & a large water fountain. The rose garden, which is known as Breer Rood (Celtic for Rose Cross), is adjacent to the 60-foot-long pergola draped in wisteria that leads to fenced veggie gardens. The large, heavy-duty barn w/sliding barn doors where you can store your boat, car collection, and all your gardening equipment. Just outside the house, you’ll find The Tuscan Terrace with a large deck & outdoor dining, and a large Italian-style pizza oven. The home features walls of windows w/panoramic views of the sound & your own private sanctuary. Entertain in style around the sprawling chef's island, showcasing Fantasy Blue Quartzite & upscale appliances. The wrap-around deck frames the home, providing views of the Tuscan Terrace below while barbequing or using the dry/steam sauna. The front side views the Sound, perfect for morning coffee or evening wine. The upstairs primary suite is 1,100 sq. ft. with expansive views of the Sound & gardens. An ensuite for guests and a large flex space for an office/family rm or gym. On the main level is the 3rd ensuite. The home offers complete privacy & a 2 min drive to UBCC, 5 min drive to Freeland shopping or Bayview & 15 minutes to the Ferry.
| 4 weeks ago | Listing updated with changes from the MLS® | |
| 4 weeks ago | Status changed to Active | |
| 3 months ago | Listing first seen on site |
Listing courtesy of Suzanne Leisher of KW South Whidbey

Listing information is provided by Participants of the Northwest MLS. IDX information is provided exclusively for personal, non-commercial use, and may not be used for any purpose other than to identify prospective properties consumers may be interested in purchasing. Information is deemed reliable but not guaranteed. Copyright 2026, Northwest MLS.
All data is obtained from various sources and may not have been verified by the broker or MLS Grid. Supplied open house information is subject to change without notice. All information should be independently reviewed and verified for accuracy. Properties may or may not be listed by the office/agent presenting the information.
Last checked: 2026-07-26 09:20 PM PDT
*Estimate only. Actual rebate may vary based on final price, lender requirements, MLS rules, and broker policies.
Found a home you love?
Schedule a free consultation to lock in your rebate before you offer.
Calls and texts are answered by Amy, our AI assistant, who can answer questions and help you book.