Property search · The Consumer Protection Brokerage
Every listing shows your estimated rebate.
The green number on each home is what could come back to you: the buyer-broker fee (typically 2 to 3%) minus our flat $9,750. No other search shows you this, because no other brokerage gives it back.
2316 SE 102nd CourtVancouver, WA 98664
Listing courtesy of Gina Nehring of Realty Pro West LLC
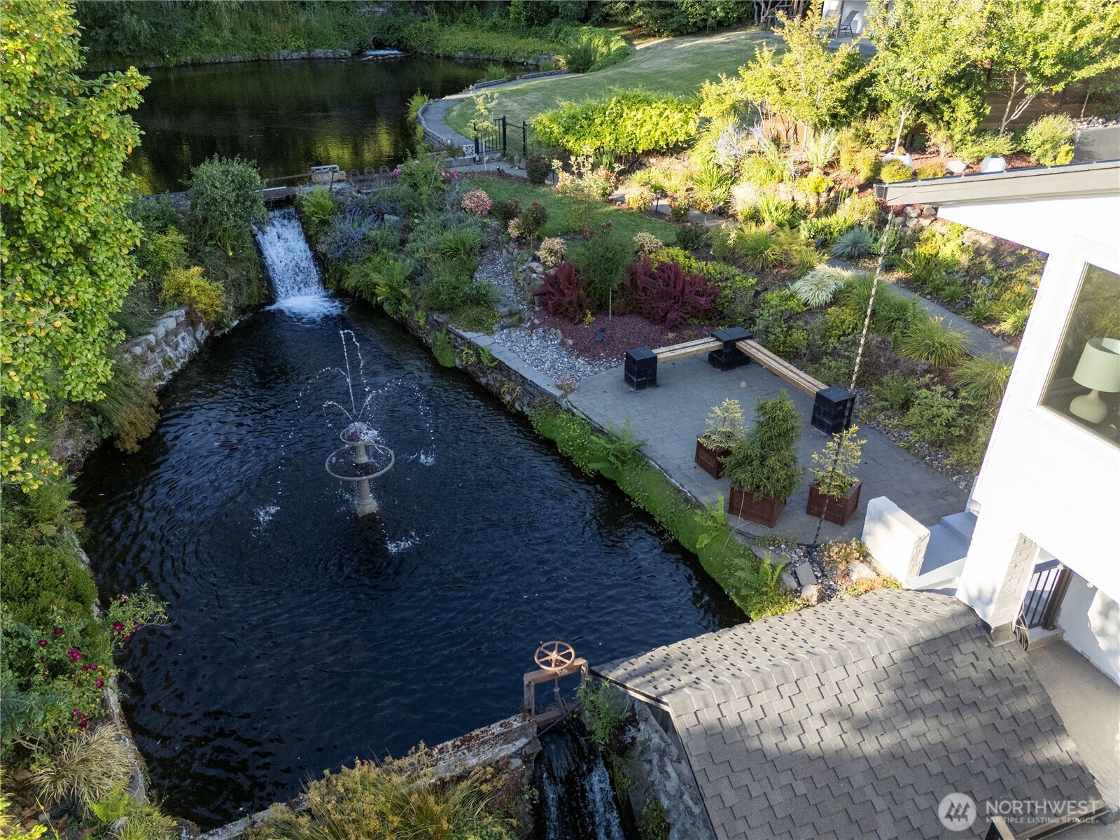
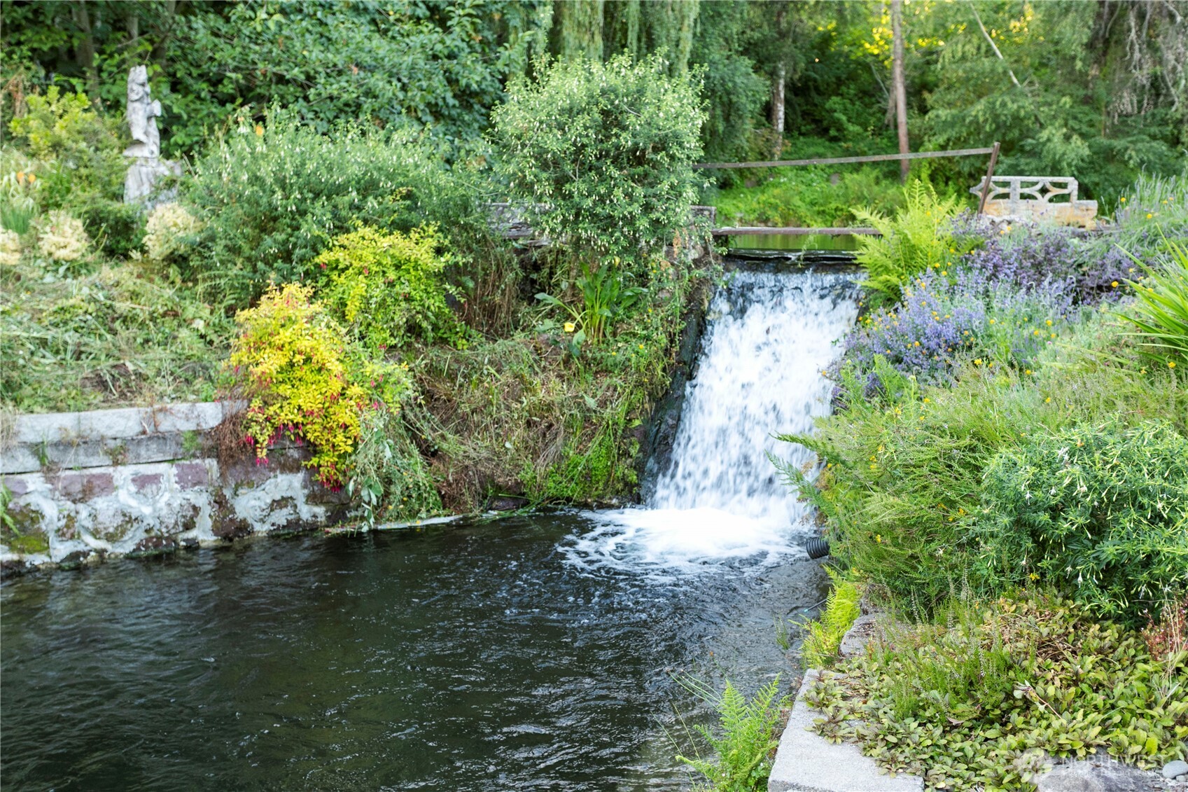
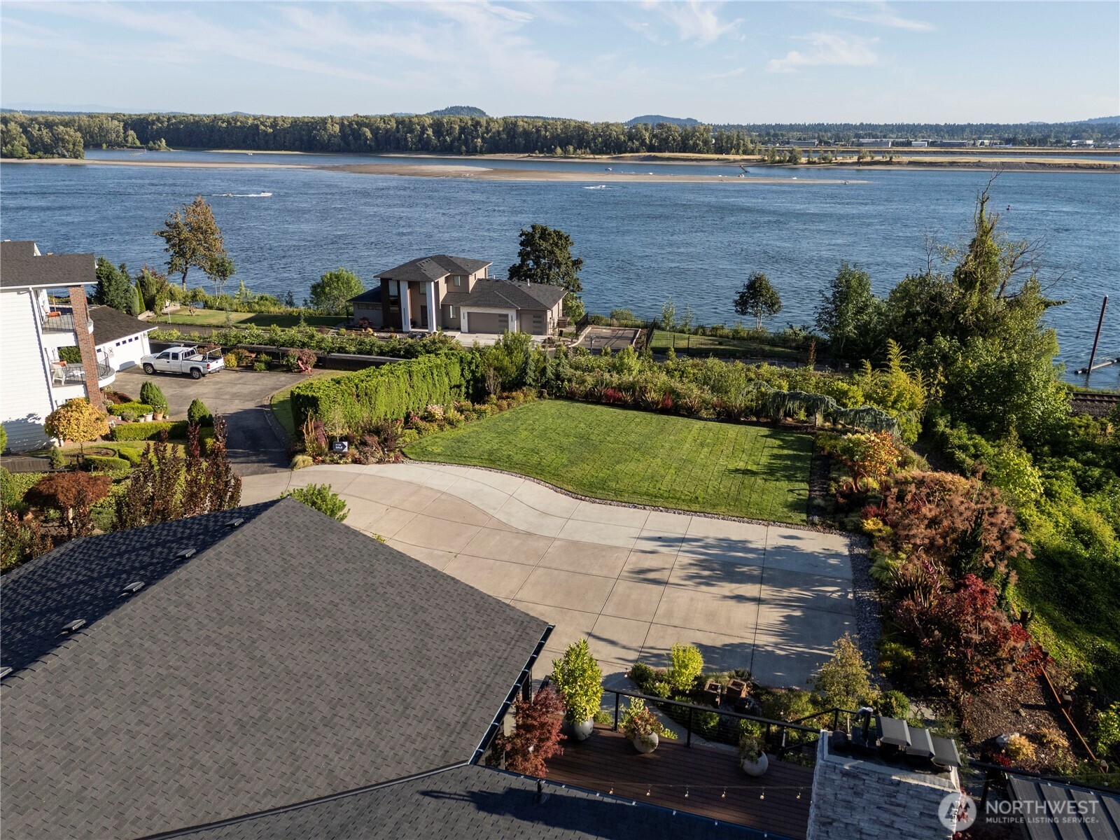
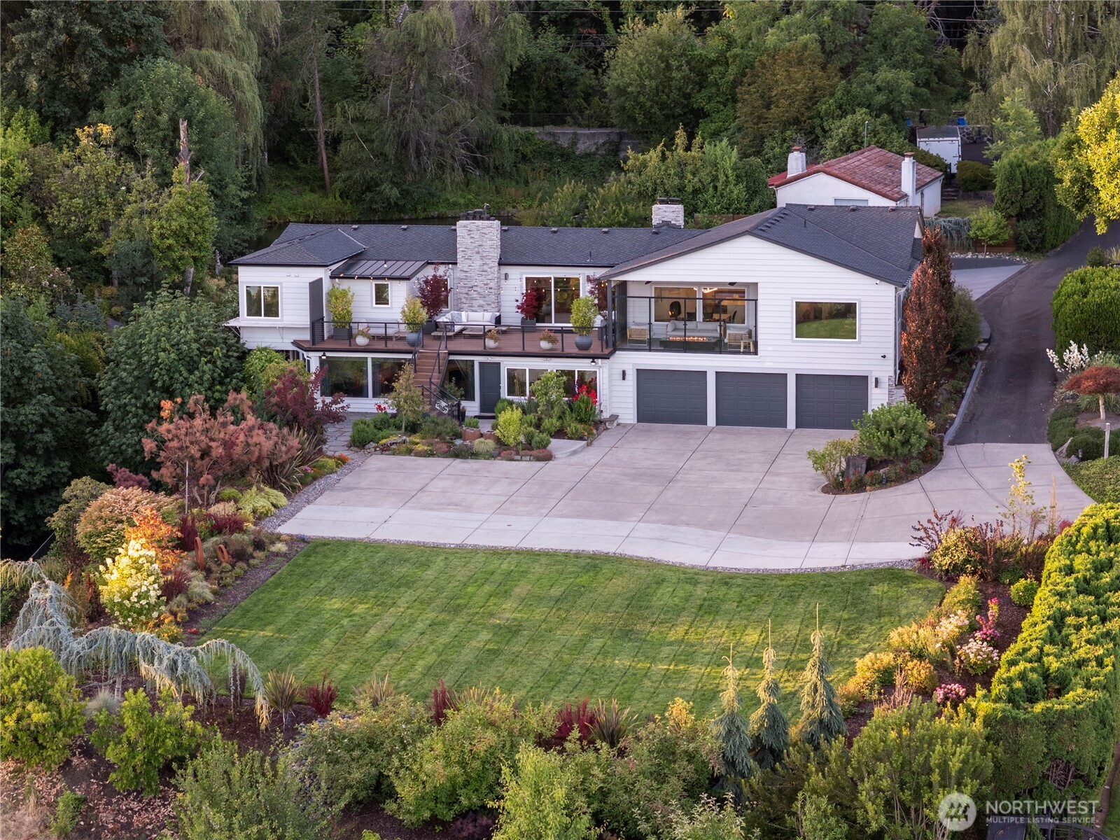
DREAM COLUMBIA RIVER VIEW HOME!! 2 Complete Living Spaces with views of the Columbia River, City/Airport, Mountains, and your own Private Pond & Waterfall. Both levels Feature a Living Room, Dining Area, Family Room & Kitchen. The Upper-Level hosts a Gourmet Kitchen w/ 2 Islands, Solid Quartz Counters & a Hidden 13x13' Walk-in Pantry. The Primary Suite includes a Walk-in Closet, Spa like Bath w/ Soaking Tub, Custom Tile Shower, Dual Sinks & Relaxing Views of the Pond & River! The Living Room, Dining Room & Office All have their own Fireplaces & River Views! The Main Floor has 2 Additional Bedrooms & 2 Baths. Enter the Daylight Basement from either inside or out & you find a complete 2nd home! Living & Family Rooms with their own fireplaces, Dining Room, Kitchen, 2 Bedroom & and a Bath. Outside you are greeted with your own oasis! Pond with waterfall, Fountain & Relaxing Patio surrounded by Mature Gardens. The Oversized Deck gives you plenty of room to Entertain w/ a large open area & enclosed, heated zone for more intimate gatherings. This Home is Entertainer's Delight perfect for Multi-Generational Living or an Income Opportunity! Home has Deeded water rights & City Certificate for Airbnb Business. Make sure to watch the Video to see all that this Home has to offer. Home appraised for $2,780,000 in 2025
| 4 days ago | Listing updated with changes from the MLS® | |
| 2 weeks ago | Status changed to Active | |
| 2 weeks ago | Listing first seen on site |
Listing courtesy of Gina Nehring of Realty Pro West LLC

Listing information is provided by Participants of the Northwest MLS. IDX information is provided exclusively for personal, non-commercial use, and may not be used for any purpose other than to identify prospective properties consumers may be interested in purchasing. Information is deemed reliable but not guaranteed. Copyright 2026, Northwest MLS.
All data is obtained from various sources and may not have been verified by the broker or MLS Grid. Supplied open house information is subject to change without notice. All information should be independently reviewed and verified for accuracy. Properties may or may not be listed by the office/agent presenting the information.
Last checked: 2026-07-26 11:05 PM PDT
*Estimate only. Actual rebate may vary based on final price, lender requirements, MLS rules, and broker policies.
Found a home you love?
Schedule a free consultation to lock in your rebate before you offer.
Calls and texts are answered by Amy, our AI assistant, who can answer questions and help you book.