Property search · The Consumer Protection Brokerage
Every listing shows your estimated rebate.
The green number on each home is what could come back to you: the buyer-broker fee (typically 2 to 3%) minus our flat $9,750. No other search shows you this, because no other brokerage gives it back.
21016 NE 36th StreetSammamish, WA 98074
Listing courtesy of Ann Stanford of COMPASS
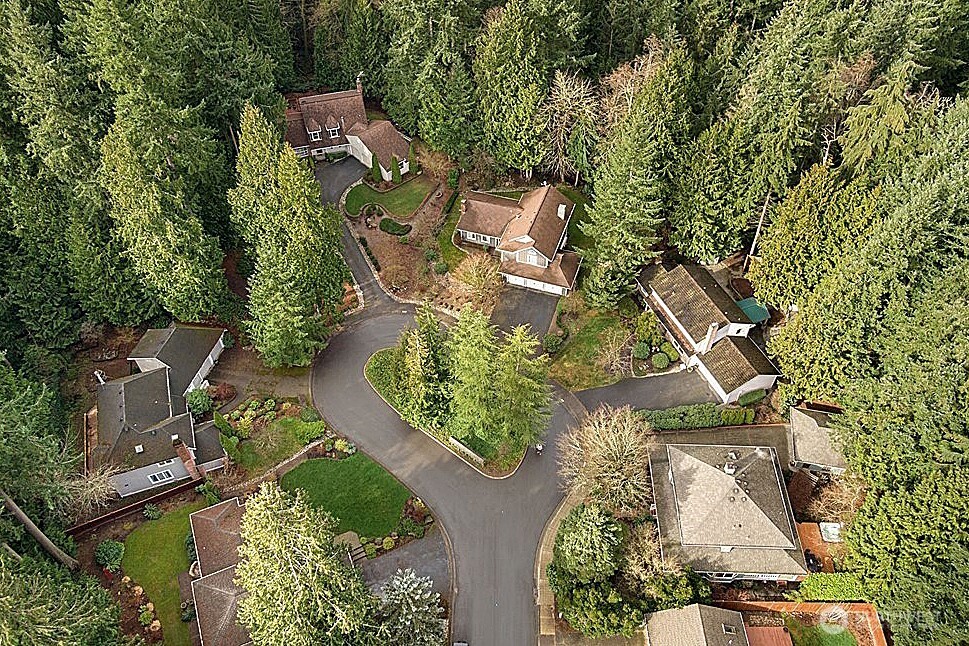
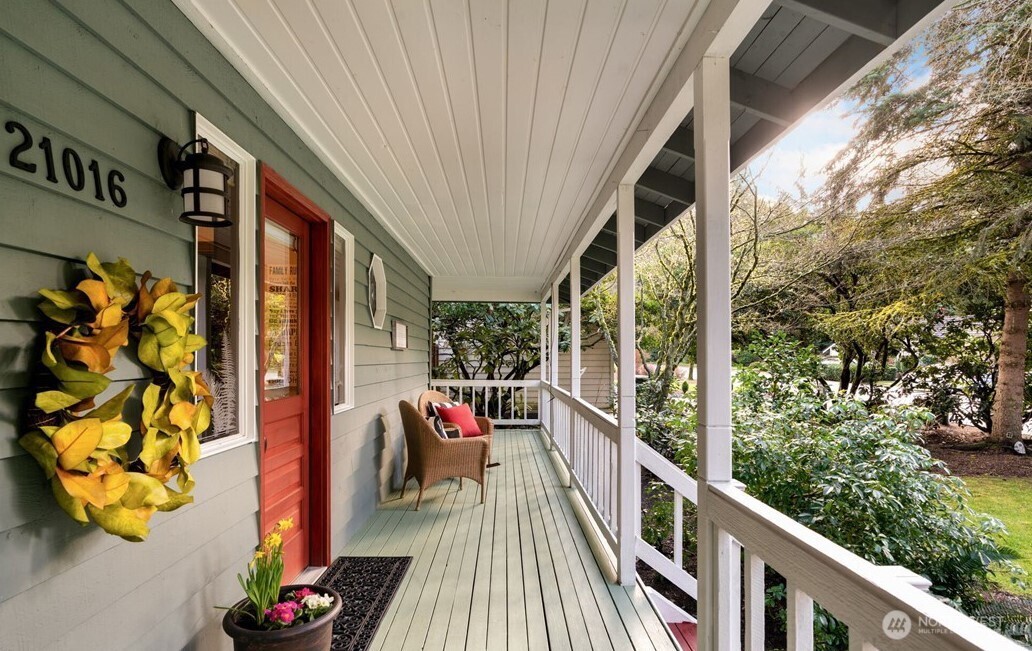
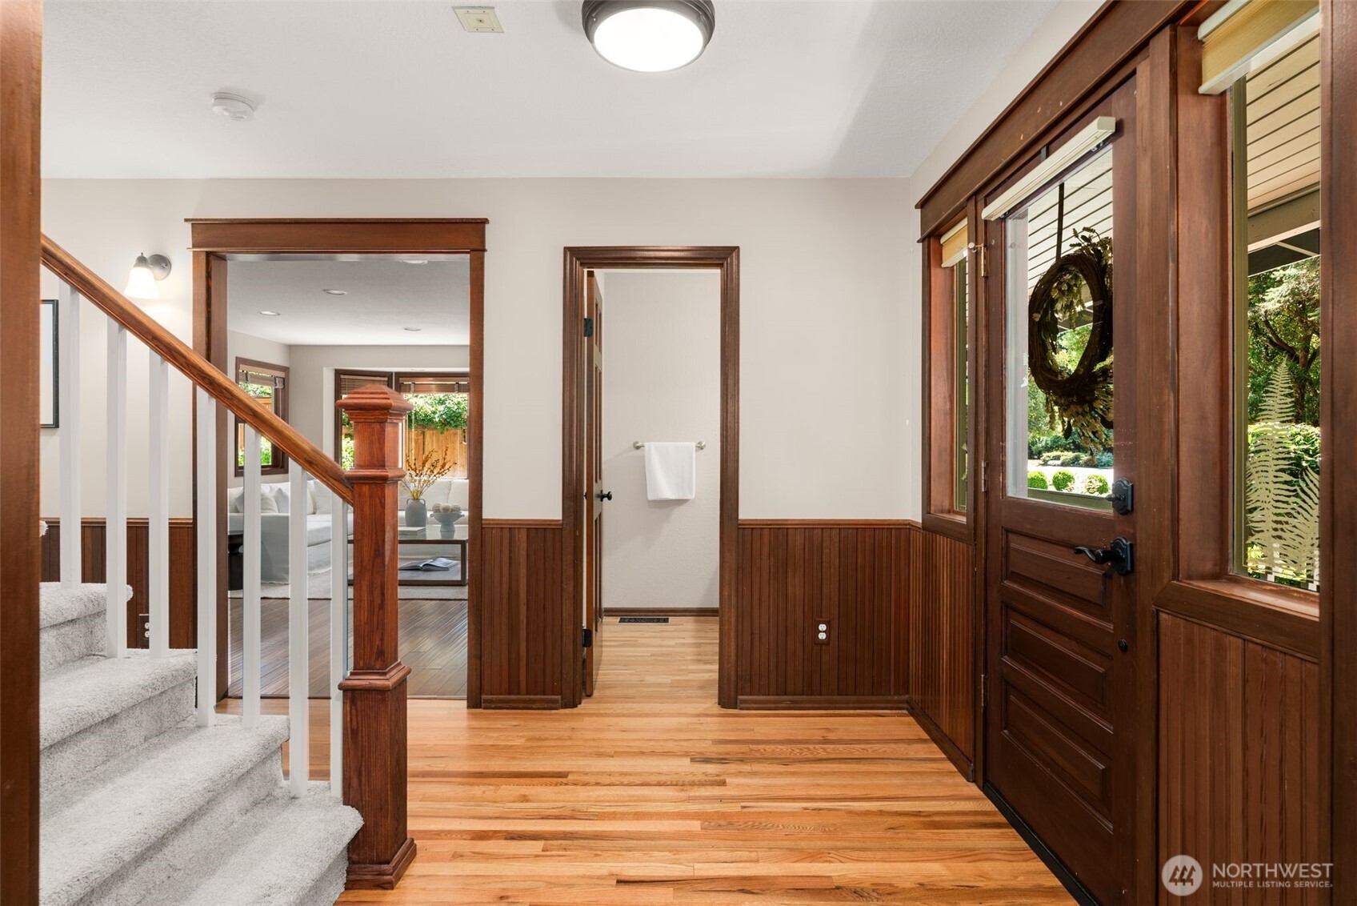
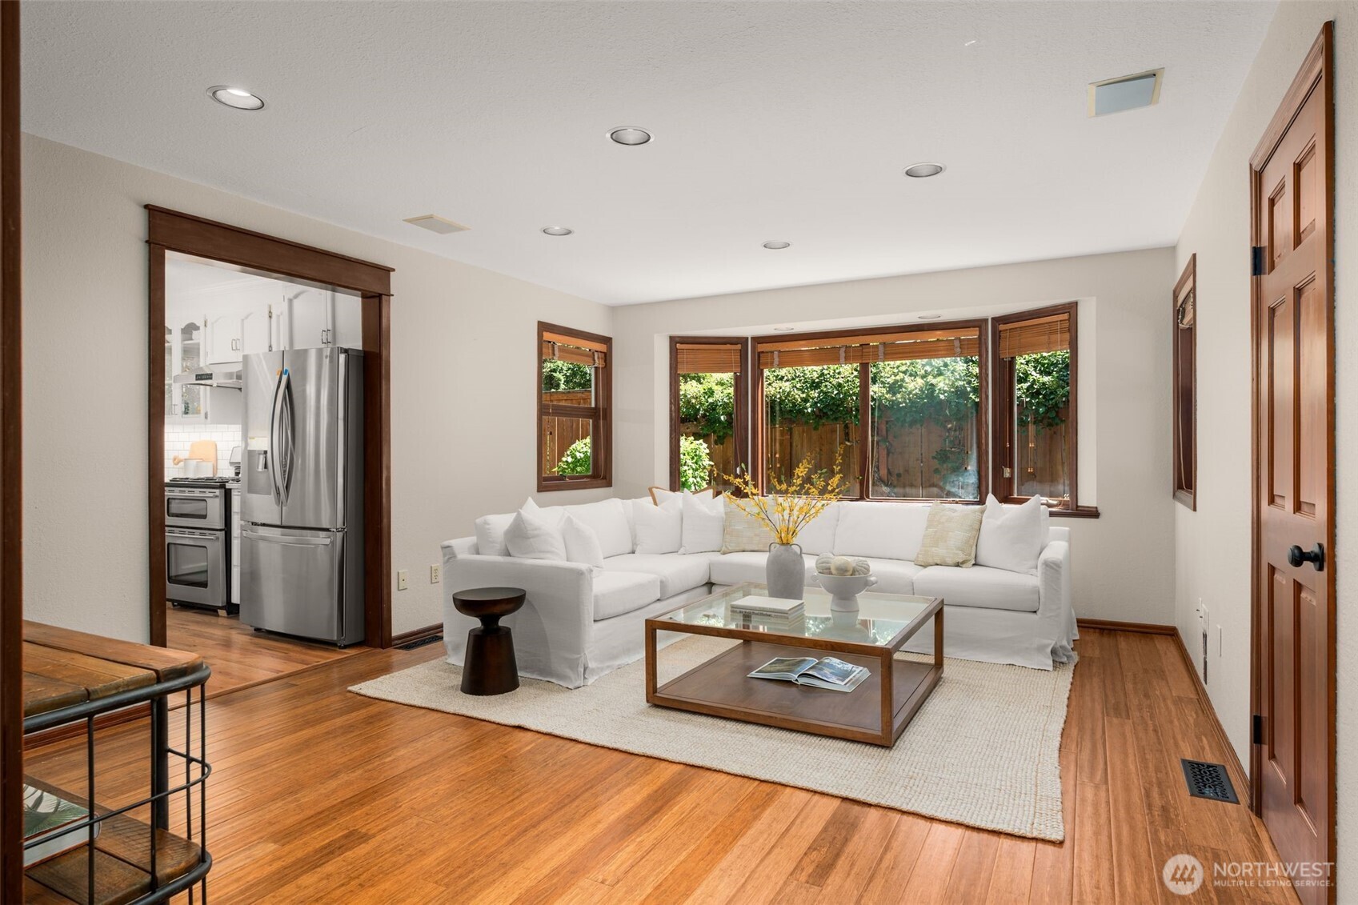
Nestled on a quiet cul-de-sac at the coveted north end of the Sammamish Plateau, this beautifully updated Craftsman home offers the perfect blend of timeless architecture, modern comforts, and exceptional outdoor living. From the moment you arrive, the expansive wraparound porch invites you to slow down, relax, and enjoy the charm of one of Sammamish's most desirable neighborhoods, Timberline. Inside, rich bamboo and hardwood flooring, custom woodwork and a stunning gas fireplace, create a warm and welcoming atmosphere. The thoughtfully updated kitchen features quartz countertops and gas cooking, making it equally suited for everyday living and entertaining. Two sets of French doors seamlessly connect the interior to an expansive entertainment-sized deck, creating effortless indoor-outdoor living throughout the seasons. Retreat to the large luxurious, primary suite, with a fully remodeled spa-inspired bathroom providing a peaceful escape at the end of the day. Outside, the nearly 12,000-square-foot lot offers room to gather, play, garden, or simply unwind in your private hot tub. The detached two-car garage provides ample storage and flexibility for hobbies or outdoor gear. Whether you're sipping your morning coffee from the wraparound porch, hosting unforgettable summer gatherings on the deck, or enjoying quiet evenings in the hot tub, this exceptional home offers a lifestyle defined by comfort, connection, and timeless Northwest beauty in Timberline.
| 3 days ago | Listing updated with changes from the MLS® | |
| 3 days ago | Price changed to $1,299,000 | |
| a week ago | Listing first seen on site |
Listing courtesy of Ann Stanford of COMPASS

Listing information is provided by Participants of the Northwest MLS. IDX information is provided exclusively for personal, non-commercial use, and may not be used for any purpose other than to identify prospective properties consumers may be interested in purchasing. Information is deemed reliable but not guaranteed. Copyright 2026, Northwest MLS.
All data is obtained from various sources and may not have been verified by the broker or MLS Grid. Supplied open house information is subject to change without notice. All information should be independently reviewed and verified for accuracy. Properties may or may not be listed by the office/agent presenting the information.
Last checked: 2026-07-26 09:15 PM PDT
*Estimate only. Actual rebate may vary based on final price, lender requirements, MLS rules, and broker policies.
Found a home you love?
Schedule a free consultation to lock in your rebate before you offer.
Calls and texts are answered by Amy, our AI assistant, who can answer questions and help you book.