Property search · The Consumer Protection Brokerage
Every listing shows your estimated rebate.
The green number on each home is what could come back to you: the buyer-broker fee (typically 2 to 3%) minus our flat $9,750. No other search shows you this, because no other brokerage gives it back.
12018 Big Leaf Way NERedmond, WA 98053
Listing courtesy of Rob Junglov of Home Team Real Estate
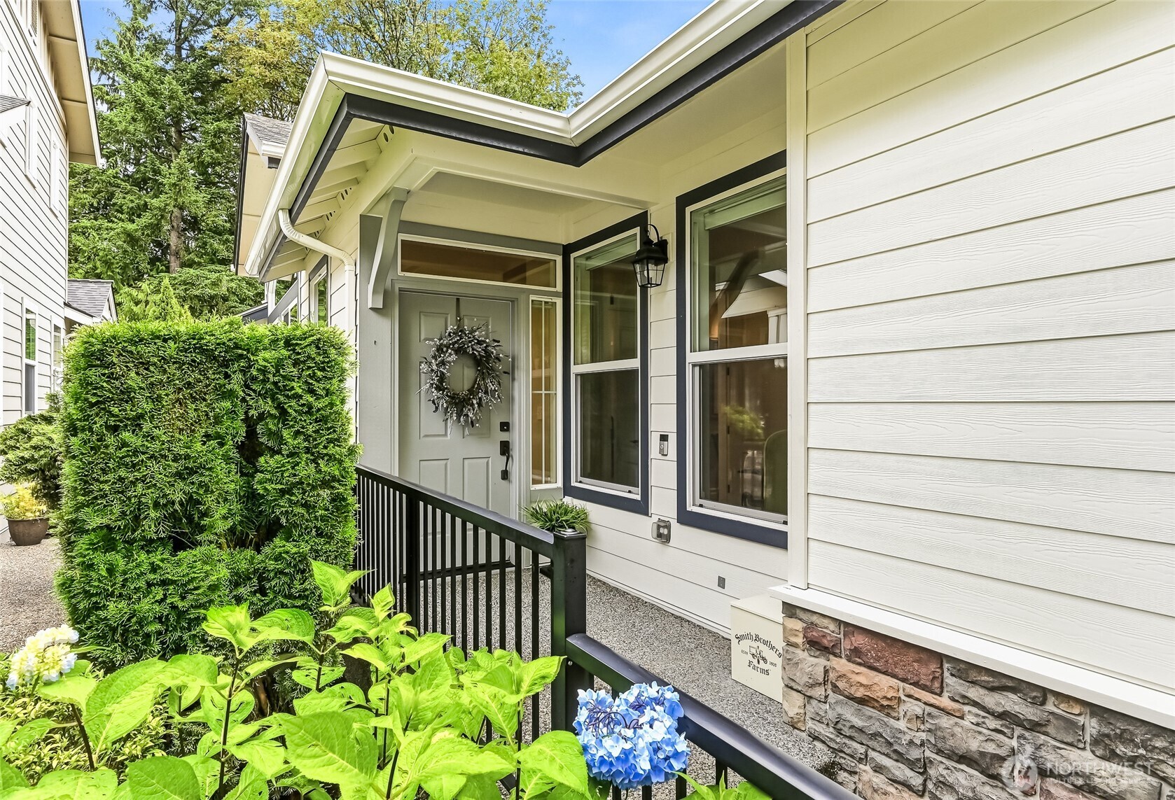
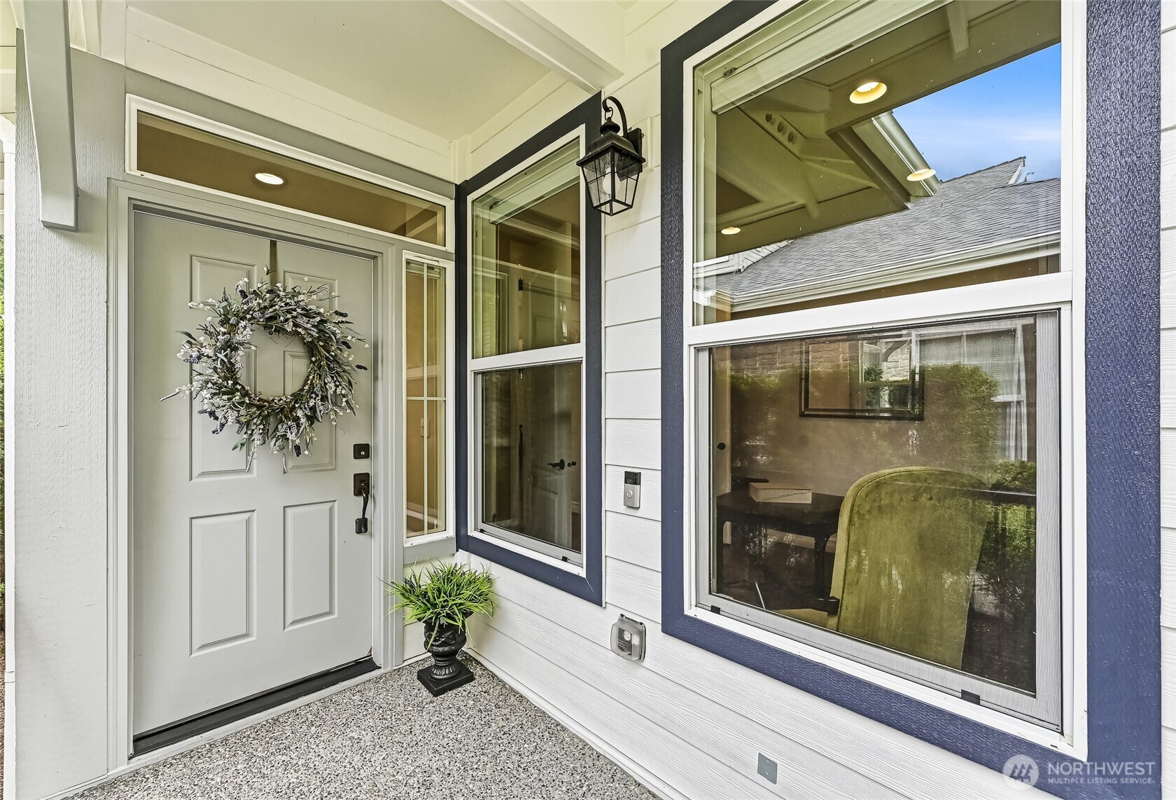
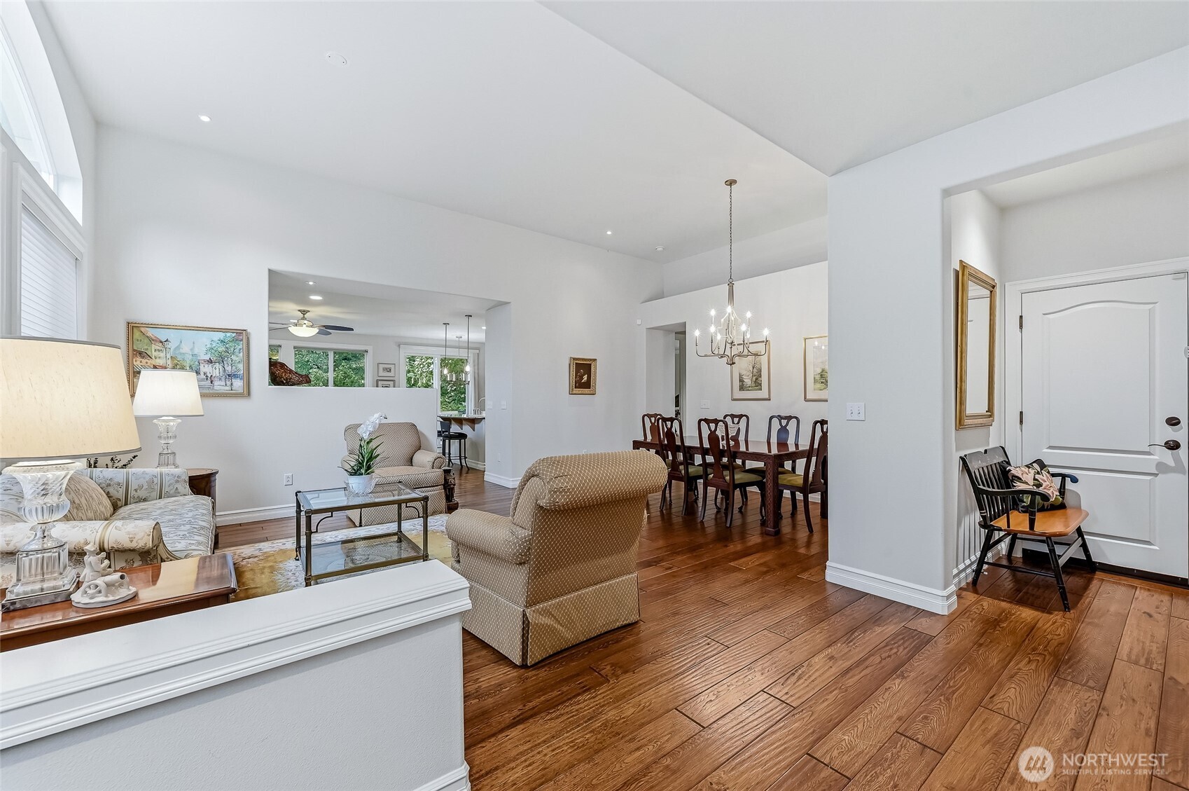
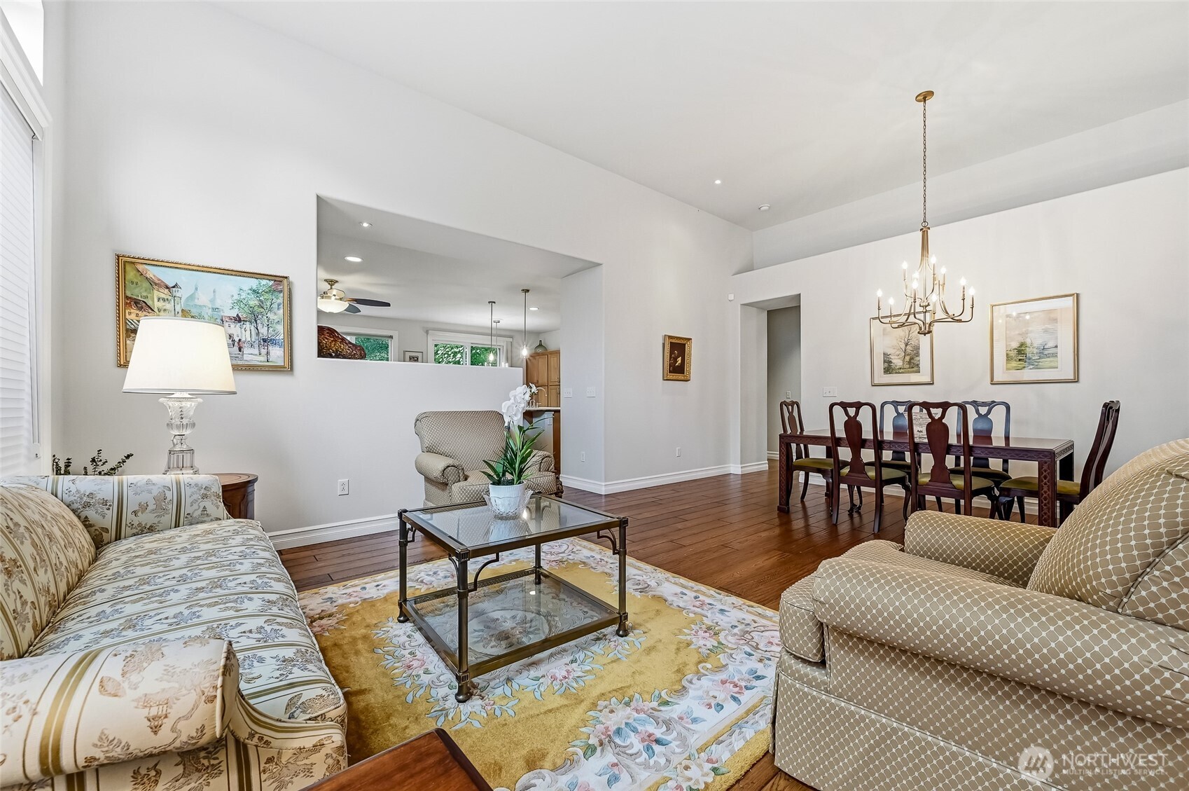
Set on a premium greenbelt lot on a quiet street, rests this immaculate Vancouver model home with its “Heart of the Home” great room design plus formal living and dining room spaces. The 12’ high ceilings in the living & dining rooms add to the spacious feeling of these light filled areas and large picture windows frame the lush forest views. Hardwood floors flow thru-out all the main living areas including both bedrooms. Kitchen includes an abundance of cabinetry with handy pullouts, granite counter tops, large island, pendant lighting, a double pantry and breakfast nook. Cozy gas fireplace & large TV niche in the family room that opens to the expansive deck, perfect for outdoor dining and relaxation. The primary bedroom easily accommodates a king-sized bed and full-sized furniture and the en-suite bath has been remodeled & reconfigured to include a jetted spa tub, low curb shower, dual sink vanity, linen cupboard, heated floor and customized walk-in closet. Large office with solid French doors. Second bedroom w/adjacent full bath provides your guests with their own retreat. Laundry room has plenty of storage. Low maintenance TREX deck with metal railings and stairs down to the fully fenced backyard. BRAND NEW ROOF w/transferable warranty just installed. Newer high-efficiency furnace & tankless H2O heater. Air conditioning for these hot summer days! Garage includes 2 large overhead storage racks, cleanup sink, work bench and cabinets. A pre-inspected, turnkey gem. Ages 55+
| 6 days ago | Listing updated with changes from the MLS® | |
| 3 weeks ago | Listing first seen on site |
Listing courtesy of Rob Junglov of Home Team Real Estate

Listing information is provided by Participants of the Northwest MLS. IDX information is provided exclusively for personal, non-commercial use, and may not be used for any purpose other than to identify prospective properties consumers may be interested in purchasing. Information is deemed reliable but not guaranteed. Copyright 2026, Northwest MLS.
All data is obtained from various sources and may not have been verified by the broker or MLS Grid. Supplied open house information is subject to change without notice. All information should be independently reviewed and verified for accuracy. Properties may or may not be listed by the office/agent presenting the information.
Last checked: 2026-07-26 08:55 PM PDT
*Estimate only. Actual rebate may vary based on final price, lender requirements, MLS rules, and broker policies.
Found a home you love?
Schedule a free consultation to lock in your rebate before you offer.
Calls and texts are answered by Amy, our AI assistant, who can answer questions and help you book.