Property search · The Consumer Protection Brokerage
Every listing shows your estimated rebate.
The green number on each home is what could come back to you: the buyer-broker fee (typically 2 to 3%) minus our flat $9,750. No other search shows you this, because no other brokerage gives it back.
15212 NE Winsor DriveBrush Prairie, WA 98606
Listing courtesy of Lindsey Maze of Premiere Property Group, LLC
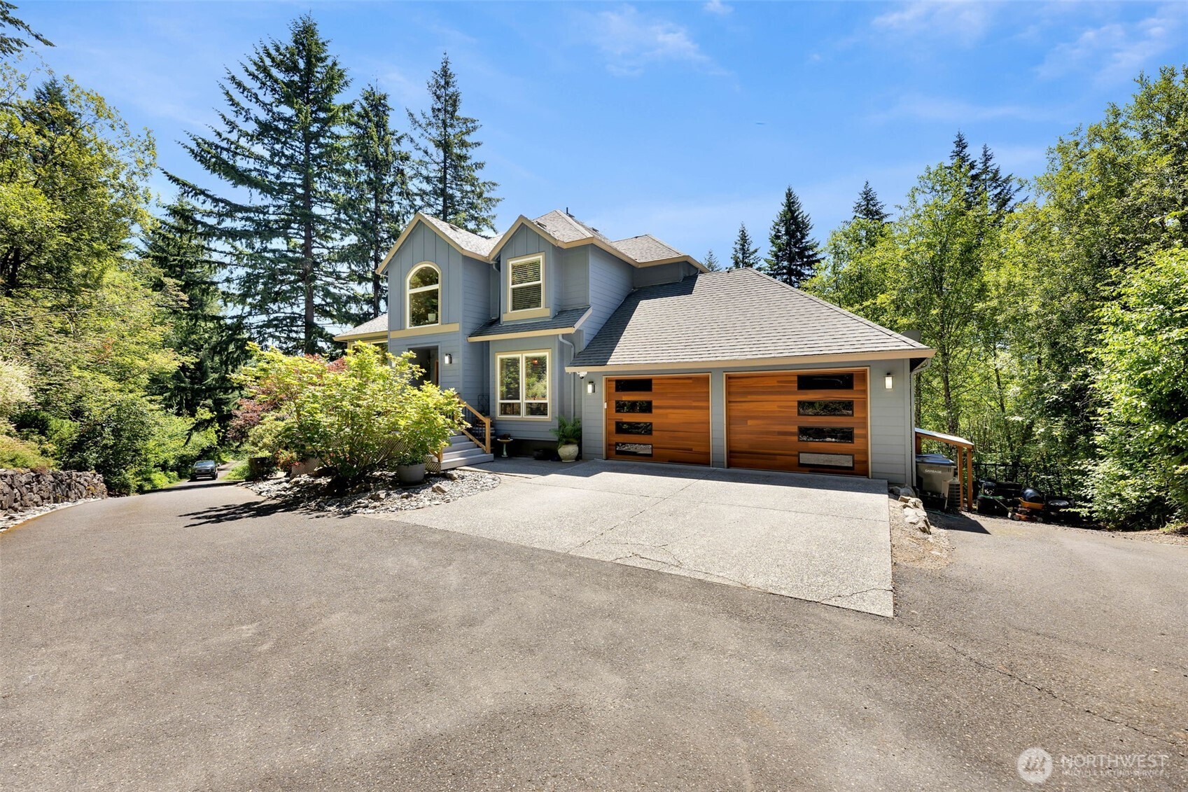
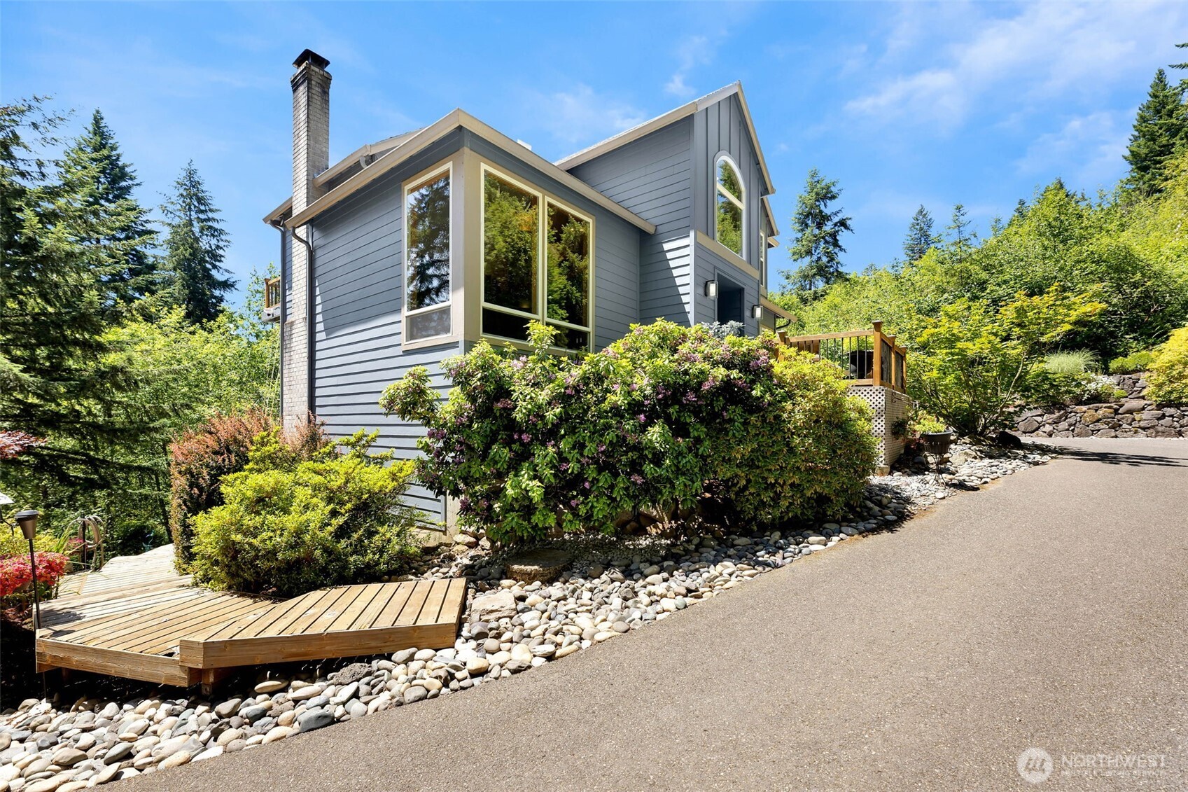
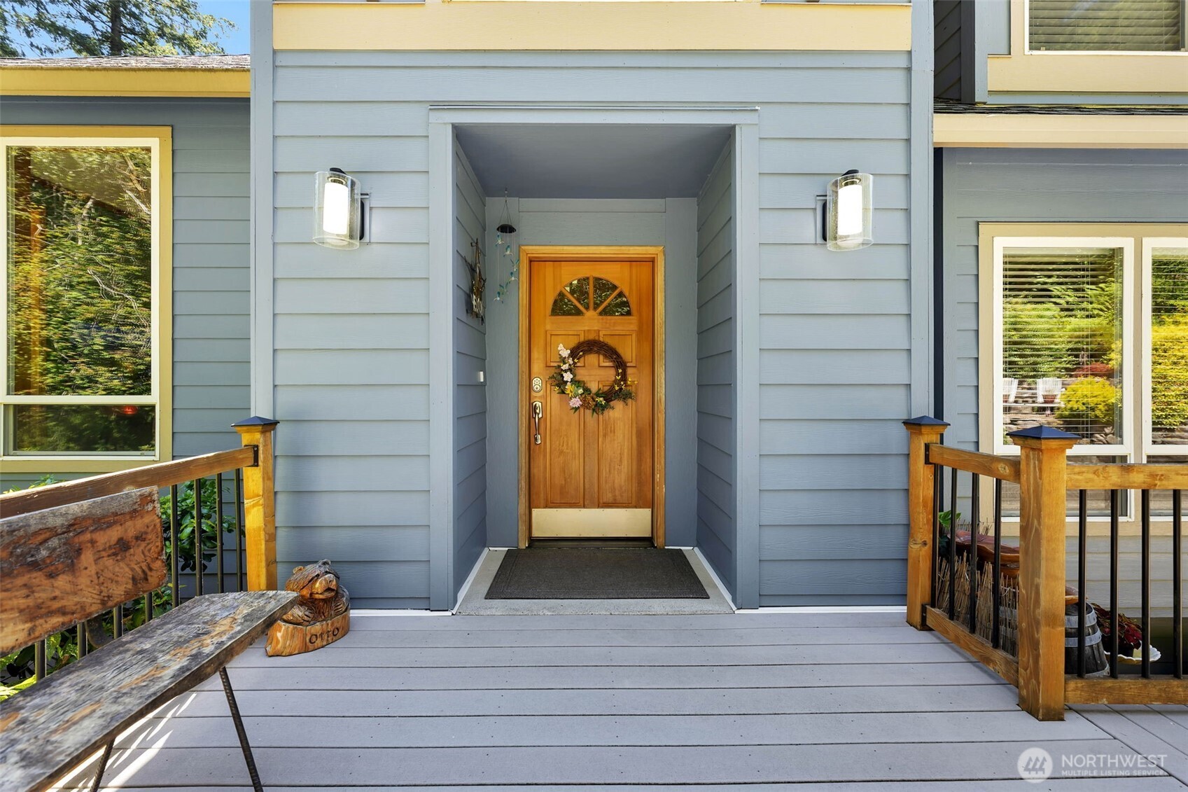
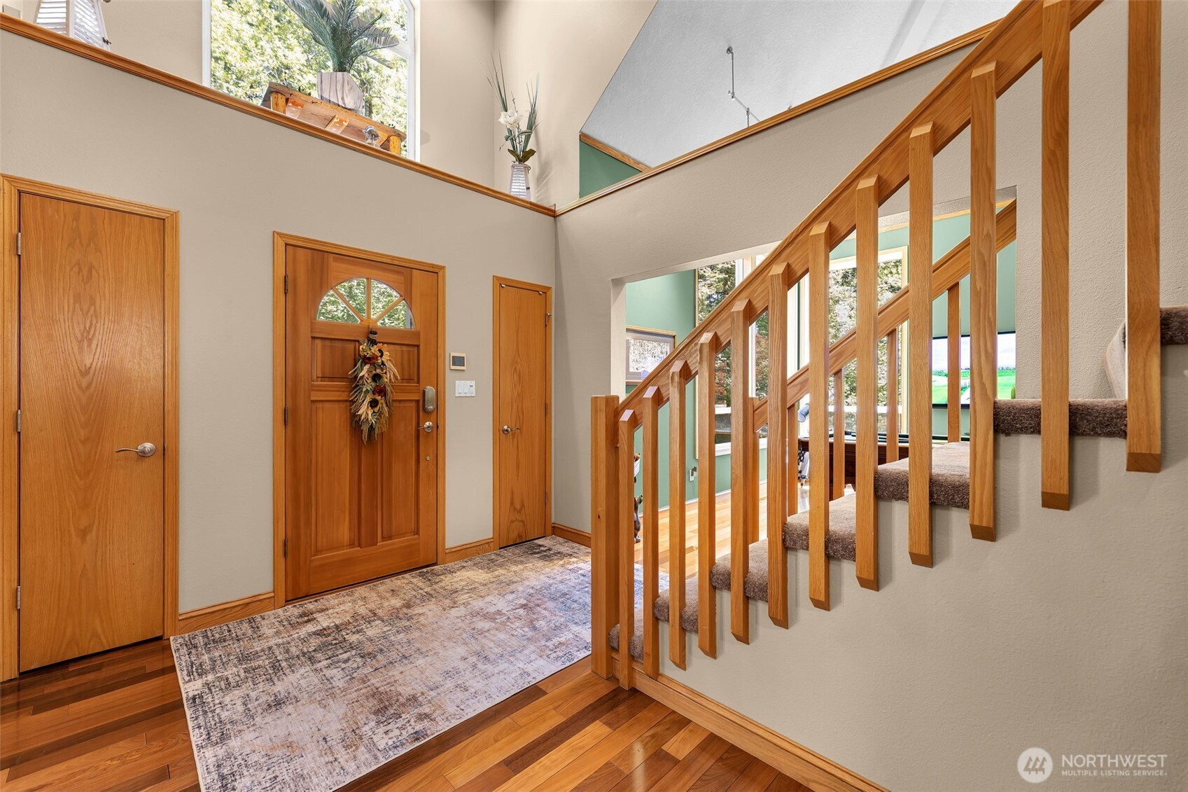
Tucked at the end of a private paved driveway and surrounded by trees, this 2-story home with daylight basement on 2.50 acres offers the privacy and space you've been searching for, with room for RV parking too. The main level welcomes you with a living room centered around a cozy fireplace, a formal dining room, a dedicated office, and a chef-ready kitchen featuring granite counters, a glass cooktop, built-in wall oven and microwave, stainless steel appliances, and a walk-in pantry with abundant cabinet storage. A convenient half bath completes this level. Upstairs, the primary suite is a true retreat with its own private deck and a spa-like ensuite bath boasting a jetted tub, separate shower, and double vanity. Two additional bedrooms and a full bath round out the upper level. The daylight basement adds incredible flexibility with a 4th informal bedroom, a family room with dry bar, a workout room, and a laundry room with storage and sink. Step out from this level onto the expansive composite deck, complete with a pergola for shaded relaxation, a hot tub with cover, and a storage shed just steps away. The large, private backyard with a firepit is perfect for entertaining or unwinding under the stars. With two full baths, two half baths, and thoughtfully designed living space across all three levels, this home offers room to gather, work, relax, and recharge — all just outside the bustle, yet close enough to enjoy easy access to everyday conveniences.
| 2 weeks ago | Listing updated with changes from the MLS® | |
| 3 weeks ago | Listing first seen on site |
Listing courtesy of Lindsey Maze of Premiere Property Group, LLC

Listing information is provided by Participants of the Northwest MLS. IDX information is provided exclusively for personal, non-commercial use, and may not be used for any purpose other than to identify prospective properties consumers may be interested in purchasing. Information is deemed reliable but not guaranteed. Copyright 2026, Northwest MLS.
All data is obtained from various sources and may not have been verified by the broker or MLS Grid. Supplied open house information is subject to change without notice. All information should be independently reviewed and verified for accuracy. Properties may or may not be listed by the office/agent presenting the information.
Last checked: 2026-07-26 09:00 PM PDT
*Estimate only. Actual rebate may vary based on final price, lender requirements, MLS rules, and broker policies.
Found a home you love?
Schedule a free consultation to lock in your rebate before you offer.
Calls and texts are answered by Amy, our AI assistant, who can answer questions and help you book.
Did you know? You can invite friends and family to your search. They can join your search, rate and discuss listings with you.