Property search · The Consumer Protection Brokerage
Every listing shows your estimated rebate.
The green number on each home is what could come back to you: the buyer-broker fee (typically 2 to 3%) minus our flat $9,750. No other search shows you this, because no other brokerage gives it back.
2518 79th Avenue SETumwater, WA 98501
Listing courtesy of Eric Girton of Virgil Adams Real Estate, Inc.
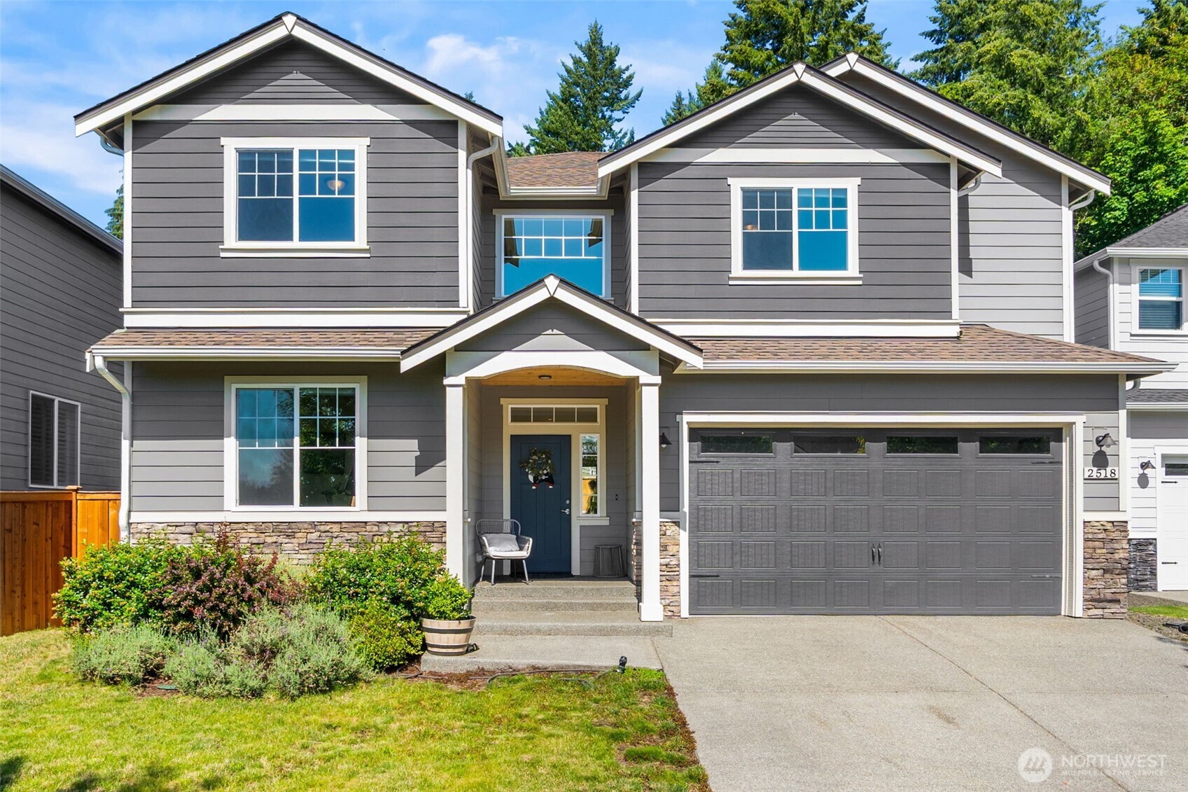
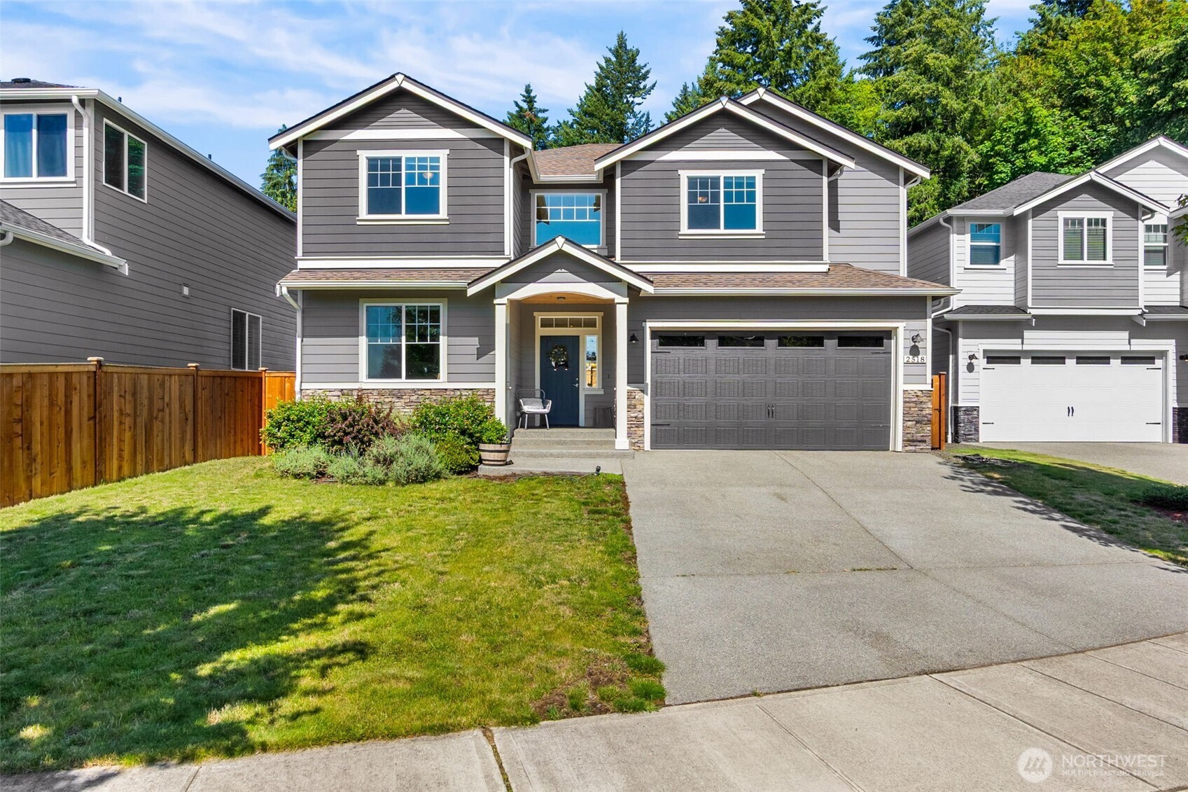
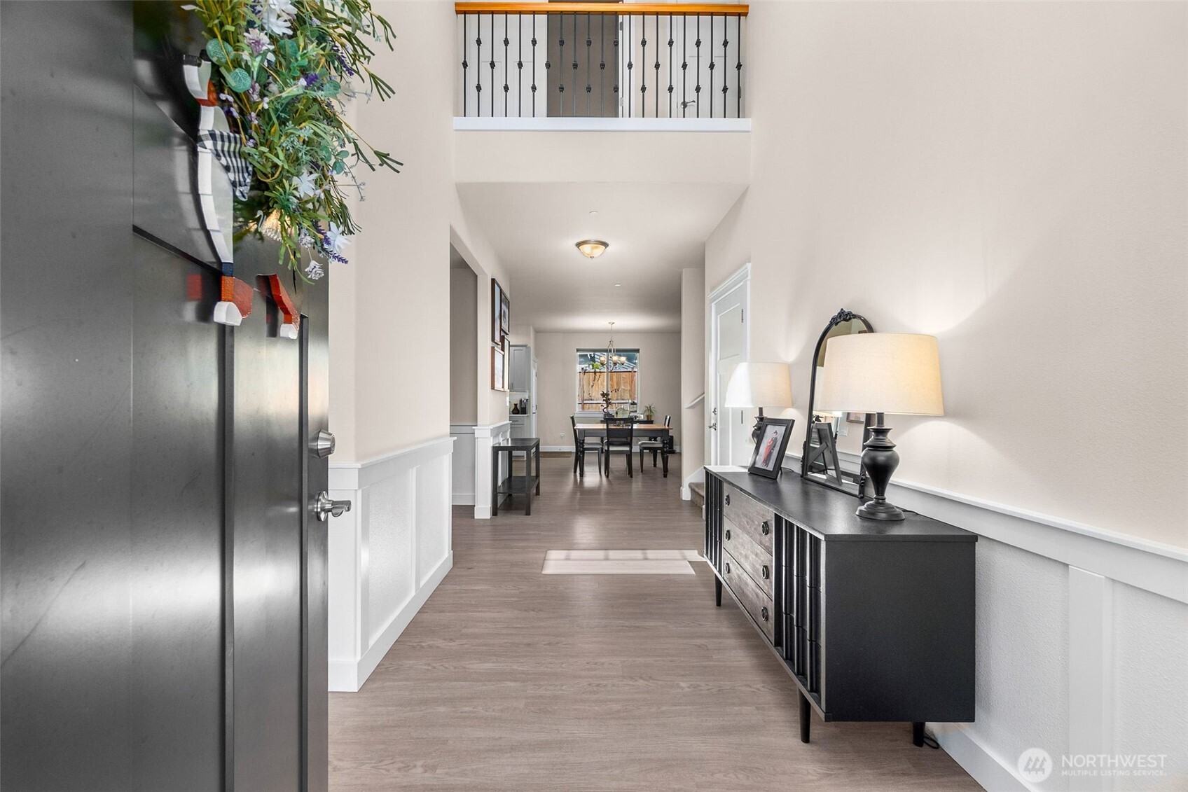
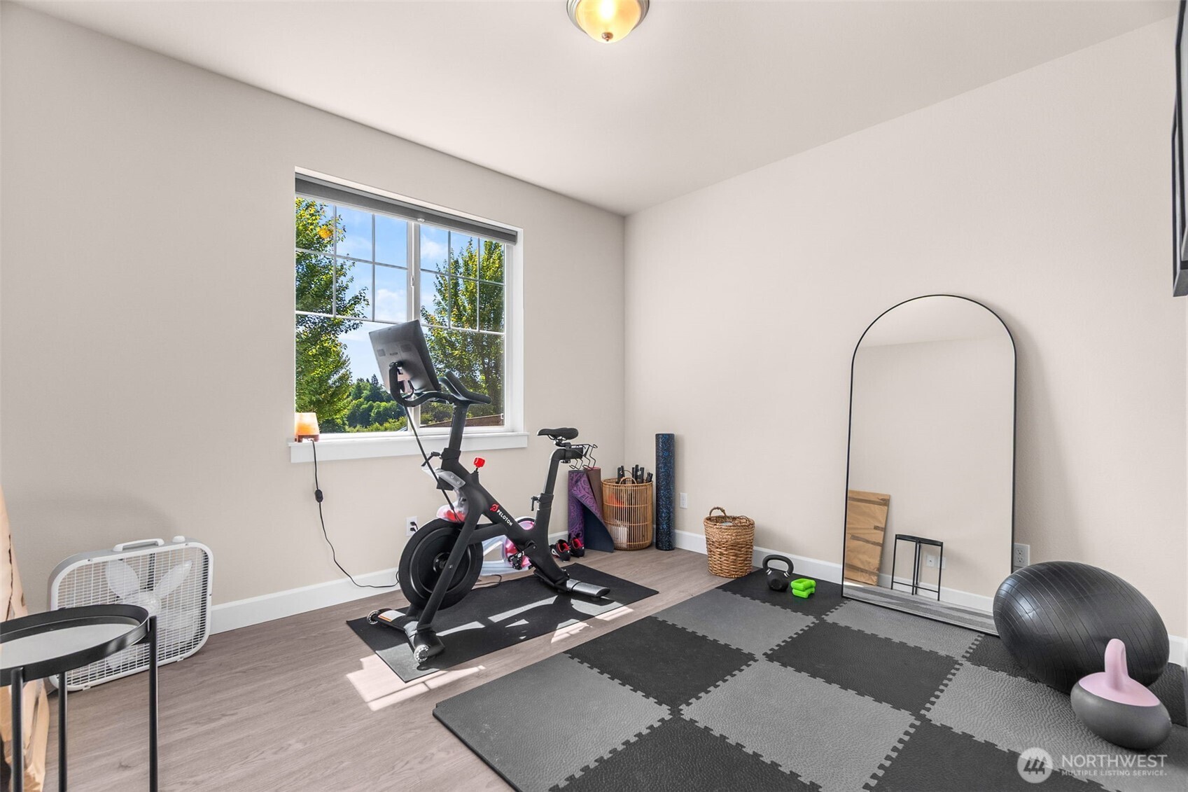
Welcome to your new home in Deschutes Ridge! Step inside this 4 bedroom, 3 bathroom custom floor plan by renowned Tronie Homes featuring quality craftsmanship and thoughtful design throughout. The open-concept layout seamlessly connects the spacious kitchen and living room, creating the perfect space for everyday living and entertaining. The gourmet kitchen boasts quartz countertops, double wall ovens, abundant cabinetry, and premium finishes. A formal dining room provides an elegant setting for gatherings, while the main-floor guest room or home office with an adjacent full bath offers flexibility for visitors, remote work, or multigenerational living. Upstairs you will find a large primary bedroom with a spacious five piece bathroom and walk-in closet. Durable hard surface flooring extends throughout the main level, complemented by high-efficiency heating and A/C for year-round comfort. Step outside to a covered deck overlooking a private backyard that backs to a peaceful greenbelt, providing added privacy and a beautiful natural setting. Enjoy the neighborhood park with scenic river views, perfect for relaxing or outdoor recreation. Ideally situated near the end of a quiet dead-end street with minimal traffic, this exceptional home combines premium upgrades, a functional layout, and a desirable location you'll love coming home to. Close to Schools, downtown Tumwater, shopping and the I-5. Schedule a tour today!
| yesterday | Listing updated with changes from the MLS® | |
| yesterday | Status changed to Pending | |
| 2 weeks ago | Listing first seen on site |
Listing courtesy of Eric Girton of Virgil Adams Real Estate, Inc.

Listing information is provided by Participants of the Northwest MLS. IDX information is provided exclusively for personal, non-commercial use, and may not be used for any purpose other than to identify prospective properties consumers may be interested in purchasing. Information is deemed reliable but not guaranteed. Copyright 2026, Northwest MLS.
All data is obtained from various sources and may not have been verified by the broker or MLS Grid. Supplied open house information is subject to change without notice. All information should be independently reviewed and verified for accuracy. Properties may or may not be listed by the office/agent presenting the information.
Last checked: 2026-07-27 01:07 AM PDT
*Estimate only. Actual rebate may vary based on final price, lender requirements, MLS rules, and broker policies.
Found a home you love?
Schedule a free consultation to lock in your rebate before you offer.
Calls and texts are answered by Amy, our AI assistant, who can answer questions and help you book.