Property search · The Consumer Protection Brokerage
Every listing shows your estimated rebate.
The green number on each home is what could come back to you: the buyer-broker fee (typically 2 to 3%) minus our flat $9,750. No other search shows you this, because no other brokerage gives it back.
10910 NE 18th PlaceBellevue, WA 98004
Listing courtesy of Cindy Kelly of COMPASS
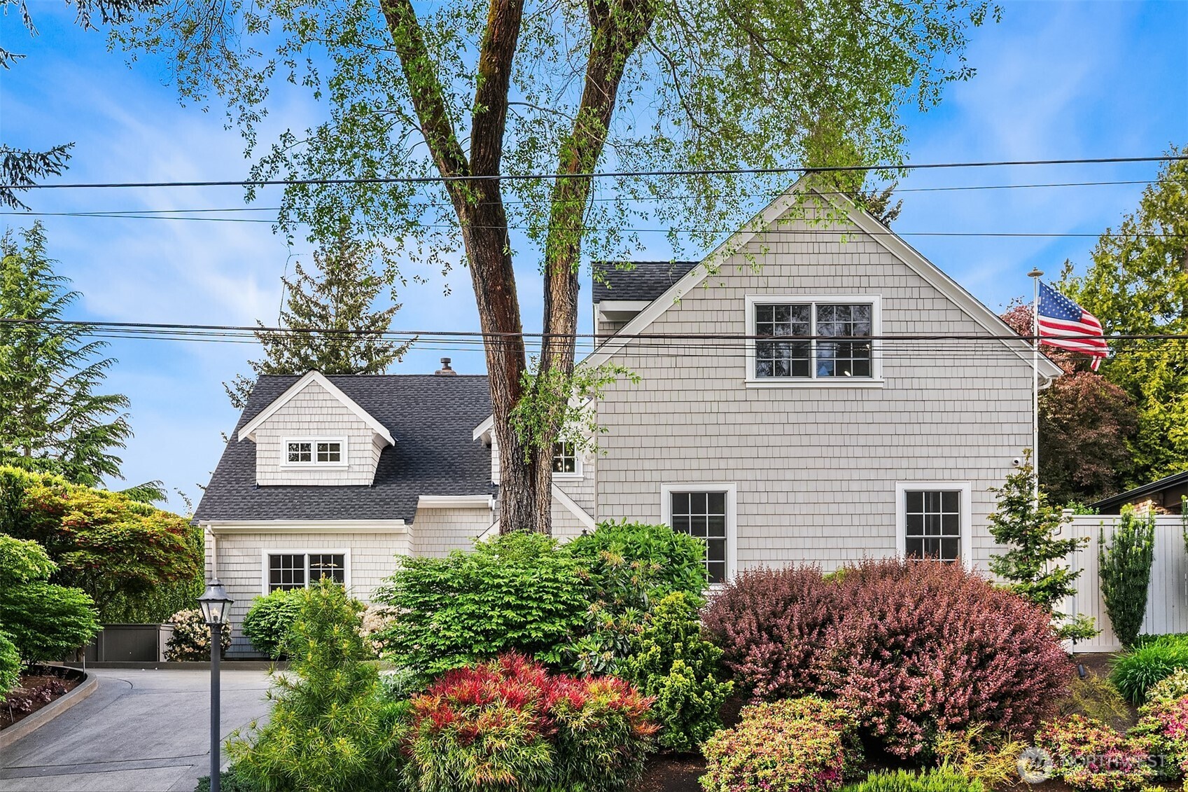
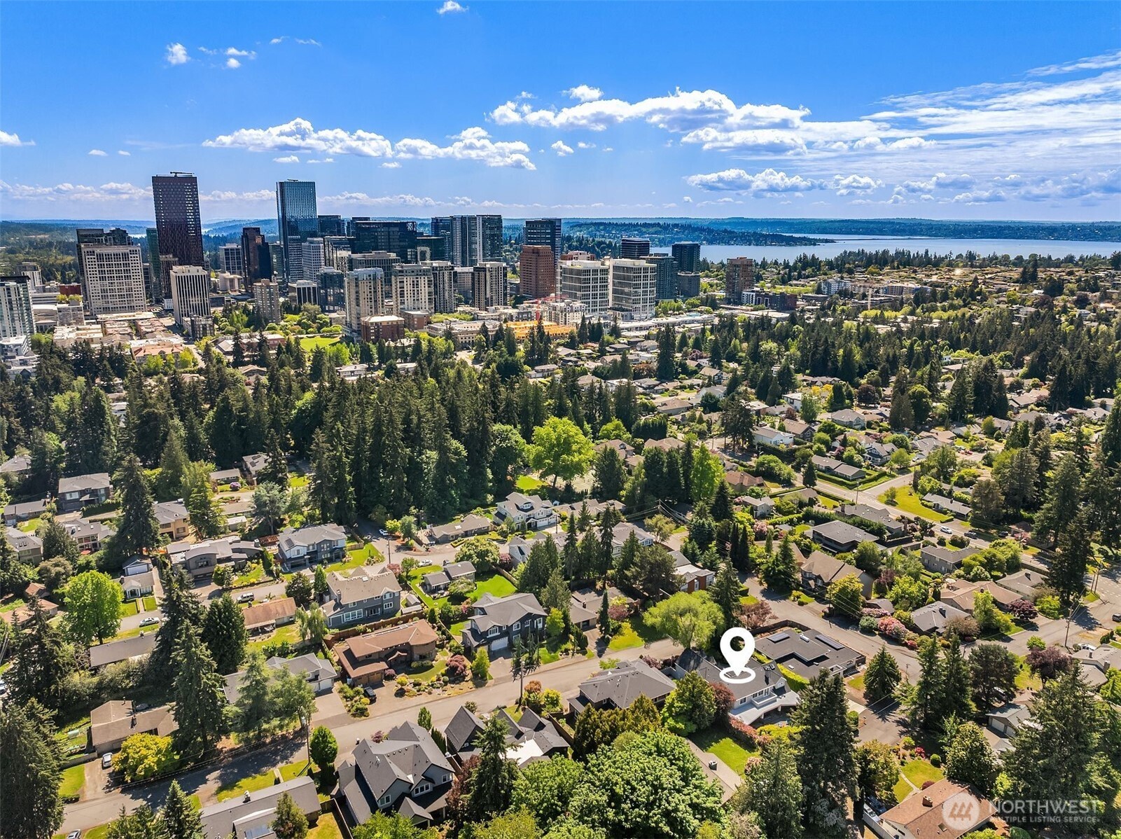
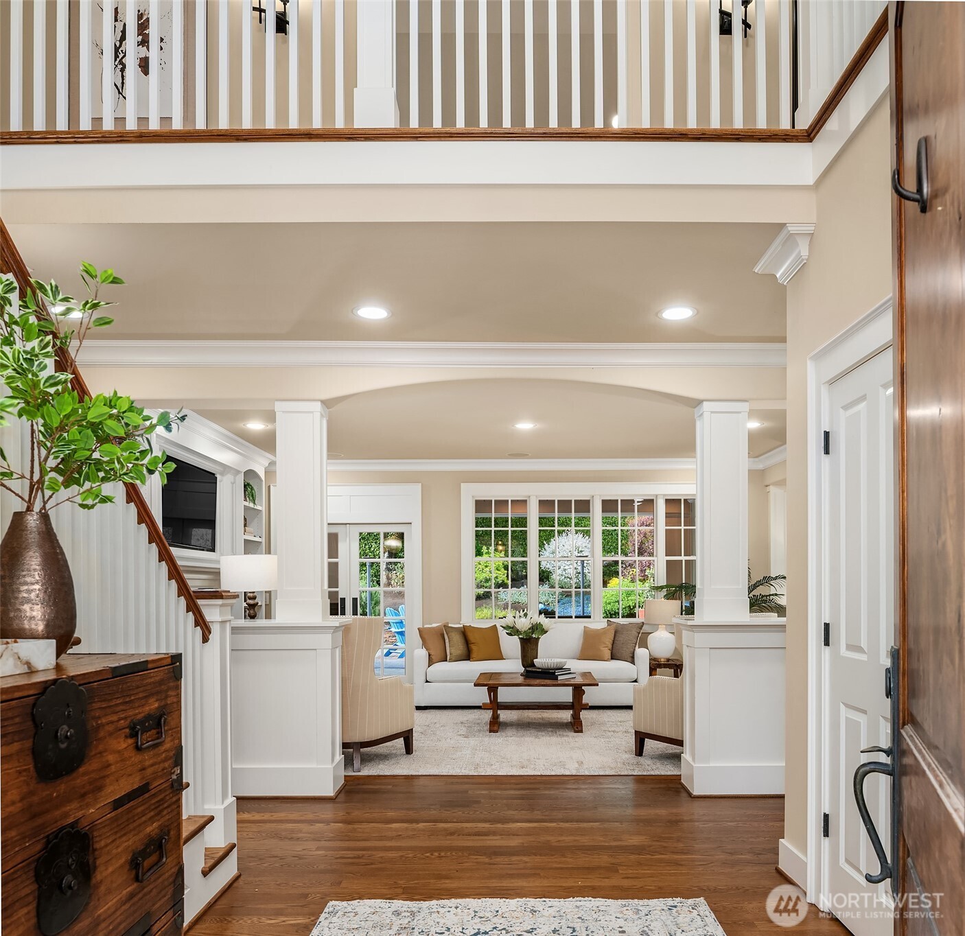
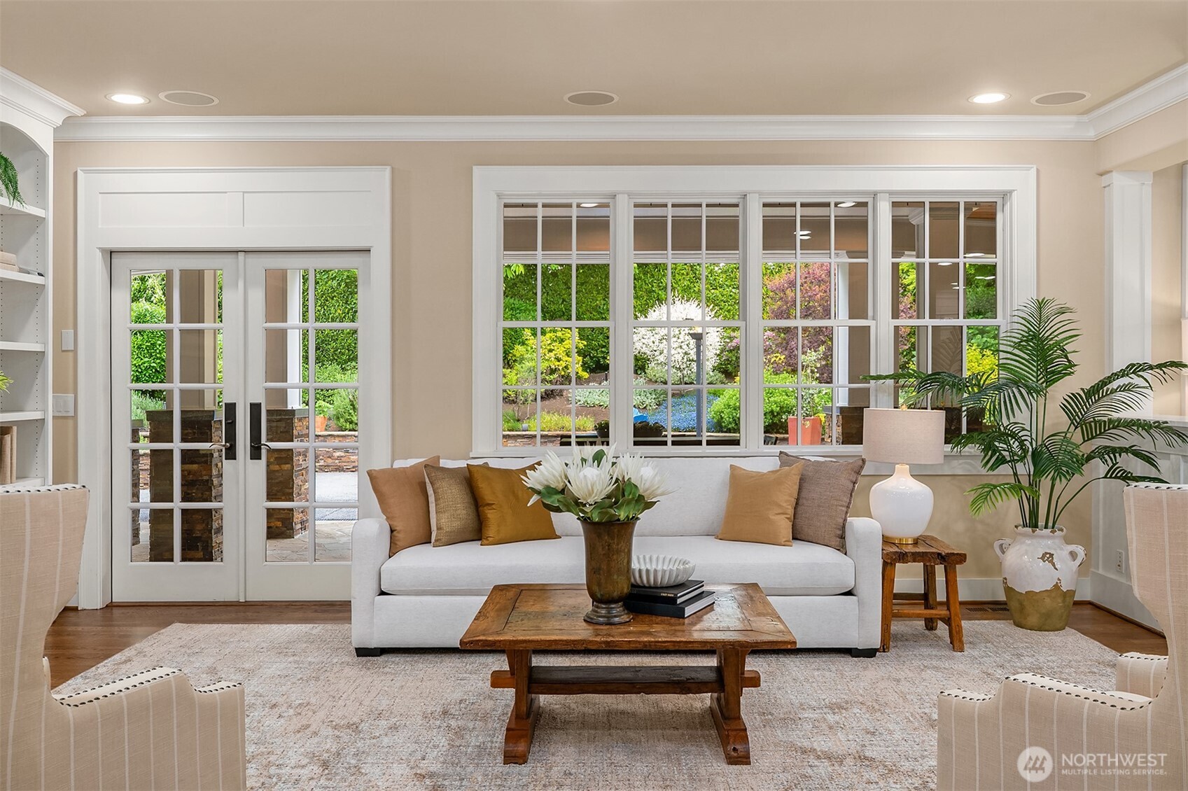
Downtown Bellevue Walkable! Not to be missed - This one was built for living well. This home has been incredibly well maintained & upgraded with the care, precision, and pride of true long-term ownership. The main level offers a spacious bedroom, 3/4 bath, and a gorgeous den, all flowing over freshly refinished white oak hardwoods and beautiful newer wool carpeting. The kitchen is the one you have been dreaming of — Anticado Granite counters (that are 'stunning'), Carrara marble backsplash, exquisite real wood millwork, and a level of craftsmanship rarely found in newer homes. Anchored by a high-performance Wolf, Miele, and Dacor appliance suite, it performs as beautifully as it looks. Upstairs, the home boasts a beautiful primary suite with an incredibly spa-like bath, two additional bedrooms, and a perfectly situated bonus room. A convenient back stairway leads directly to the wine cellar and garage, adding ease, function, and a thoughtful sense of flow. Downstairs, a purpose-built wine cellar holds approximately 1,500 bottles and features new metal wall wine racks, Venetian plaster walls, a barrel tasting area, and dedicated climate control. Outside, the scale of the backyard transformation becomes clear: a fully realized outdoor living environment with roof heaters, built-in grill, professional outdoor kitchen, motorized shade screens, gas torches, and extensive masonry. Major updates include a new roof in 2023, new heat pump in 2020. Lives like NEW
| 5 days ago | Listing updated with changes from the MLS® | |
| 5 days ago | Status changed to Pending | |
| 4 weeks ago | Listing first seen on site |
Listing courtesy of Cindy Kelly of COMPASS

Listing information is provided by Participants of the Northwest MLS. IDX information is provided exclusively for personal, non-commercial use, and may not be used for any purpose other than to identify prospective properties consumers may be interested in purchasing. Information is deemed reliable but not guaranteed. Copyright 2026, Northwest MLS.
All data is obtained from various sources and may not have been verified by the broker or MLS Grid. Supplied open house information is subject to change without notice. All information should be independently reviewed and verified for accuracy. Properties may or may not be listed by the office/agent presenting the information.
Last checked: 2026-07-26 09:10 PM PDT
*Estimate only. Actual rebate may vary based on final price, lender requirements, MLS rules, and broker policies.
Found a home you love?
Schedule a free consultation to lock in your rebate before you offer.
Calls and texts are answered by Amy, our AI assistant, who can answer questions and help you book.