Property search · The Consumer Protection Brokerage
Every listing shows your estimated rebate.
The green number on each home is what could come back to you: the buyer-broker fee (typically 2 to 3%) minus our flat $9,750. No other search shows you this, because no other brokerage gives it back.
6322 62nd Avenue Ct NWGig Harbor, WA 98335
Listing courtesy of Heather Marshman of Hawkins Poe
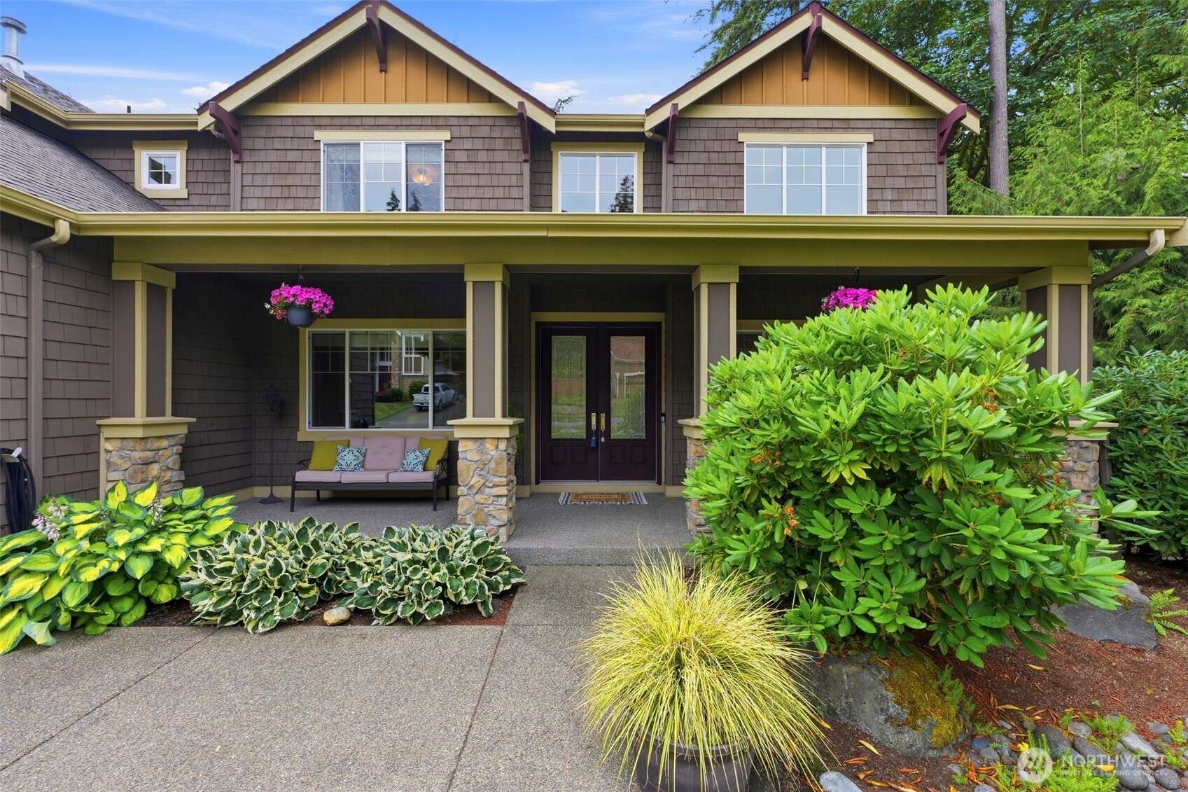
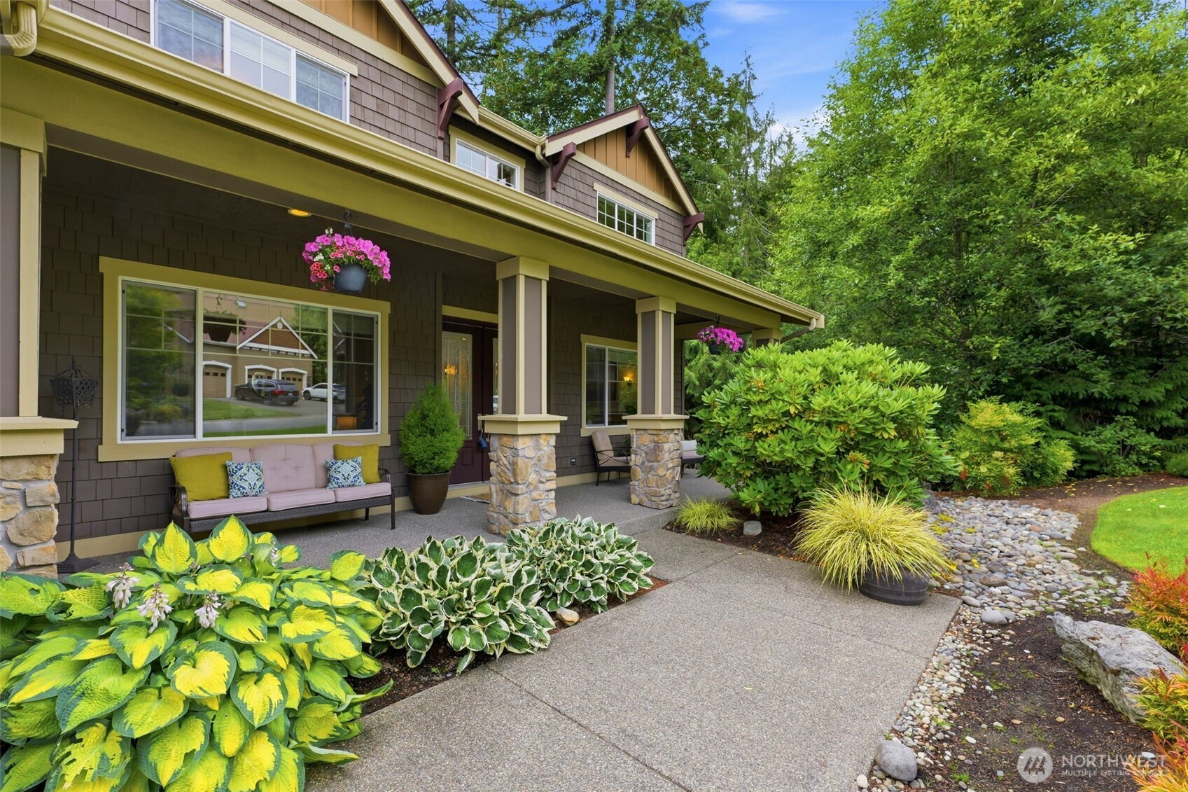
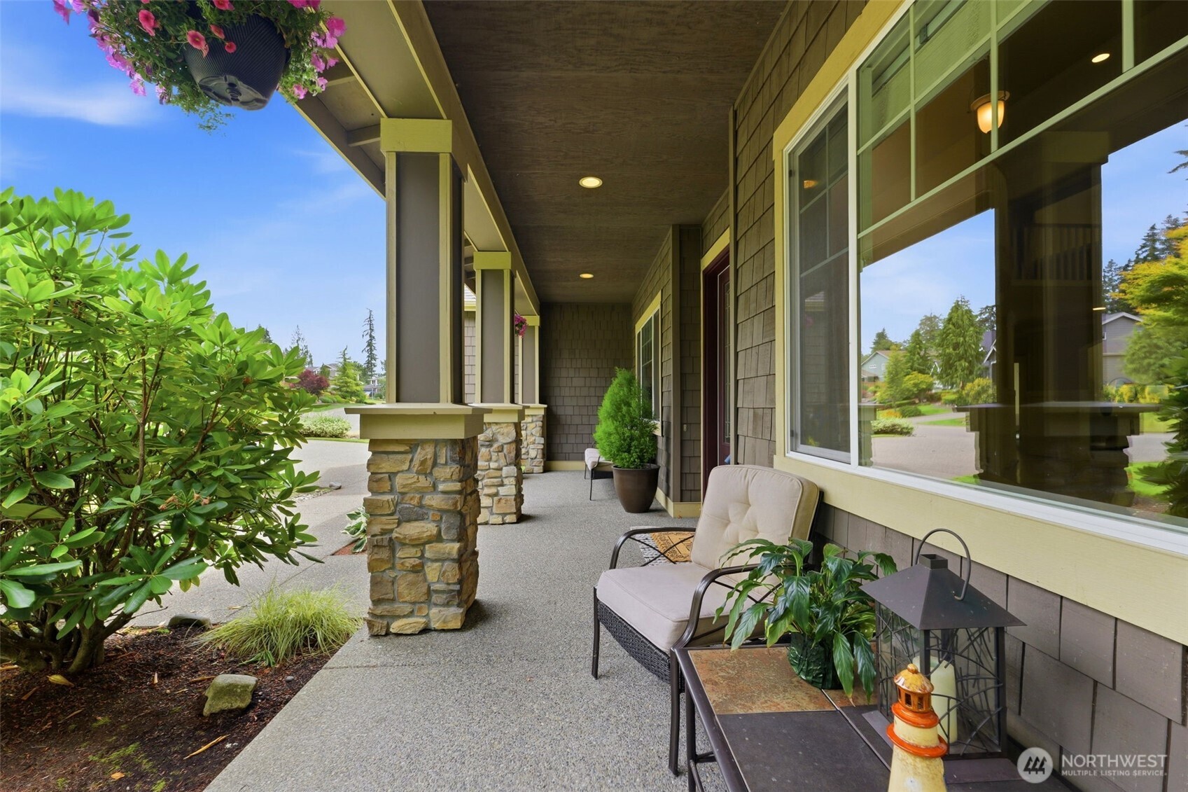
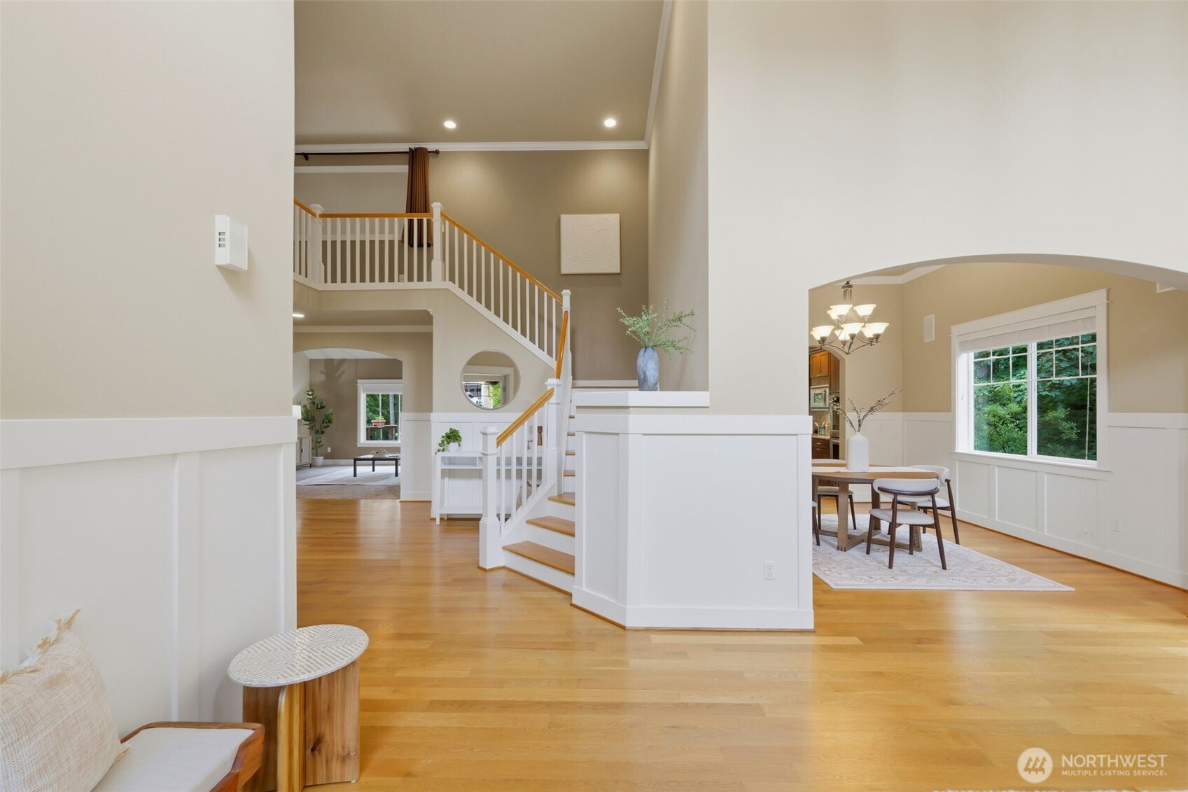
Welcome to Chelsea Park, where tree-lined streets, sidewalks, beautifully maintained homes, and a true sense of community define one of Gig Harbor's most sought-after neighborhoods. Nestled against a protected greenbelt on one of the community's premier lots, this exceptional Craftsman showcases the quality and attention to detail of the original model home. Meticulously maintained and thoughtfully appointed, pride of ownership is evident at every turn. Truly designed for the way people live, the highly functional floor plan features a main-floor primary suite with heated tile floors, dedicated office, chef's kitchen, rich millwork, built-in speakers, smart home technology, and inviting gathering spaces that flow effortlessly for everyday living and entertaining. Upstairs, a spacious loft, three generously sized bedrooms, and two full baths (including a Jack-and-Jill bath) provide exceptional flexibility for guests, hobbies, work, or separate living spaces. Over 600 sq ft of covered Trex decking with heaters, Bluetooth speakers, natural gas BBQ hookup and fire pit, plus peaceful greenbelt views, creates a true outdoor living space. The beautiful backyard retreat comes complete with fruit trees, blueberries, raised garden beds, terraced landscaping with generous flat lawn space, and access to trails in the greenbelt. Minutes from downtown Gig Harbor, parks, shopping, dining, and highly rated schools, this is a rare opportunity to own one of Chelsea Park's premier homes.
| 3 days ago | Listing updated with changes from the MLS® | |
| 3 days ago | Status changed to Pending | |
| 4 weeks ago | Listing first seen on site |
Listing courtesy of Heather Marshman of Hawkins Poe

Listing information is provided by Participants of the Northwest MLS. IDX information is provided exclusively for personal, non-commercial use, and may not be used for any purpose other than to identify prospective properties consumers may be interested in purchasing. Information is deemed reliable but not guaranteed. Copyright 2026, Northwest MLS.
All data is obtained from various sources and may not have been verified by the broker or MLS Grid. Supplied open house information is subject to change without notice. All information should be independently reviewed and verified for accuracy. Properties may or may not be listed by the office/agent presenting the information.
Last checked: 2026-07-26 10:05 PM PDT
*Estimate only. Actual rebate may vary based on final price, lender requirements, MLS rules, and broker policies.
Found a home you love?
Schedule a free consultation to lock in your rebate before you offer.
Calls and texts are answered by Amy, our AI assistant, who can answer questions and help you book.