Property search · The Consumer Protection Brokerage
Every listing shows your estimated rebate.
The green number on each home is what could come back to you: the buyer-broker fee (typically 2 to 3%) minus our flat $9,750. No other search shows you this, because no other brokerage gives it back.
2350 292nd Lane NECarnation, WA 98014
Listing courtesy of Bobbi J. Harrison of John L. Scott, Inc.
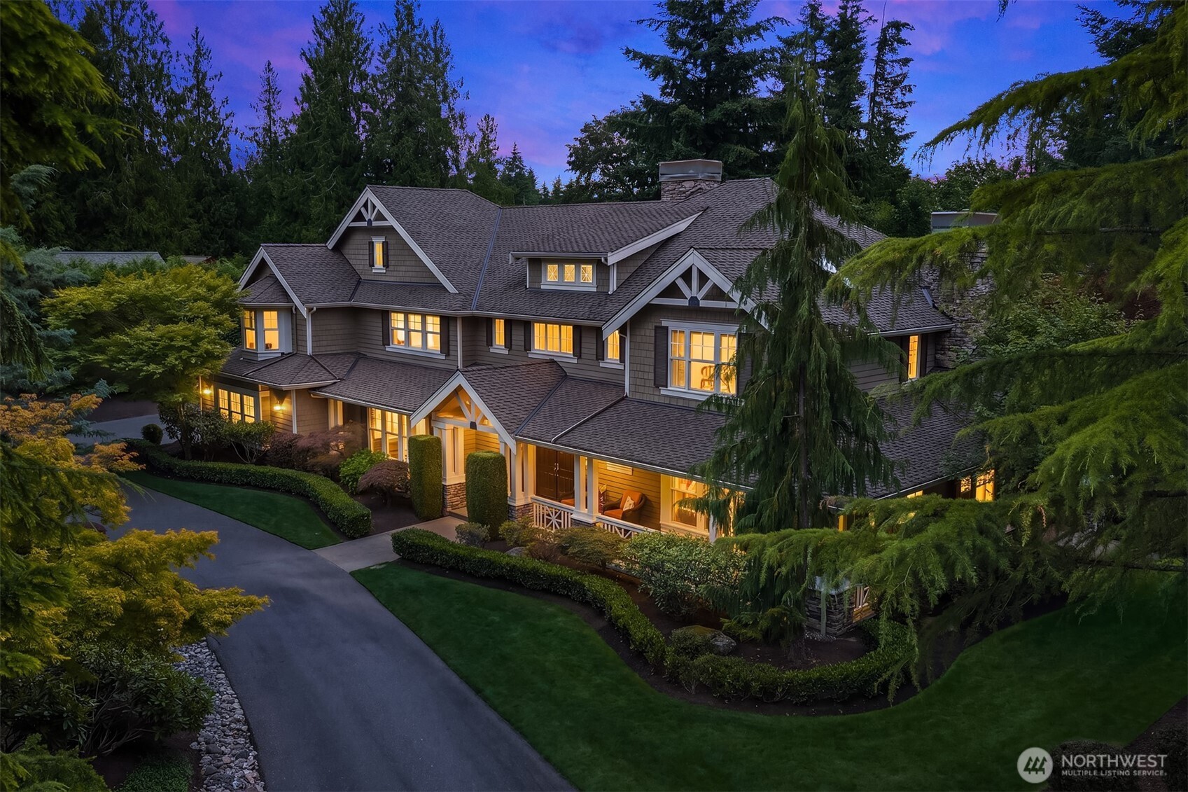
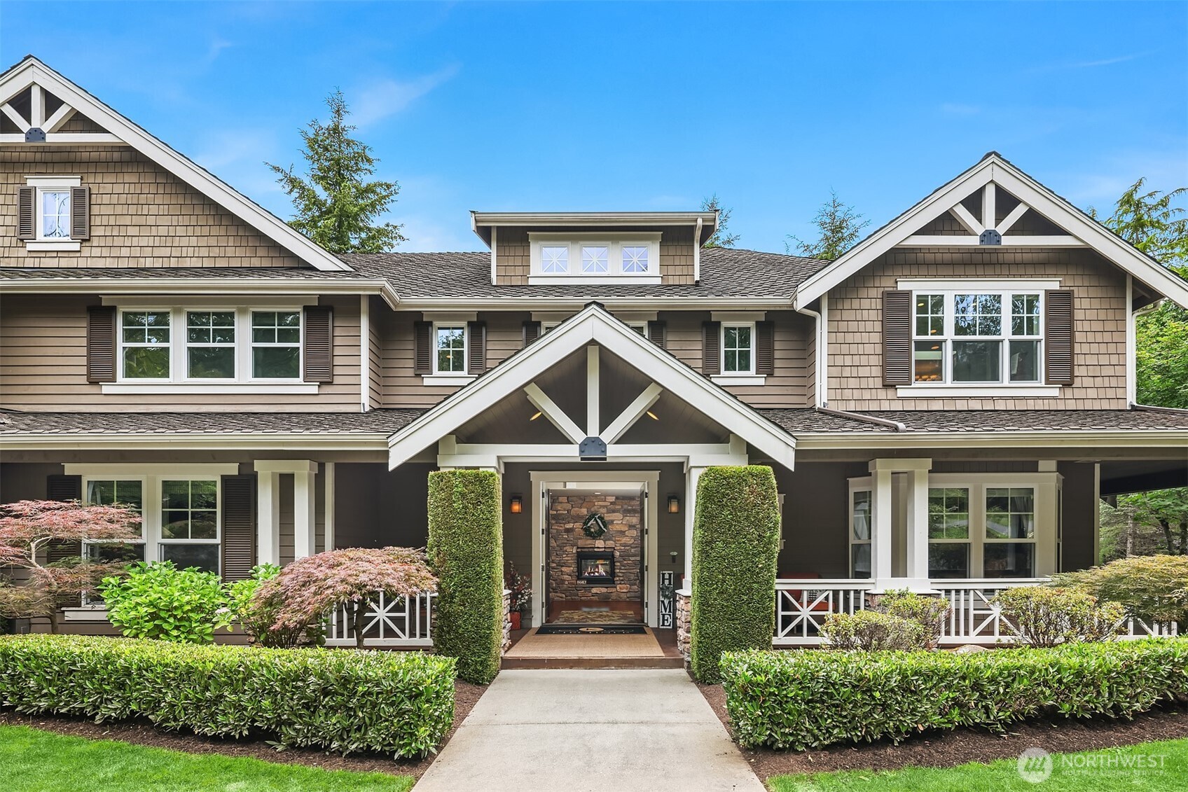
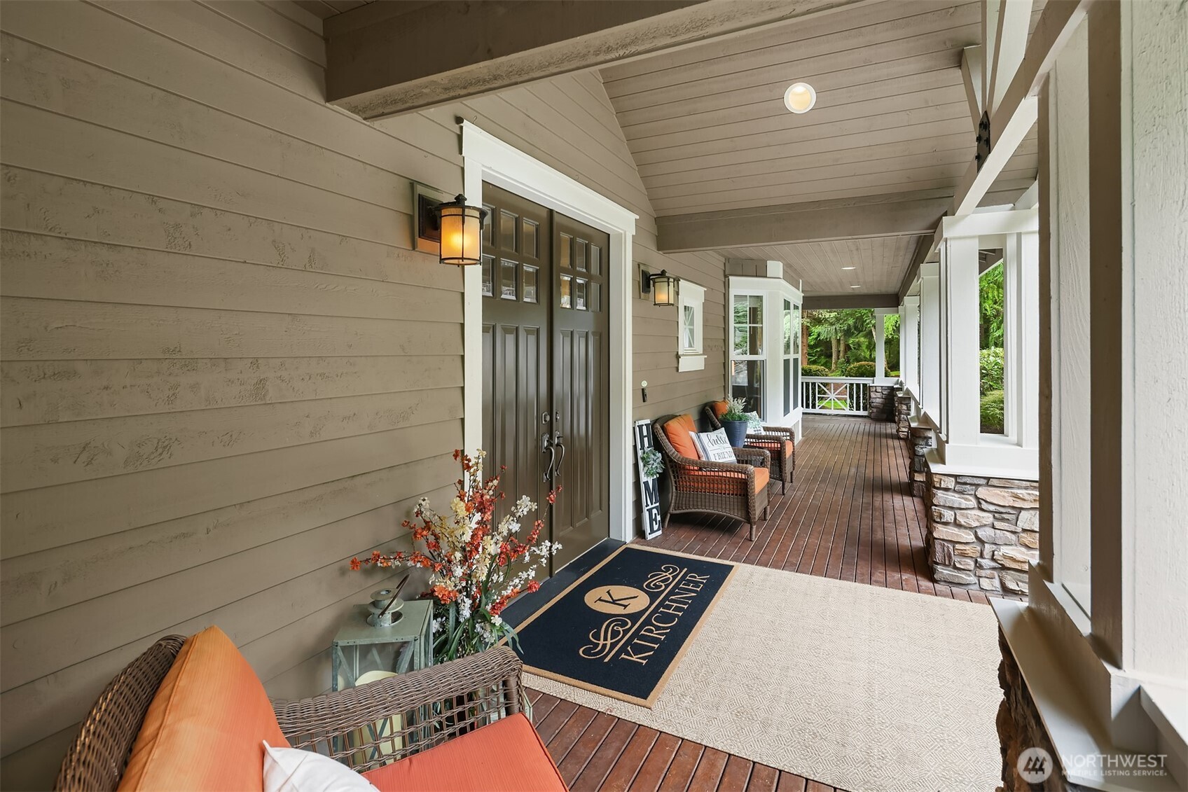
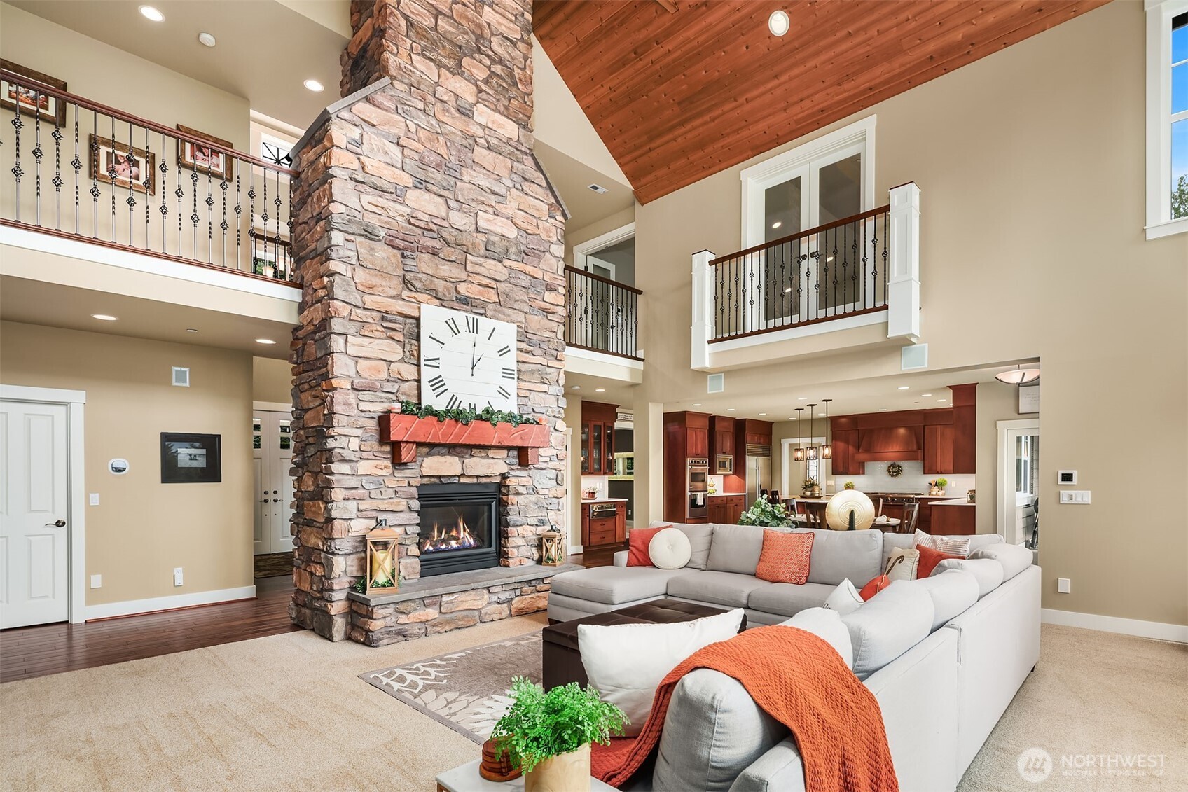
Tucked behind a gated entry and set on 3.3 beautifully landscaped acres, this extraordinary Craftsman estate offers privacy, luxury, and sweeping mountain and territorial views. With 4,681 sq. ft., 4 bedrooms, 3.25 baths, a main-floor den, bonus room, and 3-car garage, every detail reflects exceptional craftsmanship and timeless design. A soaring two-story entry welcomes you with rich hardwood floors and a dramatic floor-to-ceiling stone fireplace. Walls of windows fill the great room with natural light and frame the stunning surroundings. The gourmet kitchen features custom cabinetry, an oversized island, premium appliances, a wet bar with beverage refrigerator, and a casual dining area that opens to covered and open-air outdoor living spaces with a fireplace. The formal dining room with tray ceiling is ideal for entertaining, while the main-floor den with fireplace and French doors creates an inspiring retreat. Upstairs, the vaulted bonus room with a Juliet balcony overlooks the great room below. The luxurious primary suite offers a fireplace, spa-inspired bath with jetted tub, oversized shower, dual vanities, skylight, and walk-in closet. Outside, manicured grounds showcase a cascading water feature, lush gardens, irrigation, athletic court, and play structure. Wired for a generator and meticulously maintained, this remarkable property offers a rare blend of elegance, recreation, and Northwest tranquility. Exceptional estate for gatherings and everyday enjoyment.
| 2 weeks ago | Listing updated with changes from the MLS® | |
| 4 weeks ago | Listing first seen on site |
Listing courtesy of Bobbi J. Harrison of John L. Scott, Inc.

Listing information is provided by Participants of the Northwest MLS. IDX information is provided exclusively for personal, non-commercial use, and may not be used for any purpose other than to identify prospective properties consumers may be interested in purchasing. Information is deemed reliable but not guaranteed. Copyright 2026, Northwest MLS.
All data is obtained from various sources and may not have been verified by the broker or MLS Grid. Supplied open house information is subject to change without notice. All information should be independently reviewed and verified for accuracy. Properties may or may not be listed by the office/agent presenting the information.
Last checked: 2026-07-26 08:50 PM PDT
*Estimate only. Actual rebate may vary based on final price, lender requirements, MLS rules, and broker policies.
Found a home you love?
Schedule a free consultation to lock in your rebate before you offer.
Calls and texts are answered by Amy, our AI assistant, who can answer questions and help you book.