Property search · The Consumer Protection Brokerage
Every listing shows your estimated rebate.
The green number on each home is what could come back to you: the buyer-broker fee (typically 2 to 3%) minus our flat $9,750. No other search shows you this, because no other brokerage gives it back.
6114 NE 80th CourtVancouver, WA 98662
Listing courtesy of Michael McCafferty of Keller Williams-Premier Prtnrs
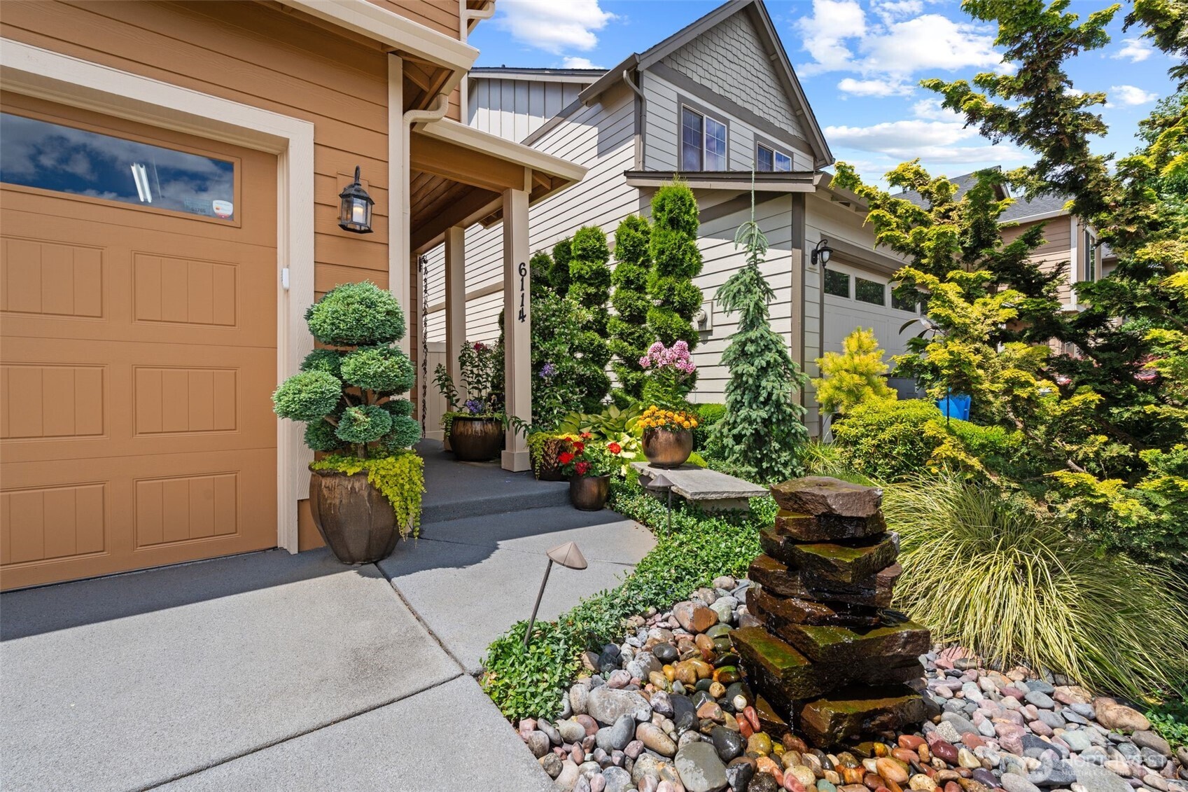
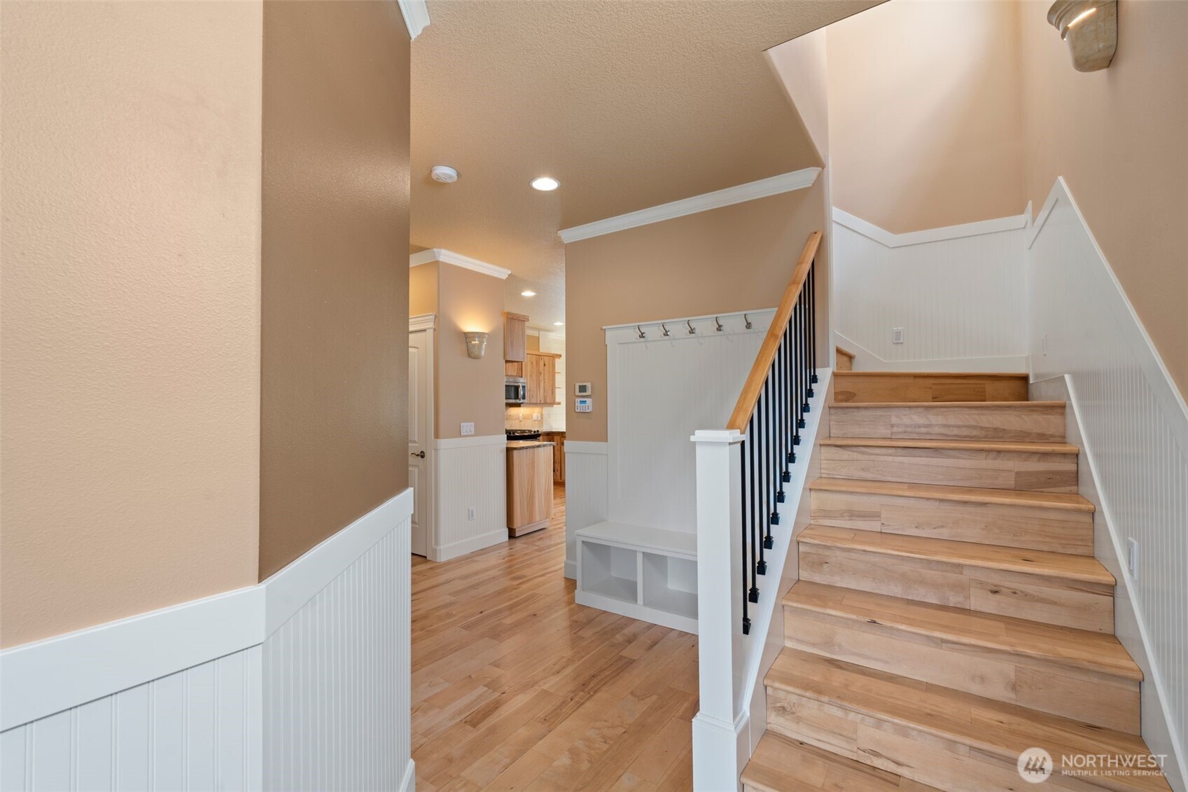
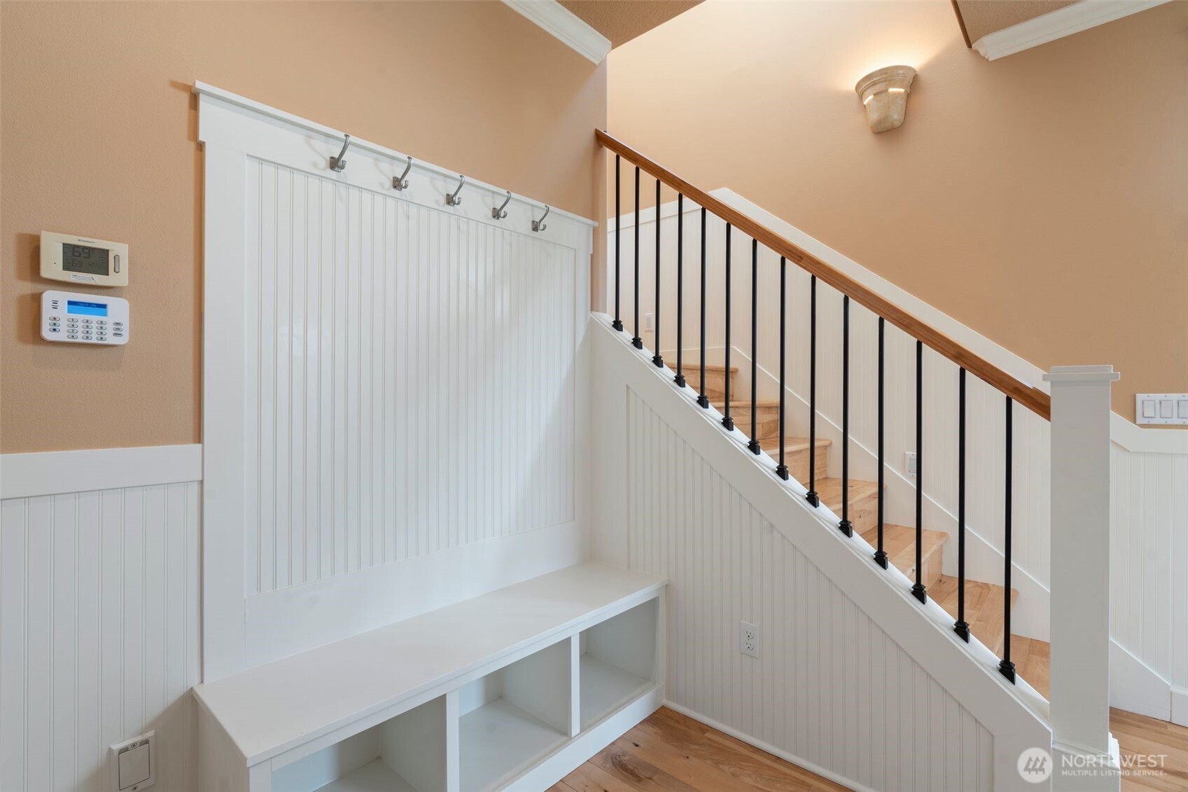
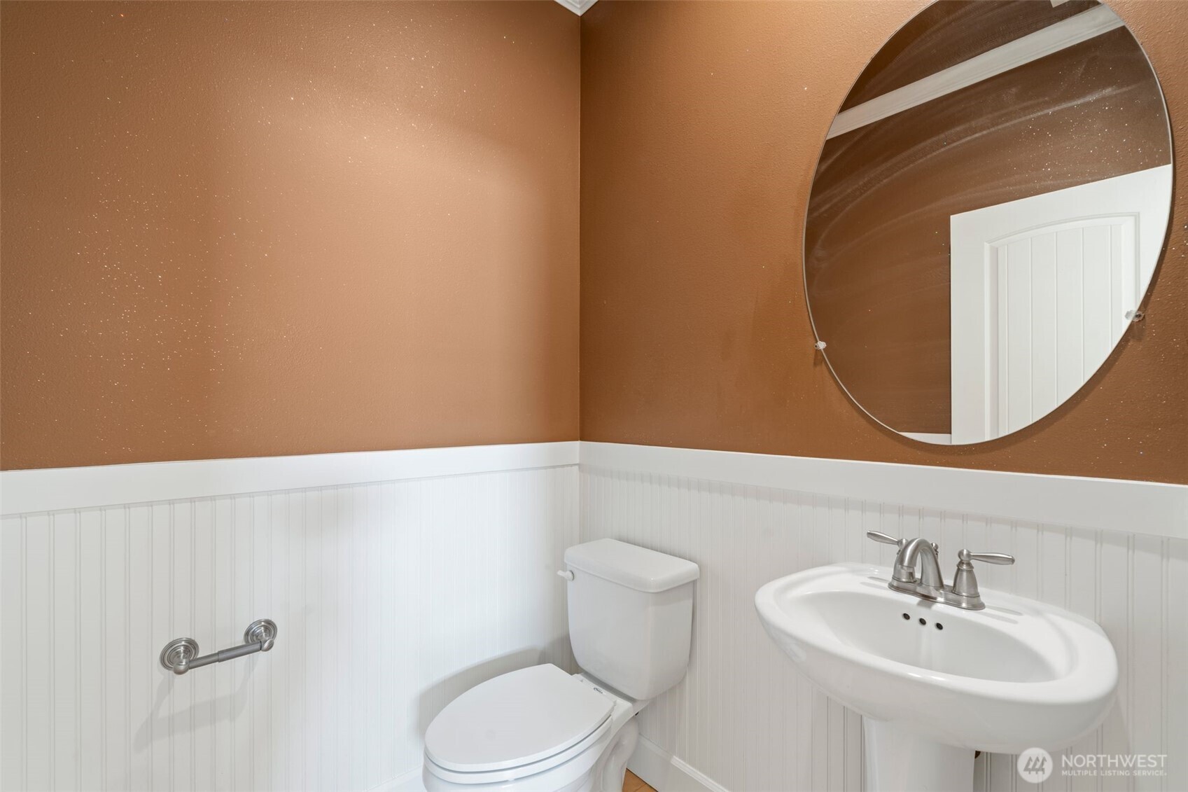
Step inside this beautifully crafted 3-bedroom, 2.5-bath home where timeless finishes and thoughtful upgrades create a space that's as functional as it is inviting. Rich hardwood floors flow throughout, while elegant wainscoting and granite countertops add warmth and sophistication to every room.The heart of the home is the open kitchen featuring a peninsula with bar seating, under-cabinet lighting, and seamless connection to the living room with custom built-ins, a cozy fireplace, and convenient floor outlets. French doors open to a covered patio with custom awning designed for year-round enjoyment, surrounded by lush landscaping, paver accents, and a hot tub that's never been filled, ready for your personal touch. Upstairs, all three bedrooms offer privacy, including a spacious primary suite with a walk-in closet featuring custom wood organizers, double-sink vanity, and walk-in shower. Heated bathroom floors, an upstairs laundry room with utility sink, and a loft complete with built-ins and a second fireplace create the perfect blend of comfort and convenience. Additional features include surround sound on both levels, light-sensor stair lighting, central vacuum, an epoxy-finished garage floor, utility sink, and an attached 2-car garage. Every detail has been thoughtfully designed to make everyday living feel exceptional.
| 3 days ago | Listing updated with changes from the MLS® | |
| 3 days ago | Status changed to Pending | |
| 3 days ago | Price changed to $475,000 | |
| 4 weeks ago | Listing first seen on site |
Listing courtesy of Michael McCafferty of Keller Williams-Premier Prtnrs

Listing information is provided by Participants of the Northwest MLS. IDX information is provided exclusively for personal, non-commercial use, and may not be used for any purpose other than to identify prospective properties consumers may be interested in purchasing. Information is deemed reliable but not guaranteed. Copyright 2026, Northwest MLS.
All data is obtained from various sources and may not have been verified by the broker or MLS Grid. Supplied open house information is subject to change without notice. All information should be independently reviewed and verified for accuracy. Properties may or may not be listed by the office/agent presenting the information.
Last checked: 2026-07-27 02:18 AM PDT
*Estimate only. Actual rebate may vary based on final price, lender requirements, MLS rules, and broker policies.
Found a home you love?
Schedule a free consultation to lock in your rebate before you offer.
Calls and texts are answered by Amy, our AI assistant, who can answer questions and help you book.