Property search · The Consumer Protection Brokerage
Every listing shows your estimated rebate.
The green number on each home is what could come back to you: the buyer-broker fee (typically 2 to 3%) minus our flat $9,750. No other search shows you this, because no other brokerage gives it back.
18012 Ambleside CourtArlington, WA 98223
Listing courtesy of Rob Calkins of Realty One Group Orca
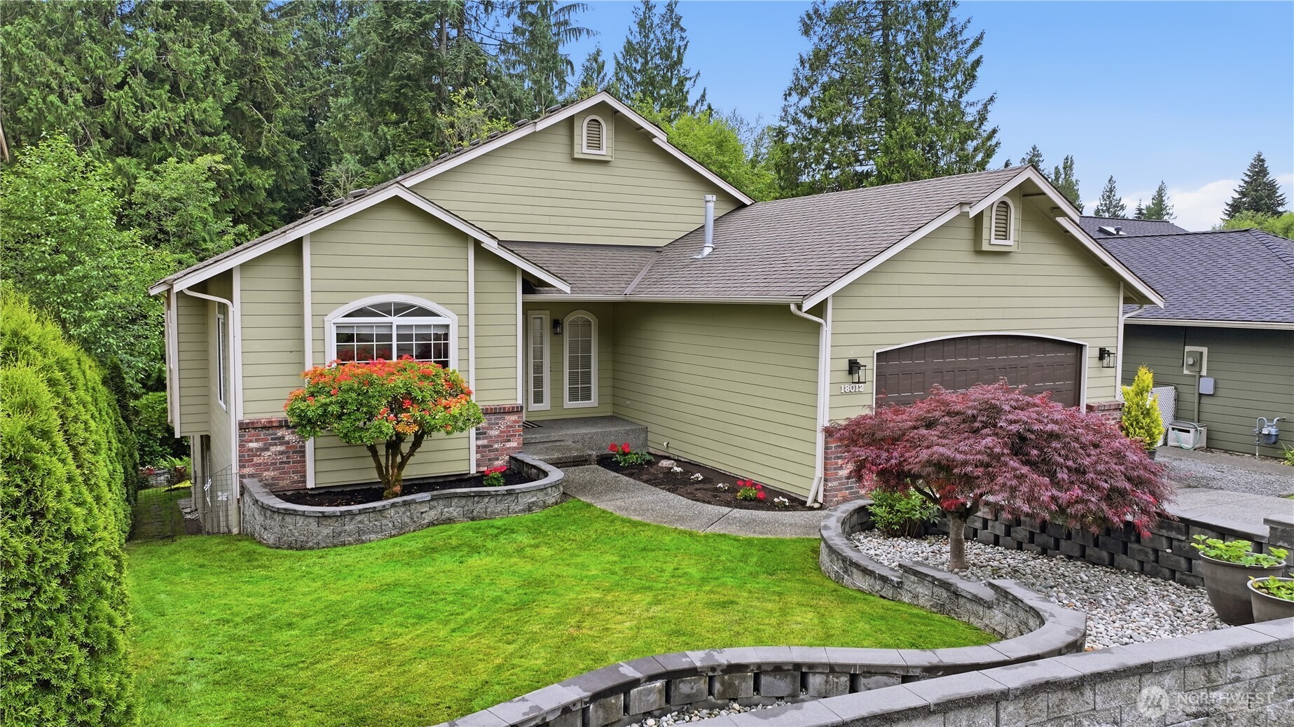
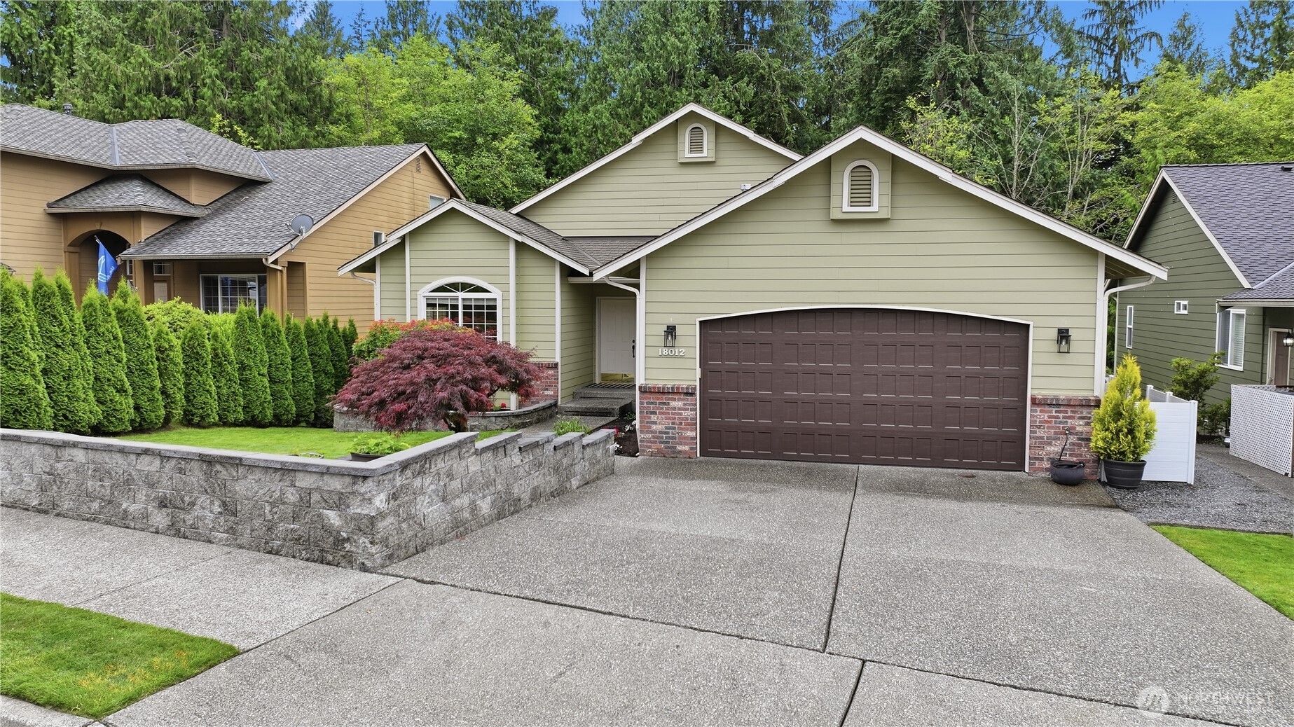
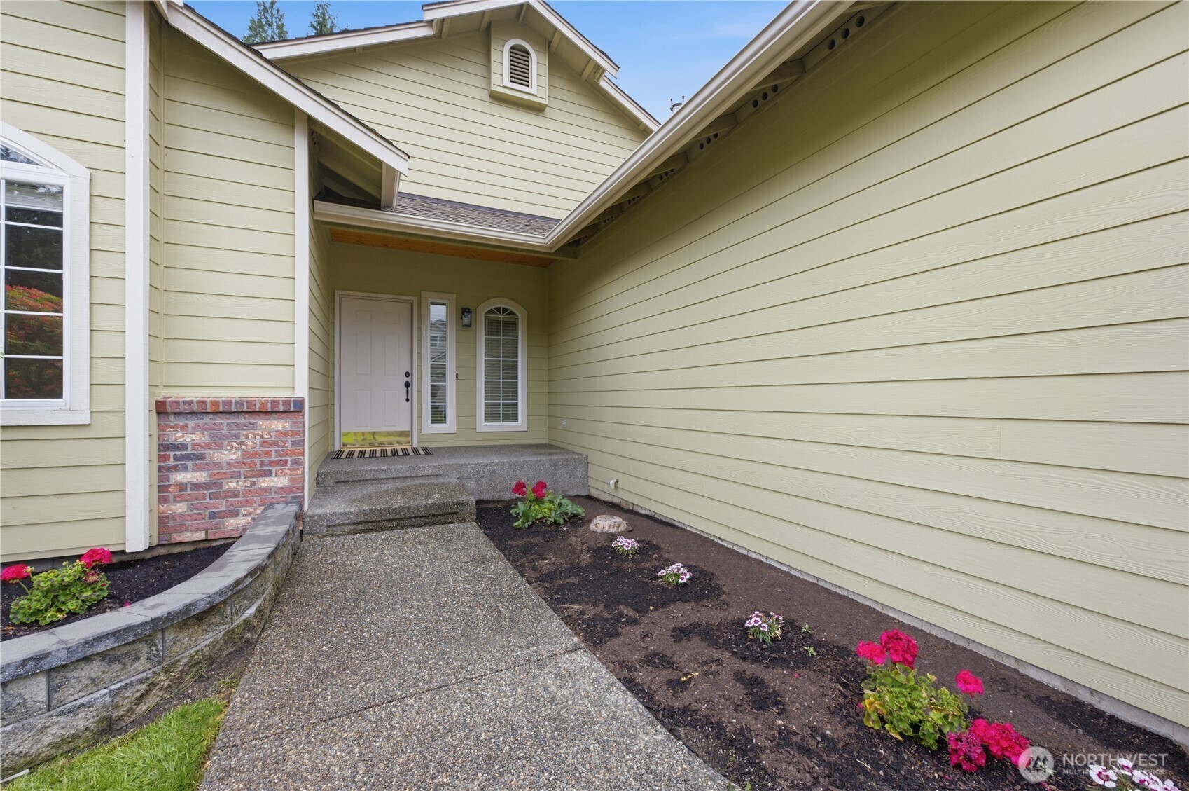
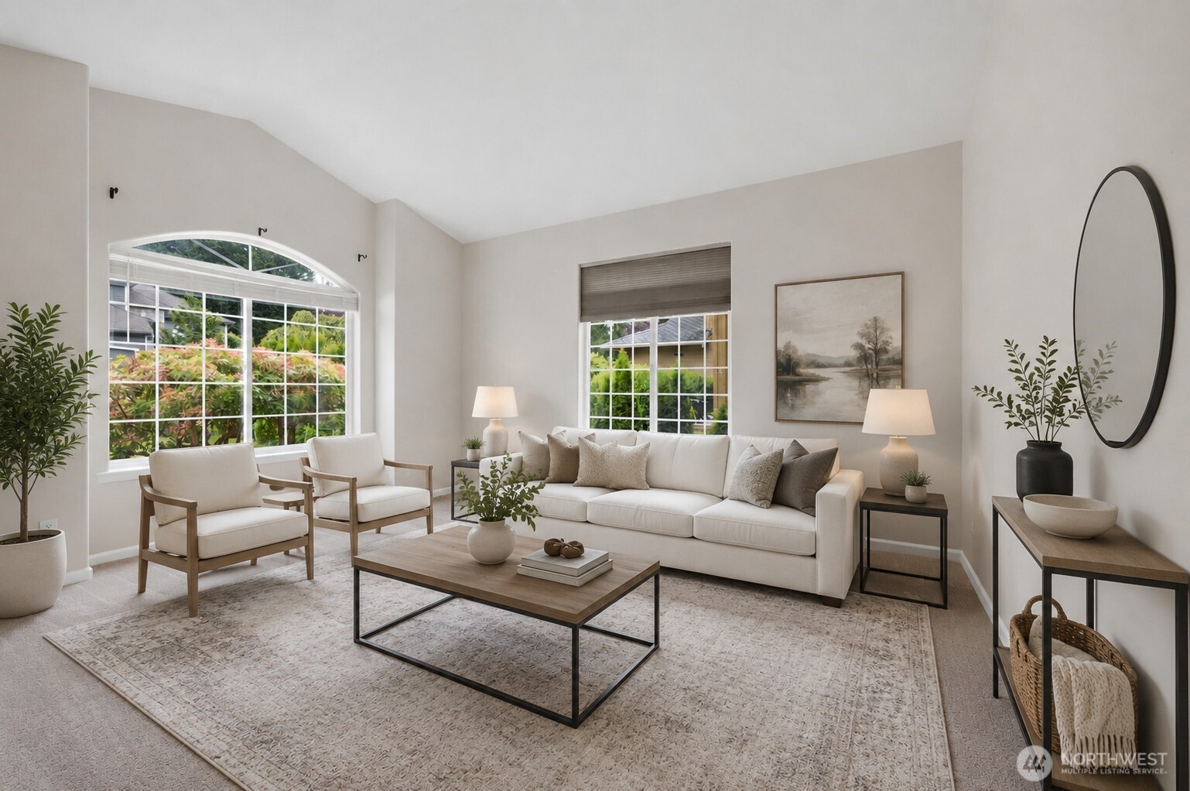
Rare opportunity! A home with a true second full kitchen. Welcome to one of the most unique & versatile properties in the desirable Gleneagle Golf Course community! This 4 bed, 2.5 bath, 2,860 SF home on a quiet cul de sac has been thoughtfully updated top to bottom & lives like one large home or two completely separate homes in one. The main level stuns with soaring vaulted ceilings, tall windows that flood the space with natural light, & an open flowing layout anchored by a cozy gas fireplace. The brand new kitchen features quartz countertops, shaker cabinets with soft close drawers, & tile backsplash, complemented by new scratch & sound proof flooring throughout the living areas on the main floor & fresh paint. Deck off the dining area overlooks the secluded backyard. Flex room on main floor works as an office, den, or 5th bdrm. The lower level is fully remodeled w/ its own 2nd full kitchen featuring an island & quartz counters, 3 beds, a full bath, & a separate entry, ideal for multi generational living, rental income, or just a big house with space for everyone. Both levels have their own laundry areas and entrances. Step outside & prepare to be wowed! The backyard is a true private oasis with custom, stone raised garden beds, a stunning mix of flowering shrubs, & mature landscaping, a fire pit, plus a concrete pad and electrical box for a hot tub! Also is a private creek running along the back bordering the greenbelt. Imagine enjoying the relaxing sounds of nature here!
| 2 days ago | Listing updated with changes from the MLS® | |
| 4 weeks ago | Listing first seen on site |
Listing courtesy of Rob Calkins of Realty One Group Orca

Listing information is provided by Participants of the Northwest MLS. IDX information is provided exclusively for personal, non-commercial use, and may not be used for any purpose other than to identify prospective properties consumers may be interested in purchasing. Information is deemed reliable but not guaranteed. Copyright 2026, Northwest MLS.
All data is obtained from various sources and may not have been verified by the broker or MLS Grid. Supplied open house information is subject to change without notice. All information should be independently reviewed and verified for accuracy. Properties may or may not be listed by the office/agent presenting the information.
Last checked: 2026-07-26 10:55 PM PDT
*Estimate only. Actual rebate may vary based on final price, lender requirements, MLS rules, and broker policies.
Found a home you love?
Schedule a free consultation to lock in your rebate before you offer.
Calls and texts are answered by Amy, our AI assistant, who can answer questions and help you book.