Property search · The Consumer Protection Brokerage
Every listing shows your estimated rebate.
The green number on each home is what could come back to you: the buyer-broker fee (typically 2 to 3%) minus our flat $9,750. No other search shows you this, because no other brokerage gives it back.
25119 NE 18th StreetSammamish, WA 98074
Listing courtesy of Ann Stanford of COMPASS
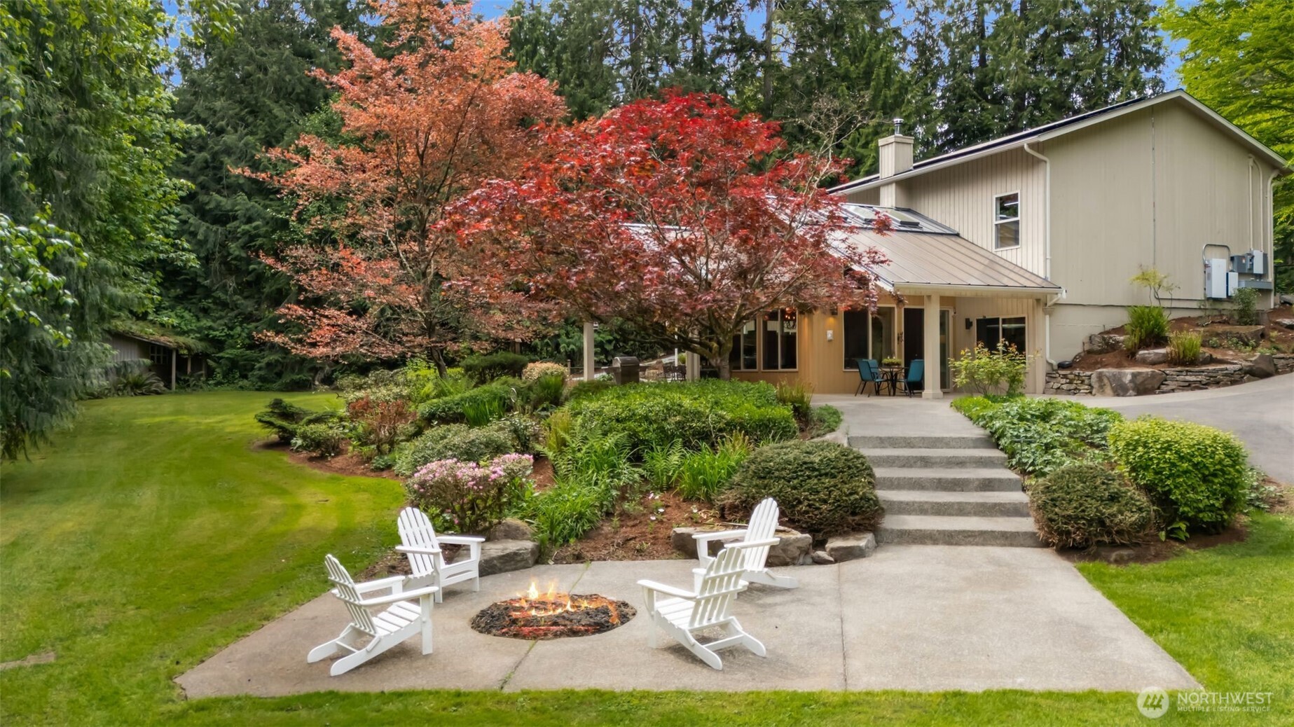
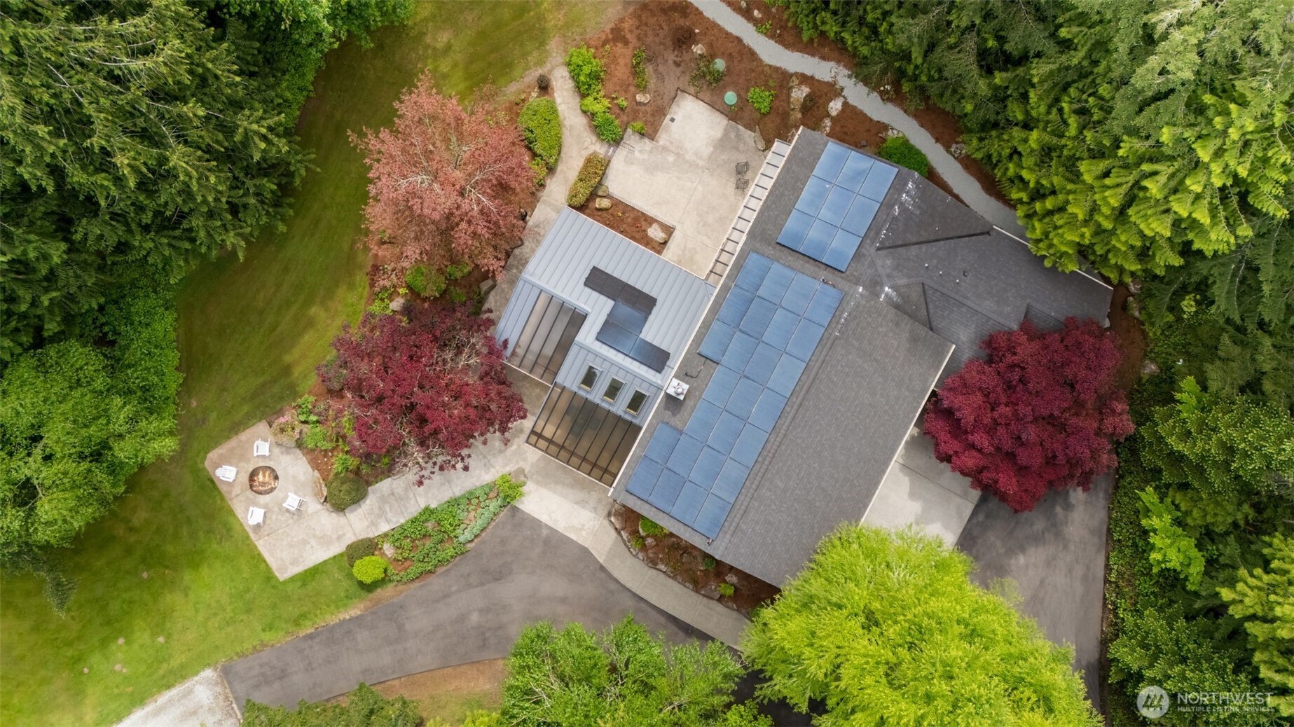
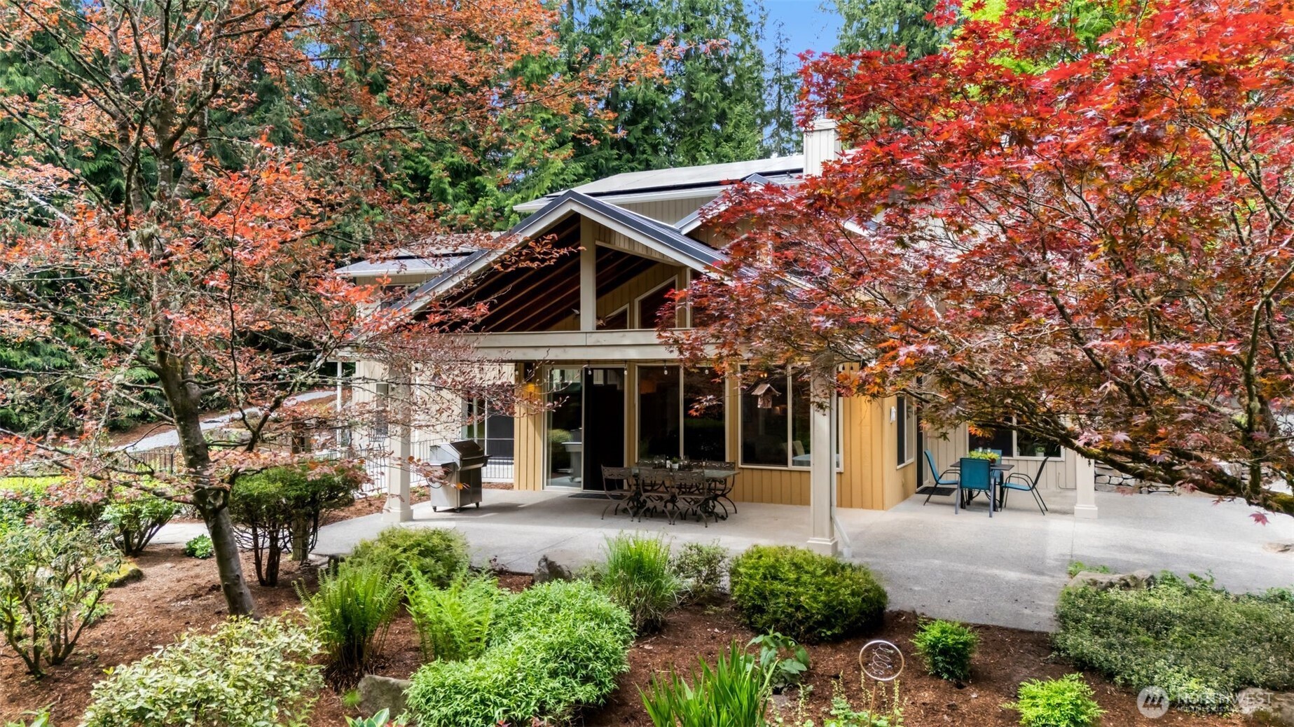
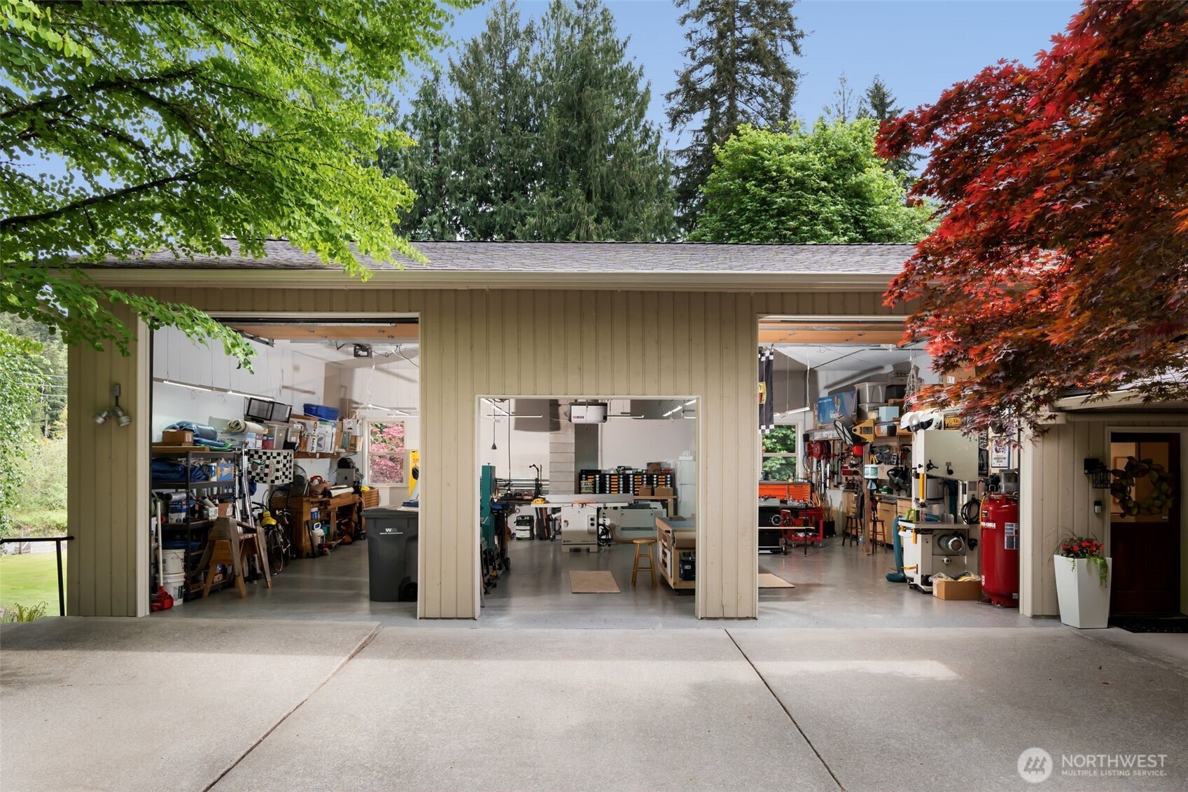
Acreage in Sammamish! Almost unheard of!! Indoor RV Parking! AMAZING SHOP!! 1,200 sq ft dream garage with soaring 16-foot ceilings and three bays, including two oversized 11-foot doors ideal for RV or boat storage. The center bay features an 8-foot door, and inside you'll find a newly finished epoxy/polyaspartic-coated floor, four drop-ready 220V 20/30 amp power cords, two additional 220V 20 amp wall outlets, and a Maxline wall-mounted compressed air system—creating the ultimate workspace for hobbyists, collectors, or automotive enthusiasts. A dedicated panel location is also ready for installation of a high-speed EV charger. Set on nearly 3 acres of peaceful, private land, this exceptional property offers a rare blend of comfort, versatility, and sustainable living. Designed for those who value privacy, independence, and modern convenience, the home features 40 solar panels, a Tesla backup power system, private well water, & septic—delivering impressive energy efficiency and self-sufficiency. Enjoy the feeling of a year-round retreat while remaining just minutes from shopping, schools, restaurants, & everyday essentials. Inside, the thoughtfully designed reverse floor plan offers convenient single-level access from the exterior, with the primary suite & main living spaces located on the lower level for easy everyday living. 2 additional bedrooms & a full bath are located on the main floor, providing flexibility for guests, work-from-home needs, or multi-gen living.
| 2 weeks ago | Listing updated with changes from the MLS® | |
| 3 weeks ago | Listing first seen on site |
Listing courtesy of Ann Stanford of COMPASS

Listing information is provided by Participants of the Northwest MLS. IDX information is provided exclusively for personal, non-commercial use, and may not be used for any purpose other than to identify prospective properties consumers may be interested in purchasing. Information is deemed reliable but not guaranteed. Copyright 2026, Northwest MLS.
All data is obtained from various sources and may not have been verified by the broker or MLS Grid. Supplied open house information is subject to change without notice. All information should be independently reviewed and verified for accuracy. Properties may or may not be listed by the office/agent presenting the information.
Last checked: 2026-07-26 09:40 PM PDT
*Estimate only. Actual rebate may vary based on final price, lender requirements, MLS rules, and broker policies.
Found a home you love?
Schedule a free consultation to lock in your rebate before you offer.
Calls and texts are answered by Amy, our AI assistant, who can answer questions and help you book.