Property search · The Consumer Protection Brokerage
Every listing shows your estimated rebate.
The green number on each home is what could come back to you: the buyer-broker fee (typically 2 to 3%) minus our flat $9,750. No other search shows you this, because no other brokerage gives it back.
34620 32nd Avenue EEatonville, WA 98328
Listing courtesy of Cat Larrow of Homestead Home Group
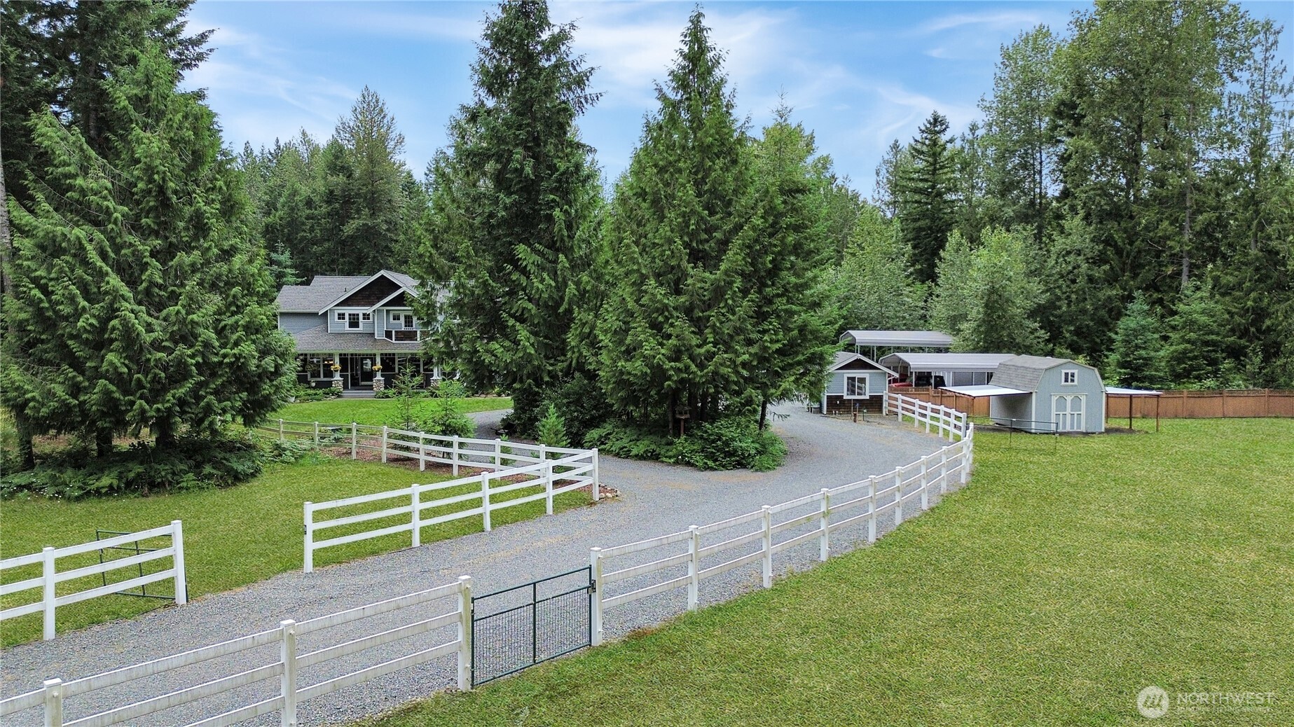
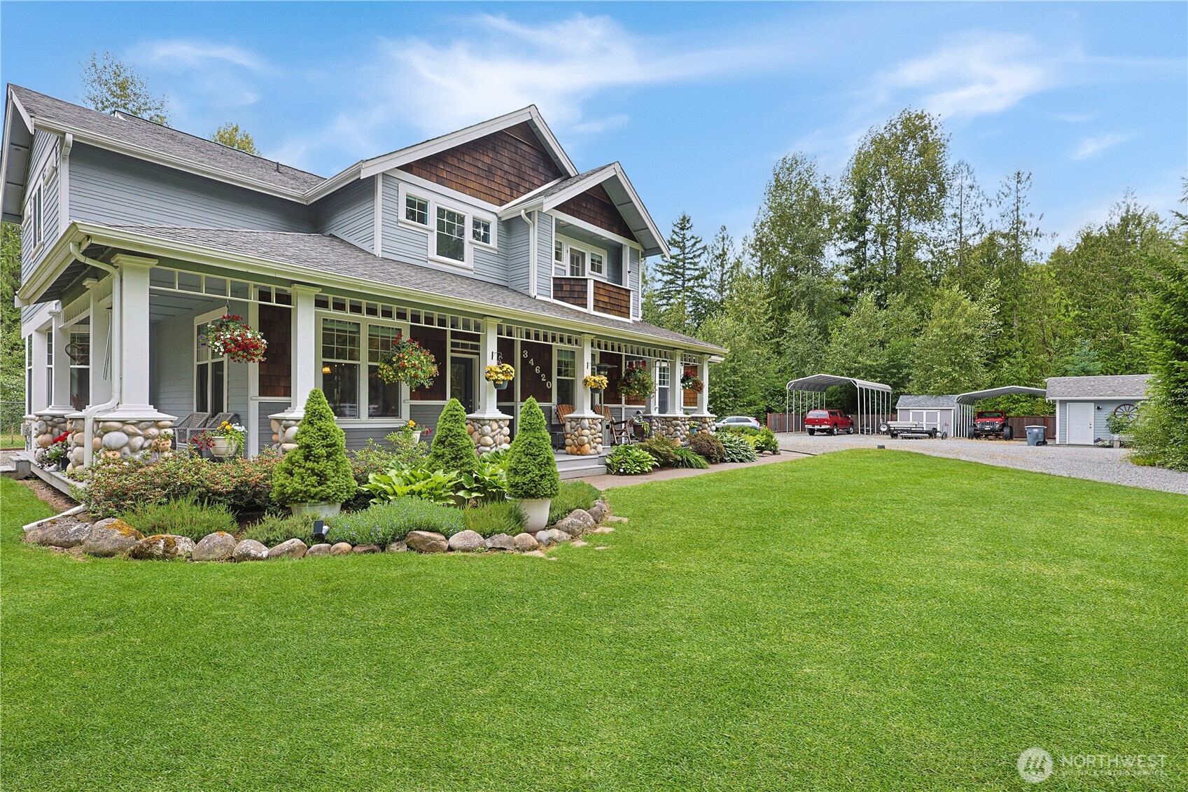
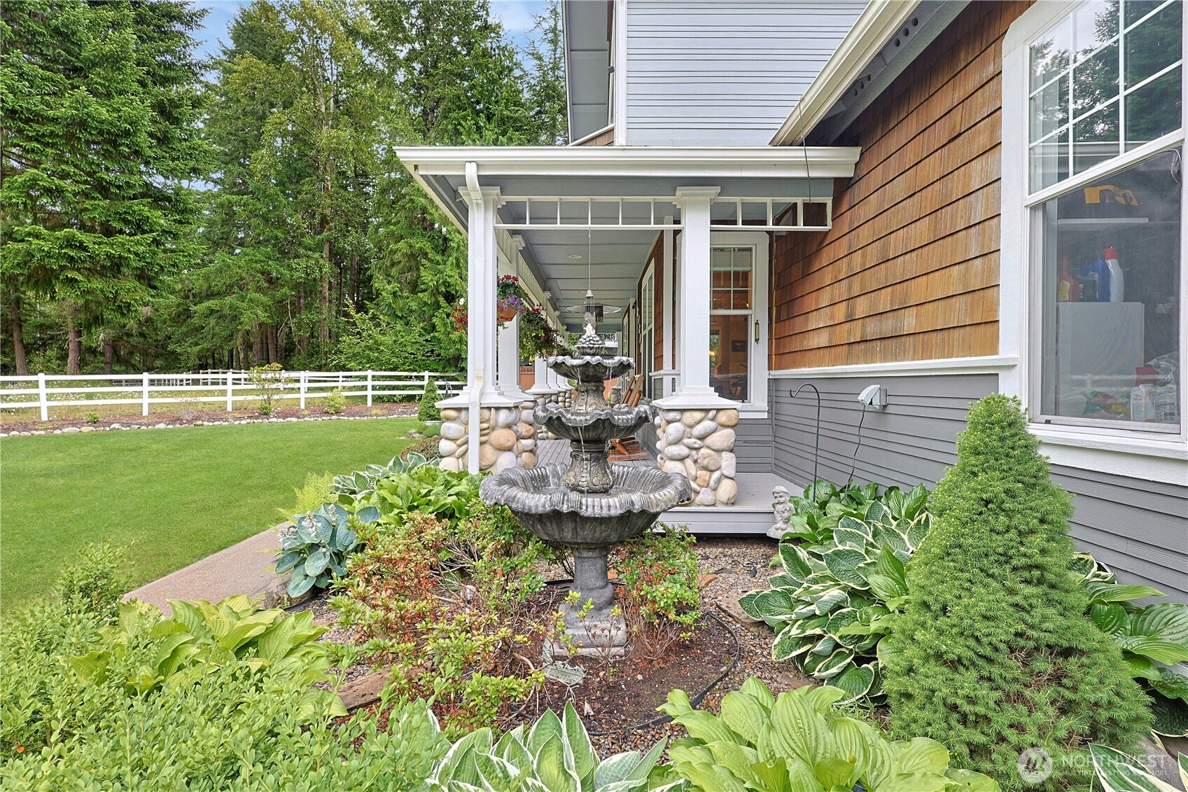
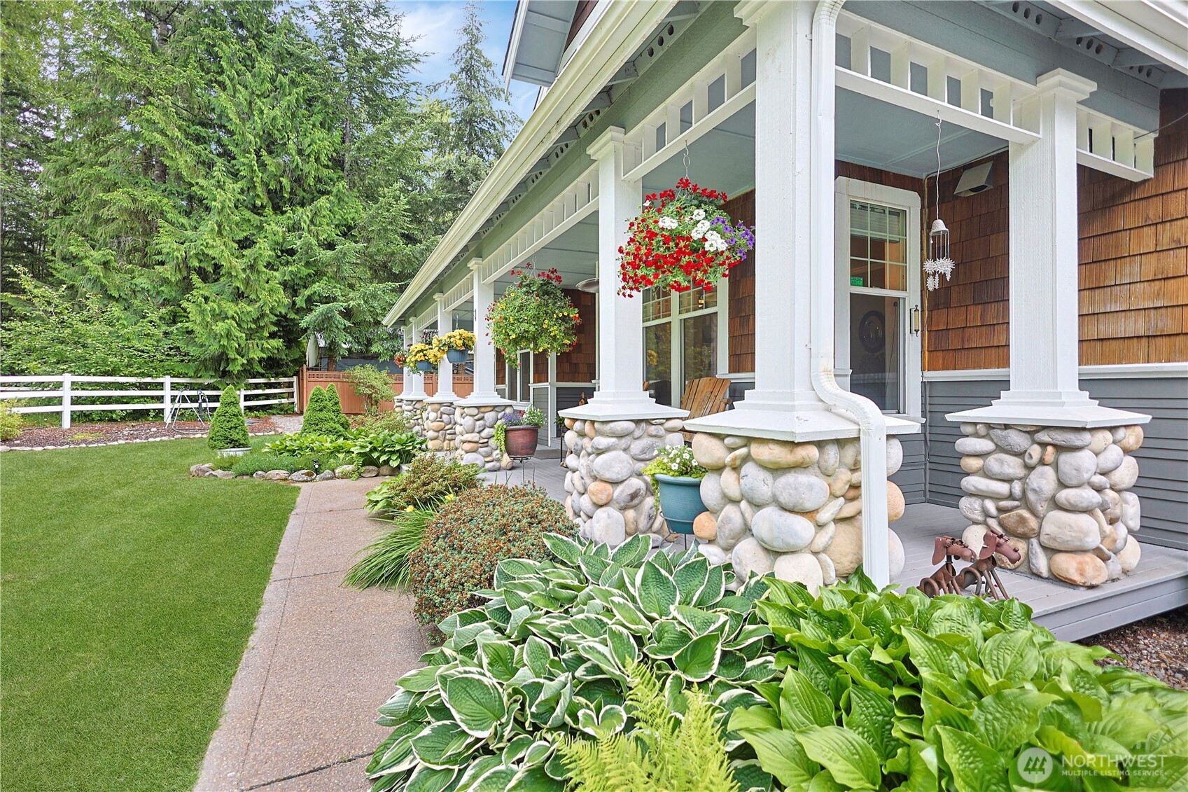
Come home to complete privacy. The moment you pass through the gate you'll be welcomed to your own secluded paradise - not a neighbor in sight, just eleven acres of established grounds, wooded trails, and room to breathe.Sip your morning coffee from the gorgeous wraparound porch of this stunning custom Craftsman, with its stone-base columns, cedar shake detailing, and manicured grounds that make an impression before you even walk through the door. Wander the trails winding through your own private woods, or gather around the firepit as the sun goes down. This is the kind of property people spend years looking for.When you're ready to get your hands dirty, everything is already set up. Thirty-plus established fruit trees, gorgeous landscaping, a chicken coop, covered dog run, a pond, and two fully fenced pastures with lean-tos just bring the animals, the garden plans, and the big ideas.Tucked away from the house is a private gated RV area with power, and water - ready for guests or generating rental income from day one.The stunning home matches the property. Nearly 2,900 square feet with warm hardwood floors throughout, open main floor, grand primary suite, and a massive bonus room upstairs. Three-car attached garage, multiple covered parking areas, new heat pump, new water heater, electric blinds and fresh paint. Immaculate and move-in ready with Eatonville schools, complete privacy and every detail dialed in.
| yesterday | Listing updated with changes from the MLS® | |
| 6 days ago | Status changed to Pending | |
| a week ago | Price changed to $950,000 | |
| 4 weeks ago | Listing first seen on site |
Listing courtesy of Cat Larrow of Homestead Home Group

Listing information is provided by Participants of the Northwest MLS. IDX information is provided exclusively for personal, non-commercial use, and may not be used for any purpose other than to identify prospective properties consumers may be interested in purchasing. Information is deemed reliable but not guaranteed. Copyright 2026, Northwest MLS.
All data is obtained from various sources and may not have been verified by the broker or MLS Grid. Supplied open house information is subject to change without notice. All information should be independently reviewed and verified for accuracy. Properties may or may not be listed by the office/agent presenting the information.
Last checked: 2026-07-26 11:55 PM PDT
*Estimate only. Actual rebate may vary based on final price, lender requirements, MLS rules, and broker policies.
Found a home you love?
Schedule a free consultation to lock in your rebate before you offer.
Calls and texts are answered by Amy, our AI assistant, who can answer questions and help you book.