Property search · The Consumer Protection Brokerage
Every listing shows your estimated rebate.
The green number on each home is what could come back to you: the buyer-broker fee (typically 2 to 3%) minus our flat $9,750. No other search shows you this, because no other brokerage gives it back.
505 S 26th StreetRenton, WA 98055
Listing courtesy of Reba Haas of RE/MAX Metro Realty, Inc.
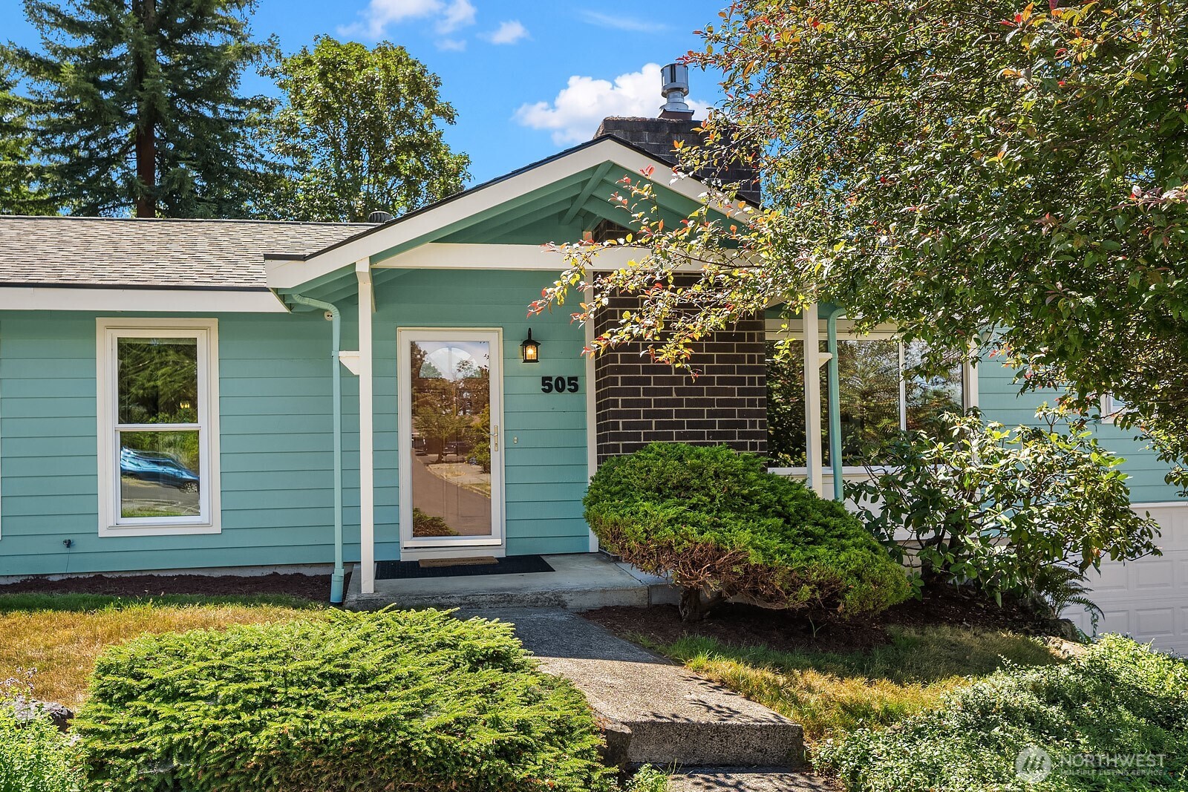
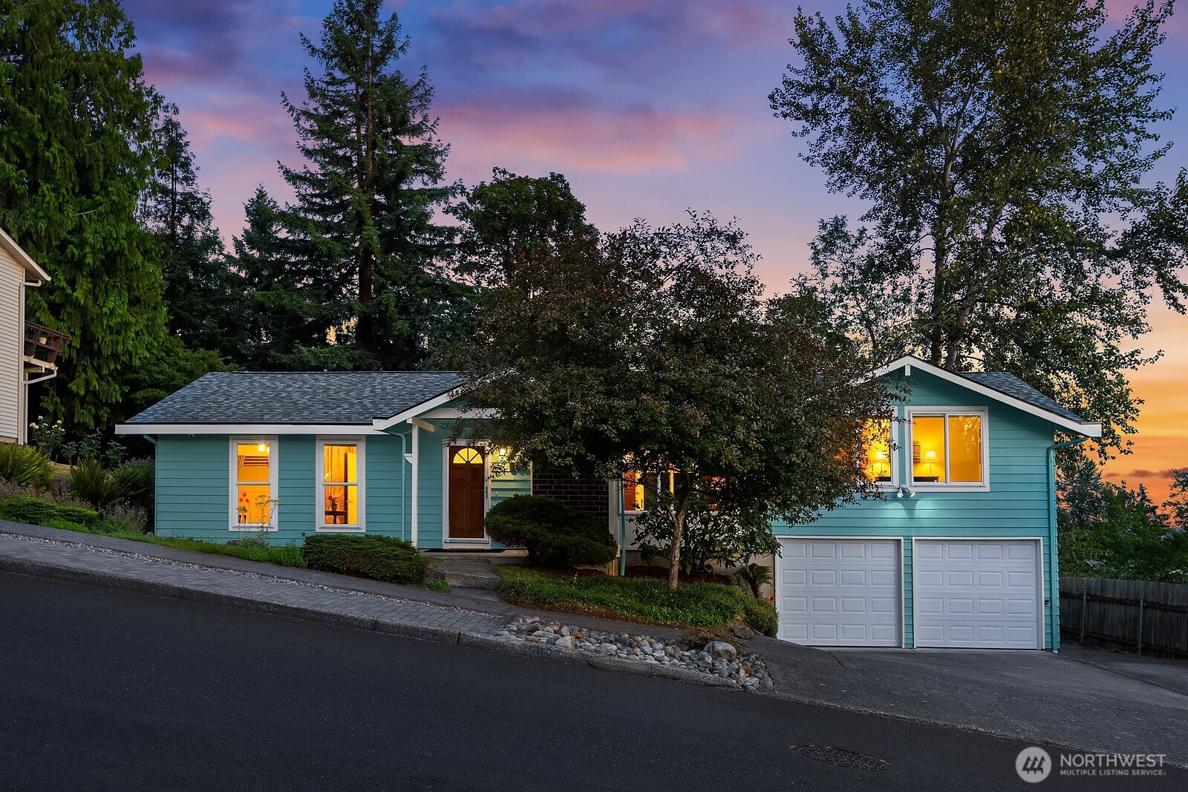
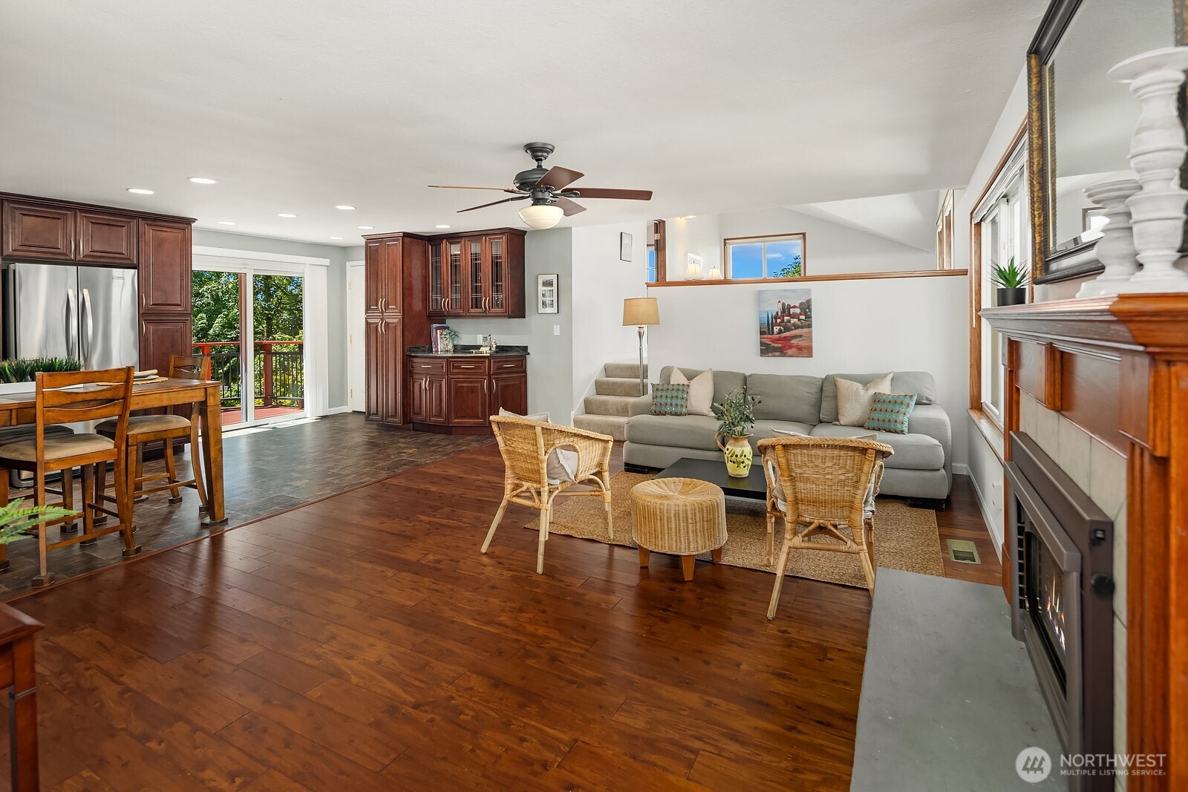
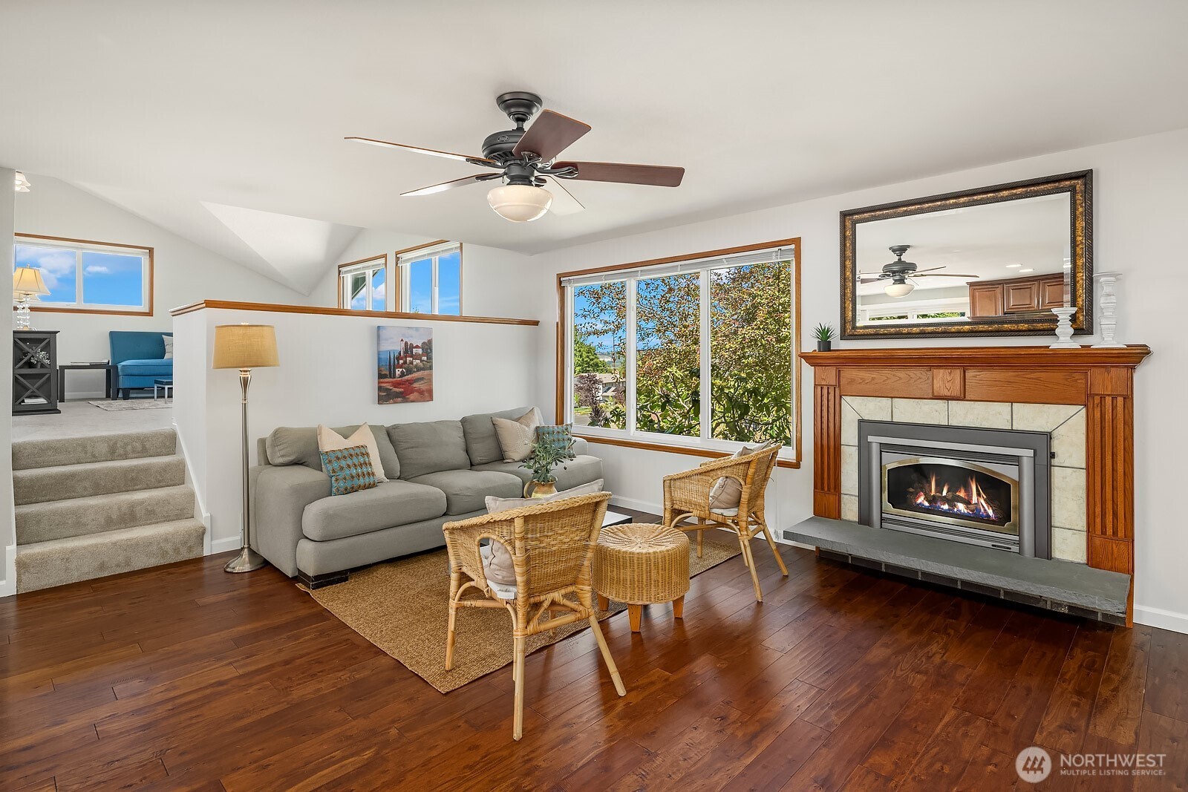
Experience the perfect fusion of design and convenience in this updated Renton home, where quality meets a warm atmosphere. The open-concept layout features a remodeled floor plan, removing the wall between the living room and kitchen, creating a lively, airy space with a gas fireplace. The kitchen stands out with rich cherry cabinetry and ample storage, making it a culinary dream. Both bathrooms feature elegant tile finishes; one with a walk-in shower and glass doors, the other with a soaking tub and built-in shower. Enjoy peace of mind with major upgrades: a modern heating system, newer and a durable 50-year roof, freshly painted exterior, upgraded 200-amp electrical panel, double & triple-pane windows, and solid-core doors. A comprehensive security setup includes a whole-home system and outdoor surveillance. Outside, a terraced backyard set against a greenbelt boasts a paver patio, walkways, stone stairways, and an arbor. The professional landscaping features mature plants like a 5-way apple tree, Stanley plum, maples, dogwoods, and lilacs. Additional highlights include a reinforced driveway, paver access from the street, and a spacious storage crawlspace. A detached electrified shed offers versatile space for projects or hobbies. This move-in-ready Renton home blends quality upgrades, functional living areas, and stunning landscaping, all in a prime location close to local amenities. Make this your new home and embrace a lifestyle of ease and tranquility!
| 5 days ago | Listing updated with changes from the MLS® | |
| 5 days ago | Status changed to Pending | |
| 2 weeks ago | Listing first seen on site |
Listing courtesy of Reba Haas of RE/MAX Metro Realty, Inc.

Listing information is provided by Participants of the Northwest MLS. IDX information is provided exclusively for personal, non-commercial use, and may not be used for any purpose other than to identify prospective properties consumers may be interested in purchasing. Information is deemed reliable but not guaranteed. Copyright 2026, Northwest MLS.
All data is obtained from various sources and may not have been verified by the broker or MLS Grid. Supplied open house information is subject to change without notice. All information should be independently reviewed and verified for accuracy. Properties may or may not be listed by the office/agent presenting the information.
Last checked: 2026-07-26 10:40 PM PDT
*Estimate only. Actual rebate may vary based on final price, lender requirements, MLS rules, and broker policies.
Found a home you love?
Schedule a free consultation to lock in your rebate before you offer.
Calls and texts are answered by Amy, our AI assistant, who can answer questions and help you book.