Property search · The Consumer Protection Brokerage
Every listing shows your estimated rebate.
The green number on each home is what could come back to you: the buyer-broker fee (typically 2 to 3%) minus our flat $9,750. No other search shows you this, because no other brokerage gives it back.
11520 SE 175th StreetRenton, WA 98058
Listing courtesy of Kris Huber of Windermere RE West Campus Inc
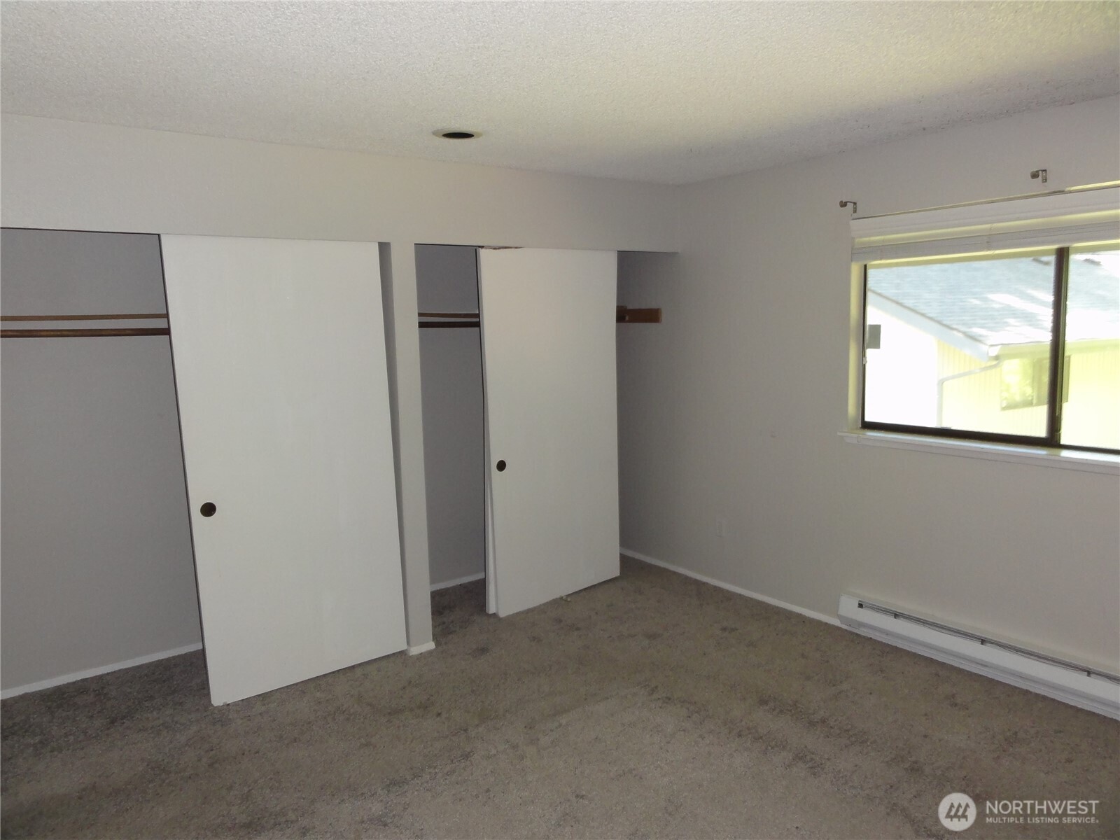
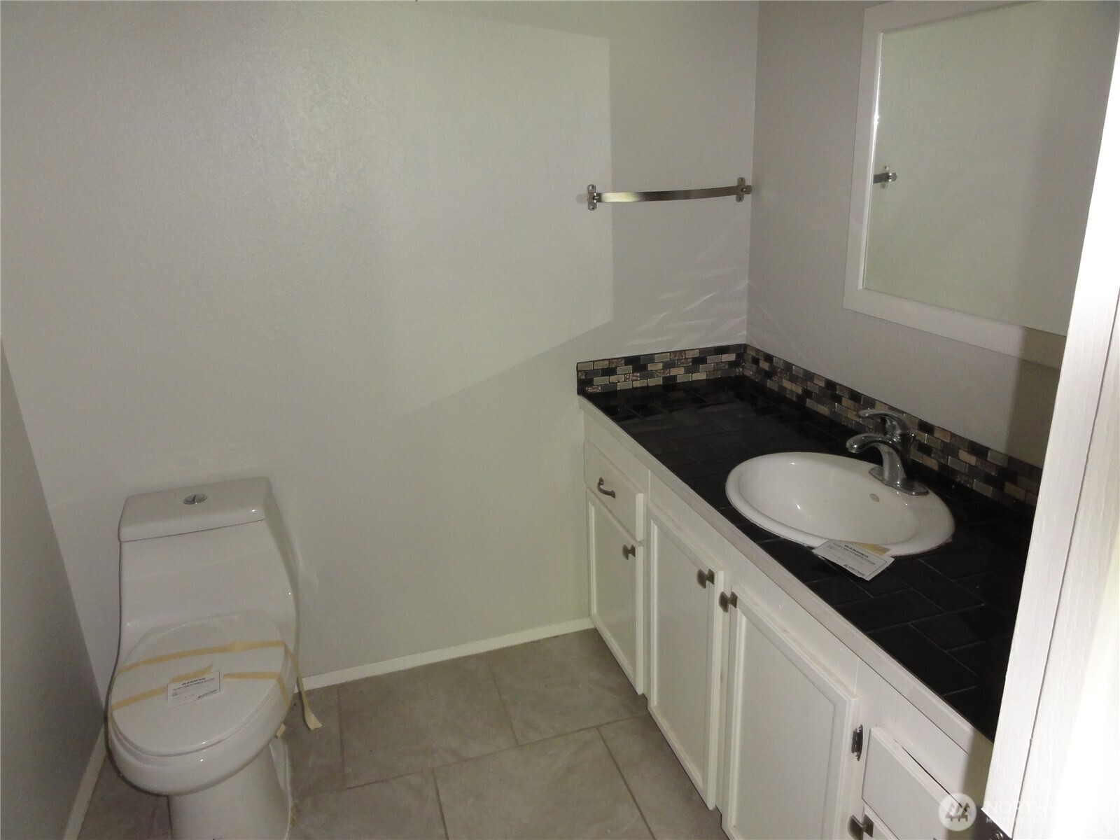
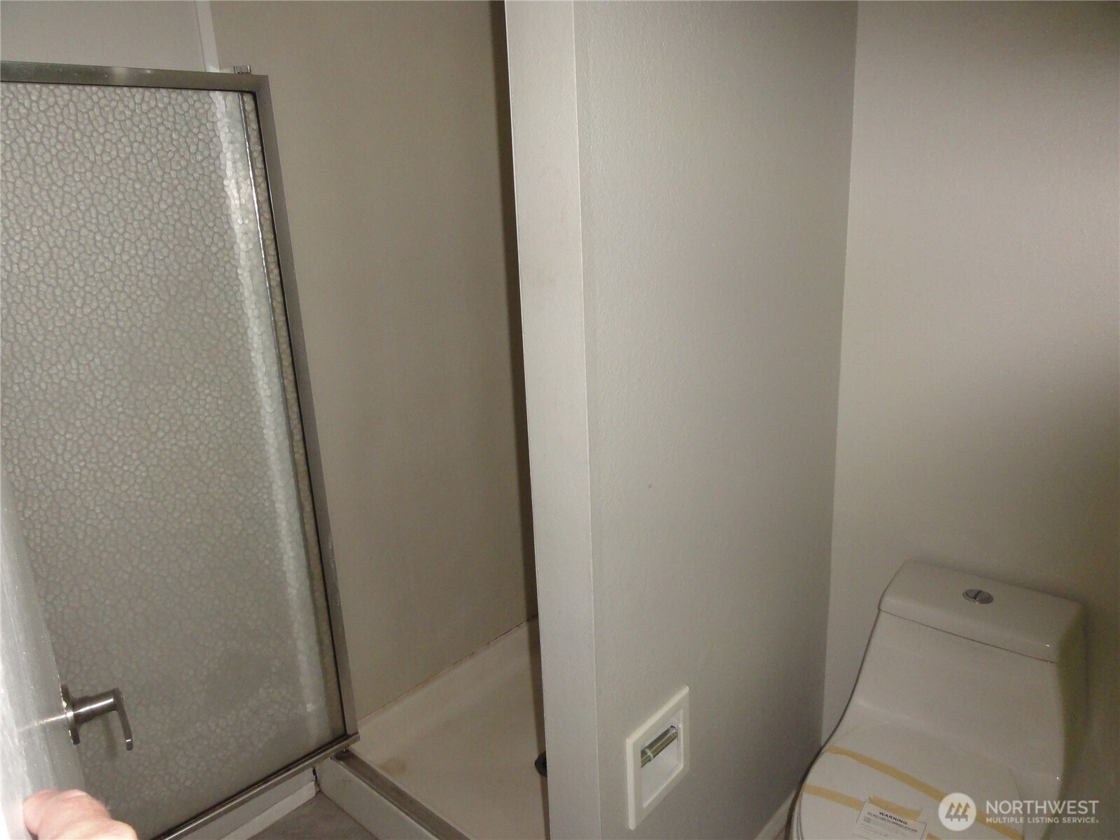
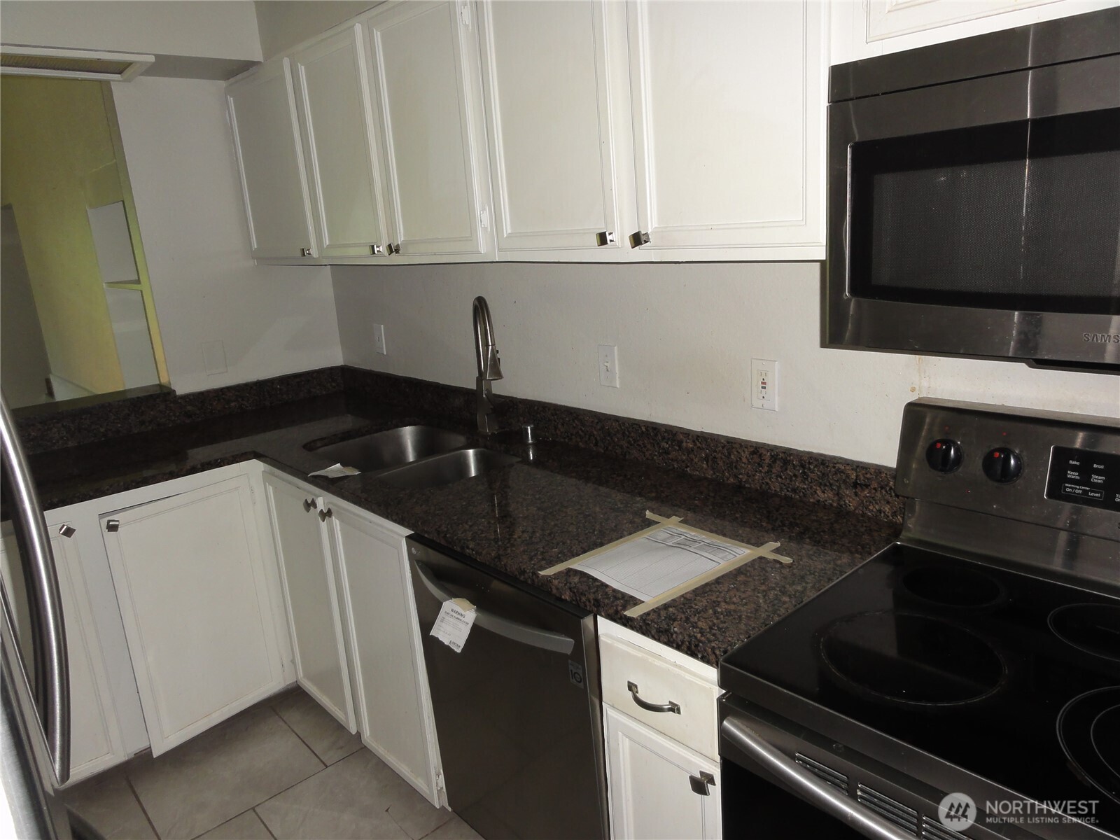
Sunny condo in a duplex-style community—one level living with only a single shared wall! Nearly 1,000 sq ft featuring 2 bedrooms and 2 full baths. Vaulted ceilings and a sunken living room create volume and character, anchored by a cozy wood-burning fireplace. Entertain with ease at the convenient wet bar, then step through sliding doors to a private deck and fully fenced backyard—perfect for morning coffee, grilling, or a small garden. The smart layout offers a spacious primary suite, generous second bedroom, and great storage. Updated flooring and neutral finishes make it move-in ready, while large windows bring in natural light throughout. The kitchen provides ample counter space and a seamless connection to dining and living areas. Enjoy the convenience of a one-car attached garage plus driveway parking. Tucked inside a quiet setting yet close to everything—shops, restaurants, parks, schools, and major commuter routes. Low-maintenance exterior living with the feel of a single-family home. Highlights: One-level duplex-style condo with only one shared wall Approx. 1,000 sq ft, 2 bed/2 bath Vaulted ceilings; sunken living room with wood-burning fireplace Wet bar for entertaining Private back yard A rare blend of privacy, comfort, and convenience—don’t miss it!
| 4 weeks ago | Listing updated with changes from the MLS® | |
| 4 weeks ago | Listing first seen on site |
Listing courtesy of Kris Huber of Windermere RE West Campus Inc

Listing information is provided by Participants of the Northwest MLS. IDX information is provided exclusively for personal, non-commercial use, and may not be used for any purpose other than to identify prospective properties consumers may be interested in purchasing. Information is deemed reliable but not guaranteed. Copyright 2026, Northwest MLS.
All data is obtained from various sources and may not have been verified by the broker or MLS Grid. Supplied open house information is subject to change without notice. All information should be independently reviewed and verified for accuracy. Properties may or may not be listed by the office/agent presenting the information.
Last checked: 2026-07-26 09:10 PM PDT
*Estimate only. Actual rebate may vary based on final price, lender requirements, MLS rules, and broker policies.
Found a home you love?
Schedule a free consultation to lock in your rebate before you offer.
Calls and texts are answered by Amy, our AI assistant, who can answer questions and help you book.