Property search · The Consumer Protection Brokerage
Every listing shows your estimated rebate.
The green number on each home is what could come back to you: the buyer-broker fee (typically 2 to 3%) minus our flat $9,750. No other search shows you this, because no other brokerage gives it back.
9101 tacoma Avenue STacoma, WA 98444
Listing courtesy of Mel Kimball of John L. Scott R.E.Tacoma North
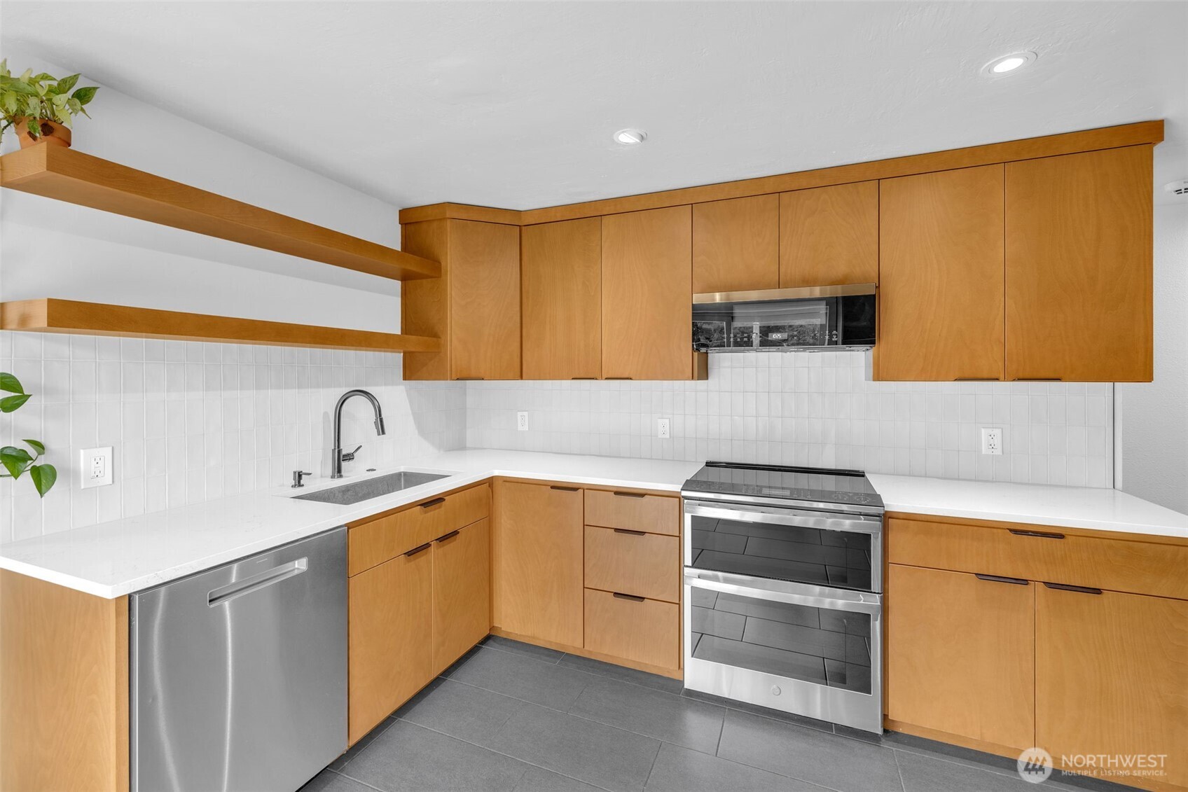
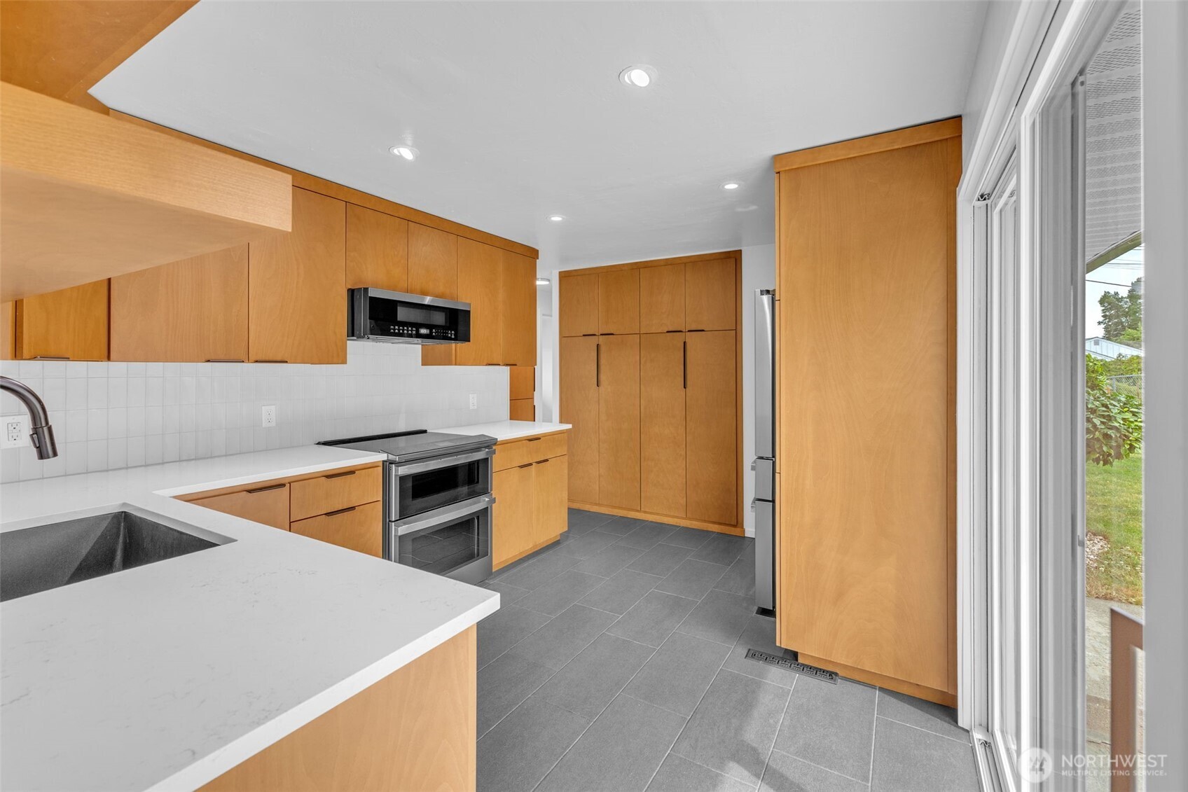
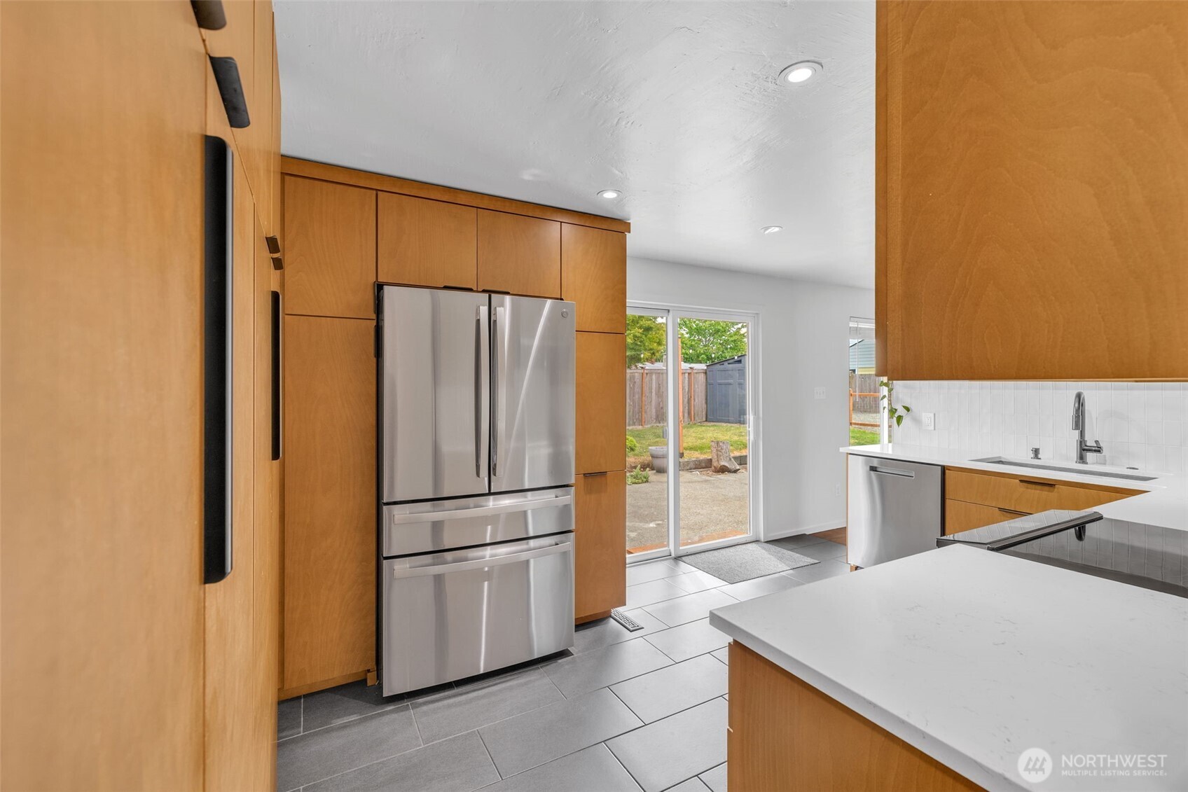
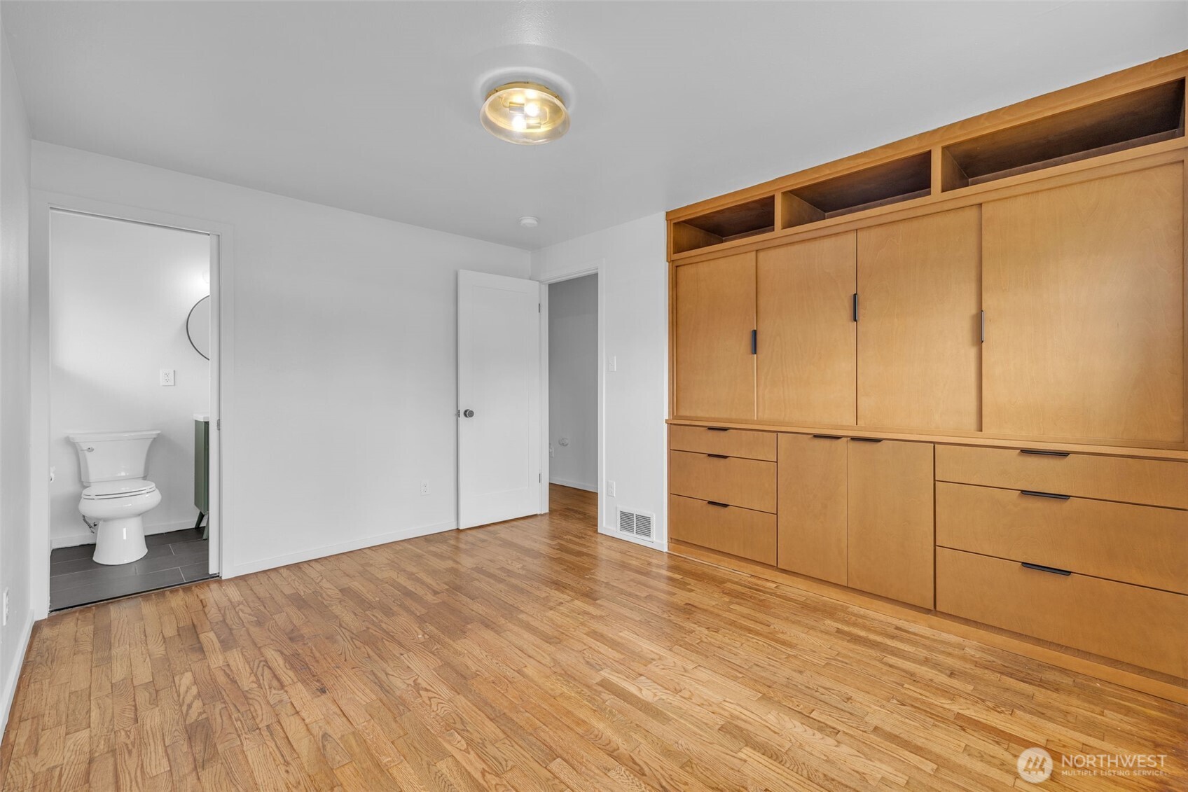
Thoughtfully updated while honoring its 1954 roots, this South Tacoma rambler blends timeless midcentury modern inspiration with today's modern conveniences. Clean lines, warm finishes, and carefully curated details create a home that feels both inviting and effortlessly functional. At its heart, the beautifully remodeled kitchen showcases custom cabinetry designed to maximize storage, efficiency, and everyday living. Complementing its timeless aesthetic are significant capital improvements, including new plumbing (2024), new windows (2025), a new water heater (2025), and numerous other updates that enhance the homes long-term value. Offering 3 bedrooms, 1.5 baths, and a versatile bonus room, the well-designed floor plan balances comfortable daily living with flexible spaces for entertaining, working, or relaxing. The primary suite continues the home's thoughtful design with custom built-in cabinetry that provides integrated storage while maintaining a clean, streamlined look. An adjoining half bath adds convenience and privacy. Outside, the fully fenced backyard extends the home's versatility with an additional fenced enclosure—ideal as a dedicated garden, cozy fire pit retreat, secure play area, or separate space for pets. Every update was completed with purpose—preserving the home's original character while enhancing its comfort, efficiency, and long-term value. A move-in-ready home where quality craftsmanship and timeless design come together.
| a week ago | Listing updated with changes from the MLS® | |
| a week ago | Status changed to Pending | |
| 4 weeks ago | Listing first seen on site |
Listing courtesy of Mel Kimball of John L. Scott R.E.Tacoma North

Listing information is provided by Participants of the Northwest MLS. IDX information is provided exclusively for personal, non-commercial use, and may not be used for any purpose other than to identify prospective properties consumers may be interested in purchasing. Information is deemed reliable but not guaranteed. Copyright 2026, Northwest MLS.
All data is obtained from various sources and may not have been verified by the broker or MLS Grid. Supplied open house information is subject to change without notice. All information should be independently reviewed and verified for accuracy. Properties may or may not be listed by the office/agent presenting the information.
Last checked: 2026-07-26 11:30 PM PDT
*Estimate only. Actual rebate may vary based on final price, lender requirements, MLS rules, and broker policies.
Found a home you love?
Schedule a free consultation to lock in your rebate before you offer.
Calls and texts are answered by Amy, our AI assistant, who can answer questions and help you book.
Did you know? You can invite friends and family to your search. They can join your search, rate and discuss listings with you.