Property search · The Consumer Protection Brokerage
Every listing shows your estimated rebate.
The green number on each home is what could come back to you: the buyer-broker fee (typically 2 to 3%) minus our flat $9,750. No other search shows you this, because no other brokerage gives it back.
1026 76th Avenue NELake Stevens, WA 98258
Listing courtesy of Brock Strickland of The Preview Group
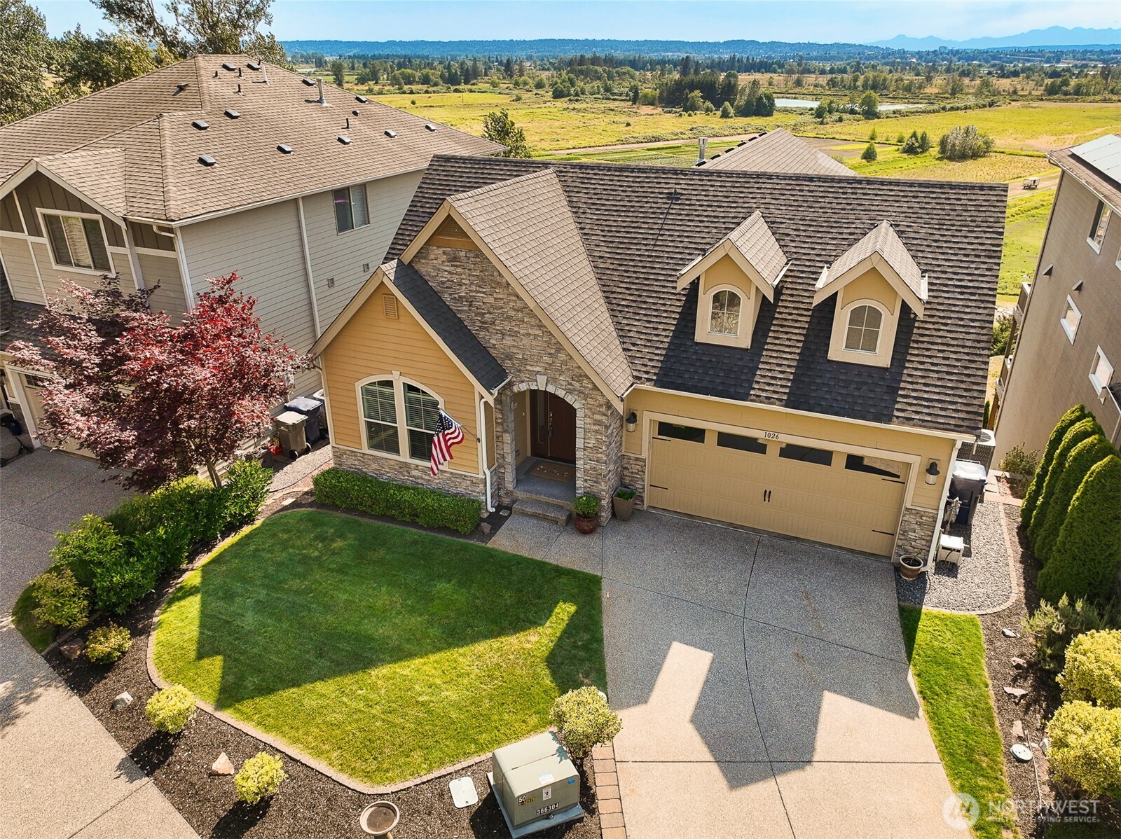
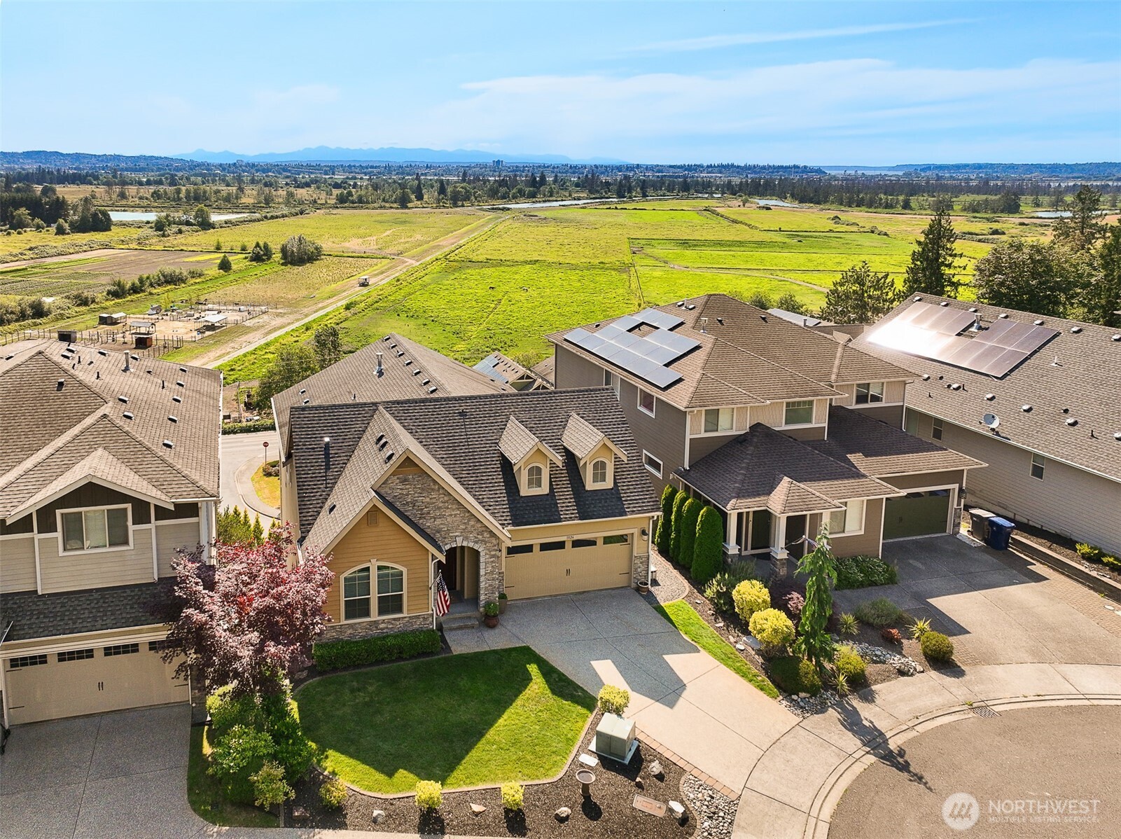
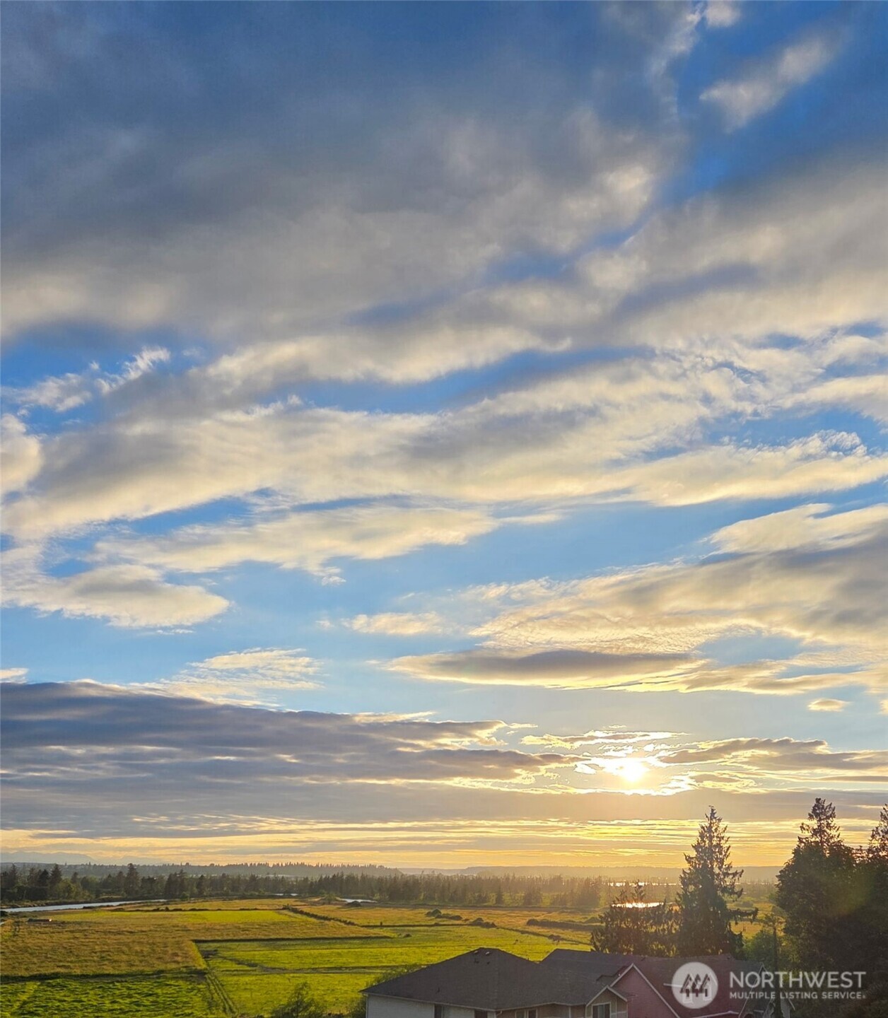
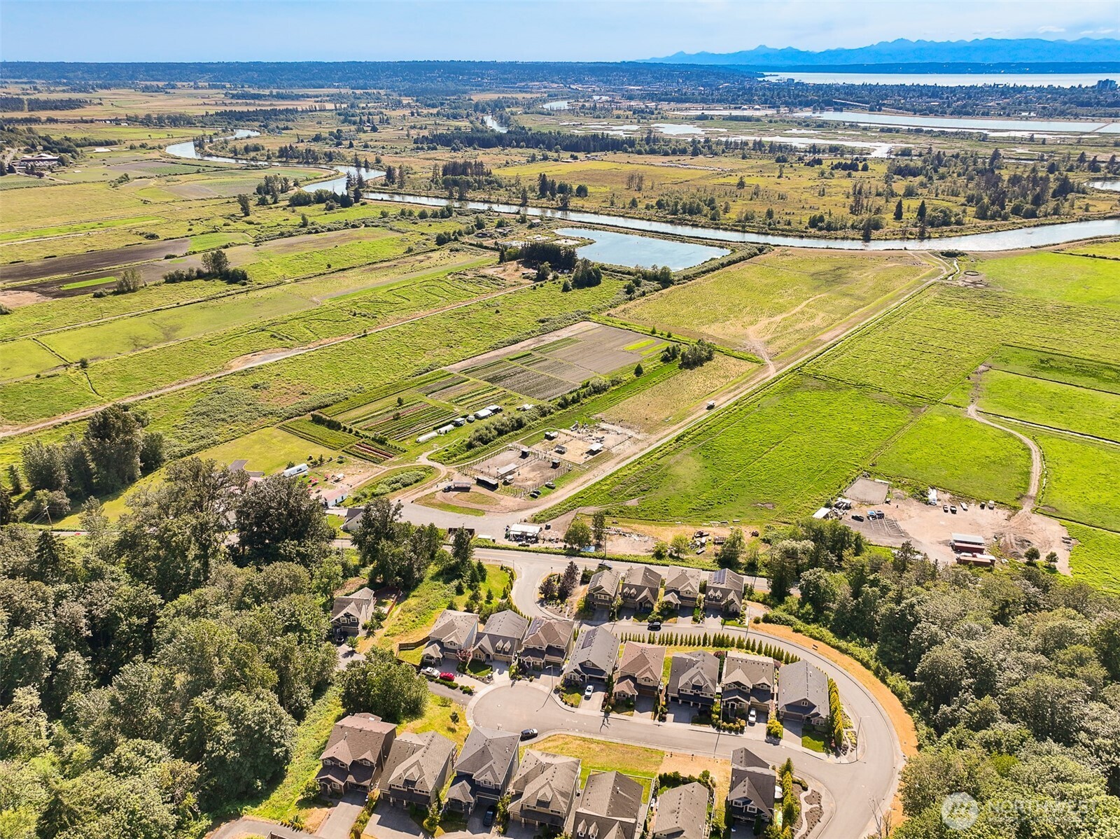
BREATHTAKING VIEWS! Westerly VIEWS will be enjoyed throughout this meticulously kept, premium Lennar built Home in Valtera Views Estates on Cul-e-sac! Originally Owned, pet free & filled with endless special features include large Picture Widows to maximize the Spectacular Views & offer a Light, Bright Atmosphere, Custom Window Coverings, Towering Ceilings, Arched Doorways, Gorgeous Hardwood Floors, Cozy Gas Fireplace with remote & fan, Canned Lighting, Tile Backsplash in Kitchen with high-end SS appliances, Granite Countertops, Kitchen Cabinets with under Lighting Accent, Walk-in Pantry, Tile throughout the Bathrooms & Front-load Washer/Dryer with Pedestals! Electronic Upgrades include whole-house Water Filter system, Reverse Osmosis 7 filter system to refrigerator, 4-ton Heat Pump with AC, whole-house electronic Air Filter system, return Air Filter grills, 2 remote-controlled Ceiling Fans, astronomical Digital Porch light timers, TV & Ethernet cable in all bedrooms, structured cable control center in primary bedroom closet, hardwire Theater Surround Sound! The Garage includes Attic space accessed by folding ladder and houses mechanicals, terrestrial Digital Cable Antenna with power Booster, and additional storage space! Enjoy outdoor living space with terraced yards & gardens, Two Decks with Views and Natural Gas stub on lower deck offering a perfect place for year-round BBQ! Desirable location & just minutes from freeways, highways & all amenities! Welcome HOME!
| 14 hours ago | Listing updated with changes from the MLS® | |
| a week ago | Listing first seen on site |
Listing courtesy of Brock Strickland of The Preview Group

Listing information is provided by Participants of the Northwest MLS. IDX information is provided exclusively for personal, non-commercial use, and may not be used for any purpose other than to identify prospective properties consumers may be interested in purchasing. Information is deemed reliable but not guaranteed. Copyright 2026, Northwest MLS.
All data is obtained from various sources and may not have been verified by the broker or MLS Grid. Supplied open house information is subject to change without notice. All information should be independently reviewed and verified for accuracy. Properties may or may not be listed by the office/agent presenting the information.
Last checked: 2026-07-26 09:40 PM PDT
*Estimate only. Actual rebate may vary based on final price, lender requirements, MLS rules, and broker policies.
Found a home you love?
Schedule a free consultation to lock in your rebate before you offer.
Calls and texts are answered by Amy, our AI assistant, who can answer questions and help you book.