Property search · The Consumer Protection Brokerage
Every listing shows your estimated rebate.
The green number on each home is what could come back to you: the buyer-broker fee (typically 2 to 3%) minus our flat $9,750. No other search shows you this, because no other brokerage gives it back.
4405 229th Place SESammamish, WA 98075
Listing courtesy of Debra Hughes of Coldwell Banker Danforth
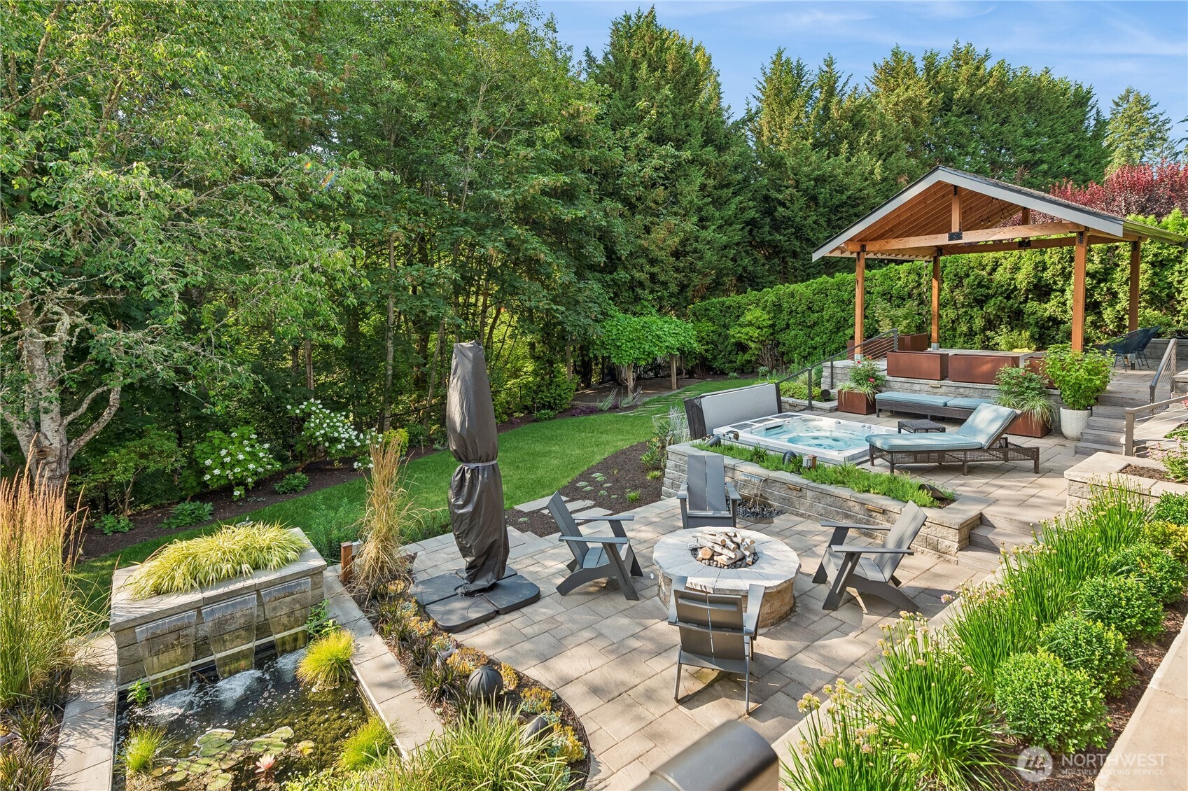
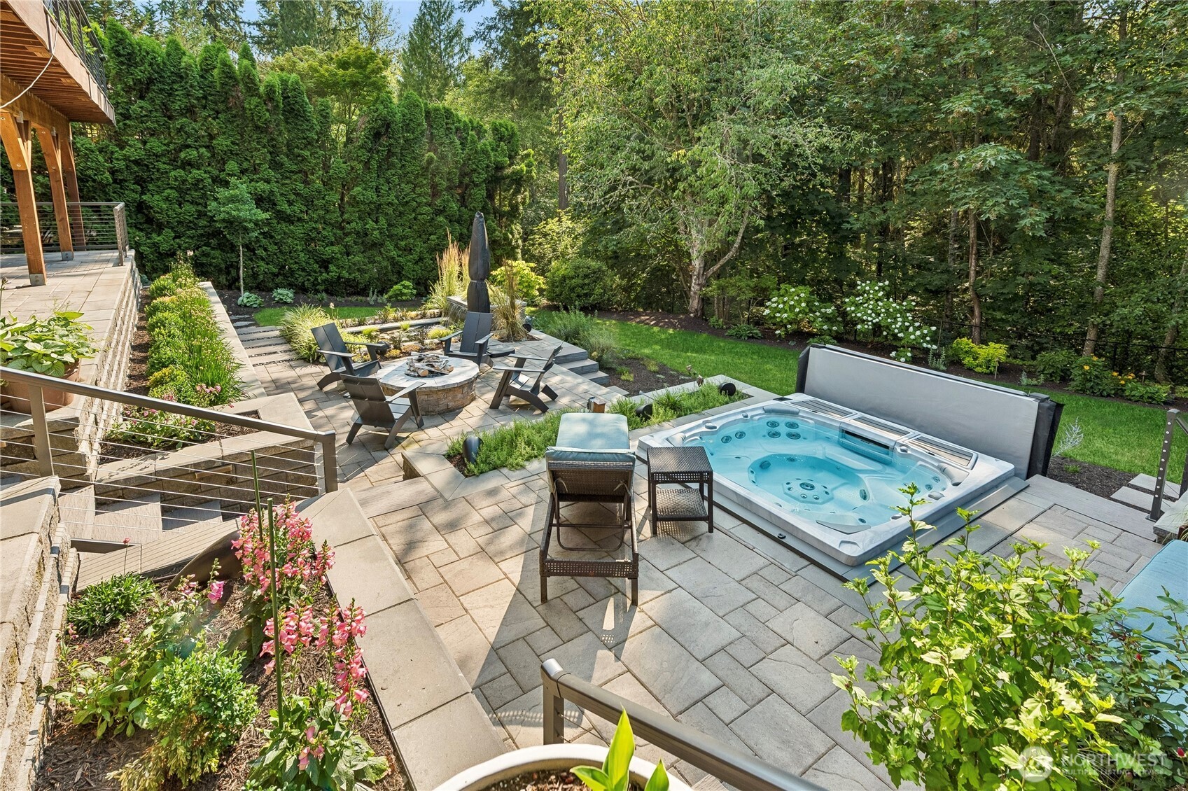
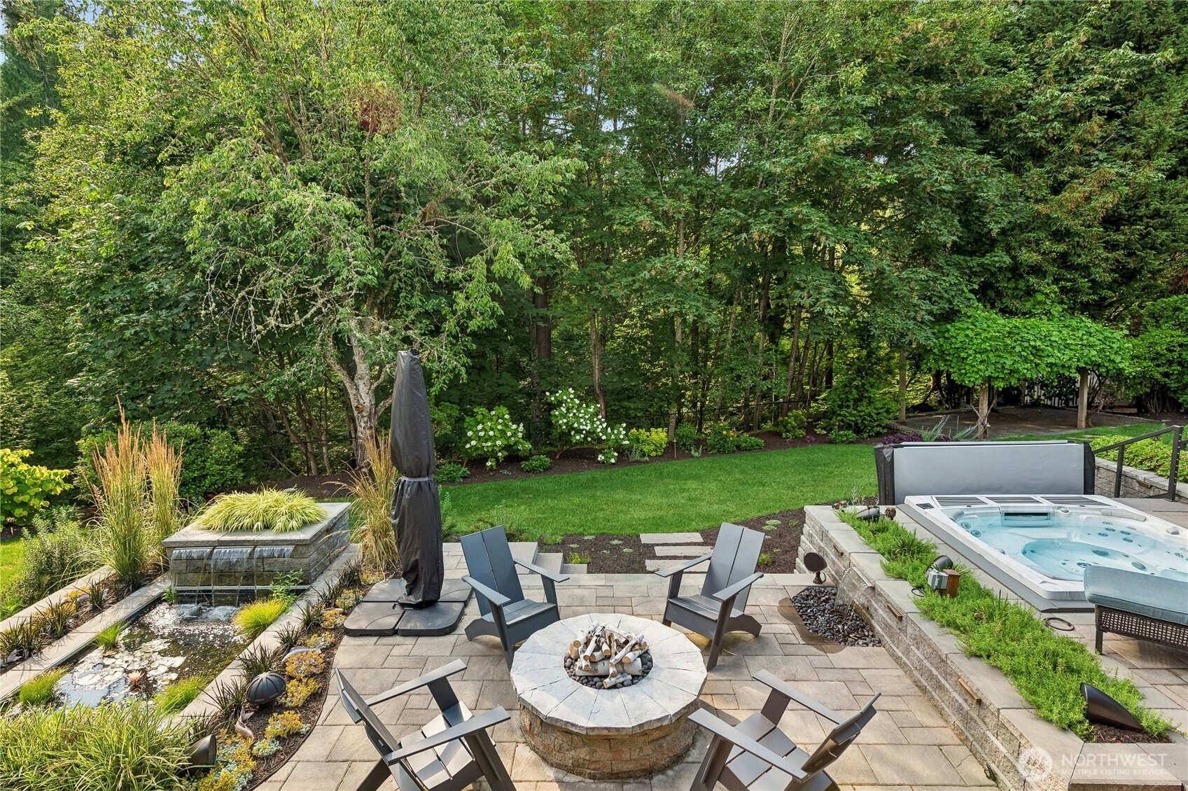
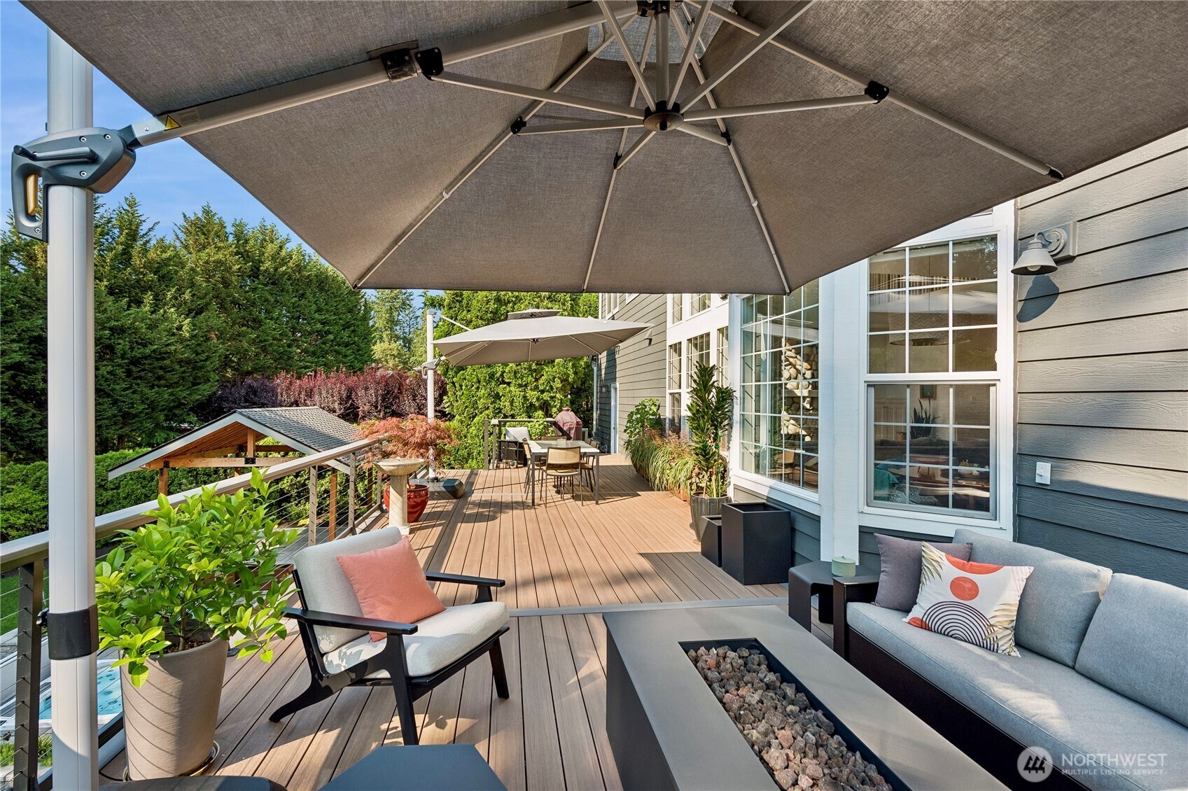
Stunning Craftsman in the coveted Highland Creek Estates with over $800,000 in exceptional upgrades inside and out. Wide-plank Sucupira hardwood floors flow throughout the main level, while a soaring ceiling and wall of windows bathe the home in natural light. The open-concept kitchen showcases custom cabinetry, premium finishes, designer details, and new GE Monogram stainless steel appliances. The true showpiece is the spectacular, magazine-worthy backyard retreat, where more than $500,000 has been invested in creating a private resort-inspired oasis. The outdoor living spaces feature an expansive deck, multi-level patios, custom hardscaping, a gazebo, tranquil water features with a pond, hot tub, fire pit, custom pavers, and professionally designed landscaping with over 500 new plants. The flat, fully usable backyard offers an extraordinary setting for recreation, gatherings, and peaceful evenings at home. No detail has been overlooked. Additional recent improvements include a new Presidential TL roof, gutters, exterior paint, driveway and walkway, furnace, heat pump/central A/C, wired generator. The area is prepped for outdoor kitchen and shower, wired for a four-zone outdoor sound system. This remarkable home truly lives like new construction and represents an exceptional opportunity to own one of Highland Creek Estates' finest residences for a fraction of the cost of recreating its extensive renovations. Truly a rare offering and one of the best values in the area.
| a week ago | Listing updated with changes from the MLS® | |
| a week ago | Listing first seen on site |
Listing courtesy of Debra Hughes of Coldwell Banker Danforth

Listing information is provided by Participants of the Northwest MLS. IDX information is provided exclusively for personal, non-commercial use, and may not be used for any purpose other than to identify prospective properties consumers may be interested in purchasing. Information is deemed reliable but not guaranteed. Copyright 2026, Northwest MLS.
All data is obtained from various sources and may not have been verified by the broker or MLS Grid. Supplied open house information is subject to change without notice. All information should be independently reviewed and verified for accuracy. Properties may or may not be listed by the office/agent presenting the information.
Last checked: 2026-07-27 12:47 AM PDT
*Estimate only. Actual rebate may vary based on final price, lender requirements, MLS rules, and broker policies.
Found a home you love?
Schedule a free consultation to lock in your rebate before you offer.
Calls and texts are answered by Amy, our AI assistant, who can answer questions and help you book.