Property search · The Consumer Protection Brokerage
Every listing shows your estimated rebate.
The green number on each home is what could come back to you: the buyer-broker fee (typically 2 to 3%) minus our flat $9,750. No other search shows you this, because no other brokerage gives it back.
11725 122nd Avenue NWGig Harbor, WA 98329
Listing courtesy of Paige Schulte of Neighborhood Experts Real Est.
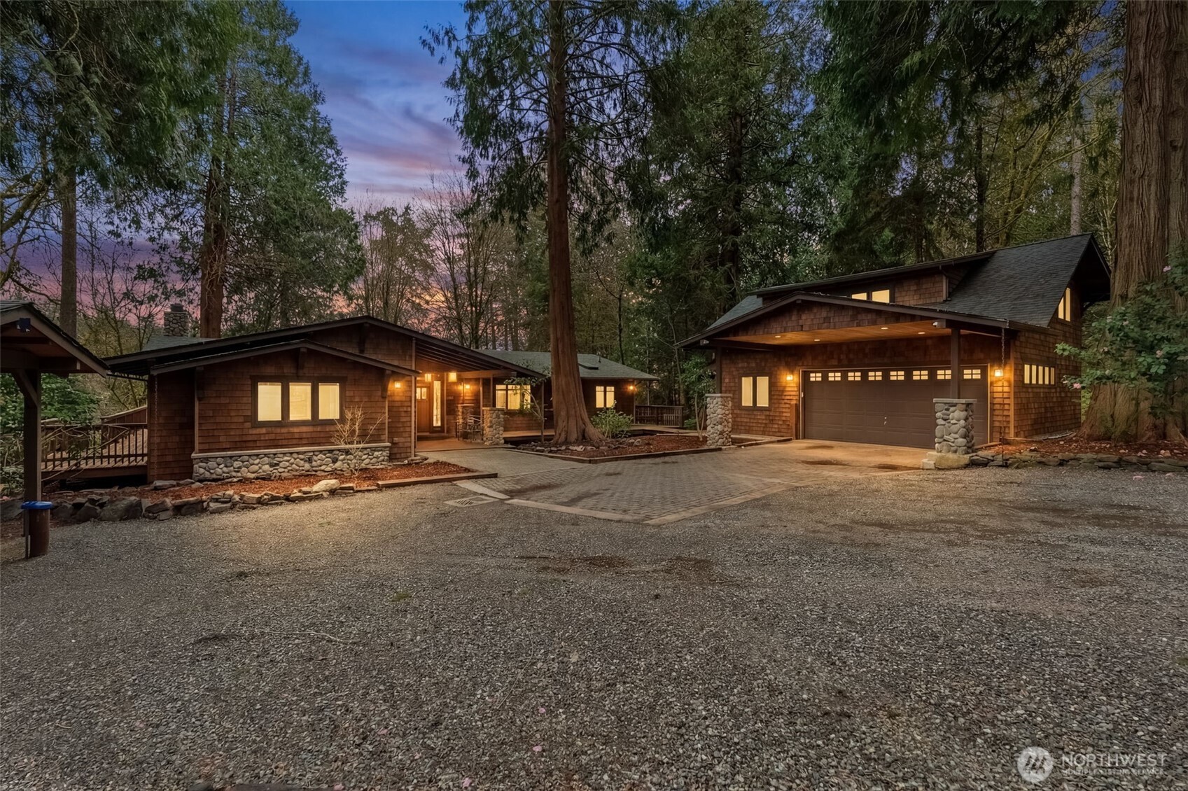
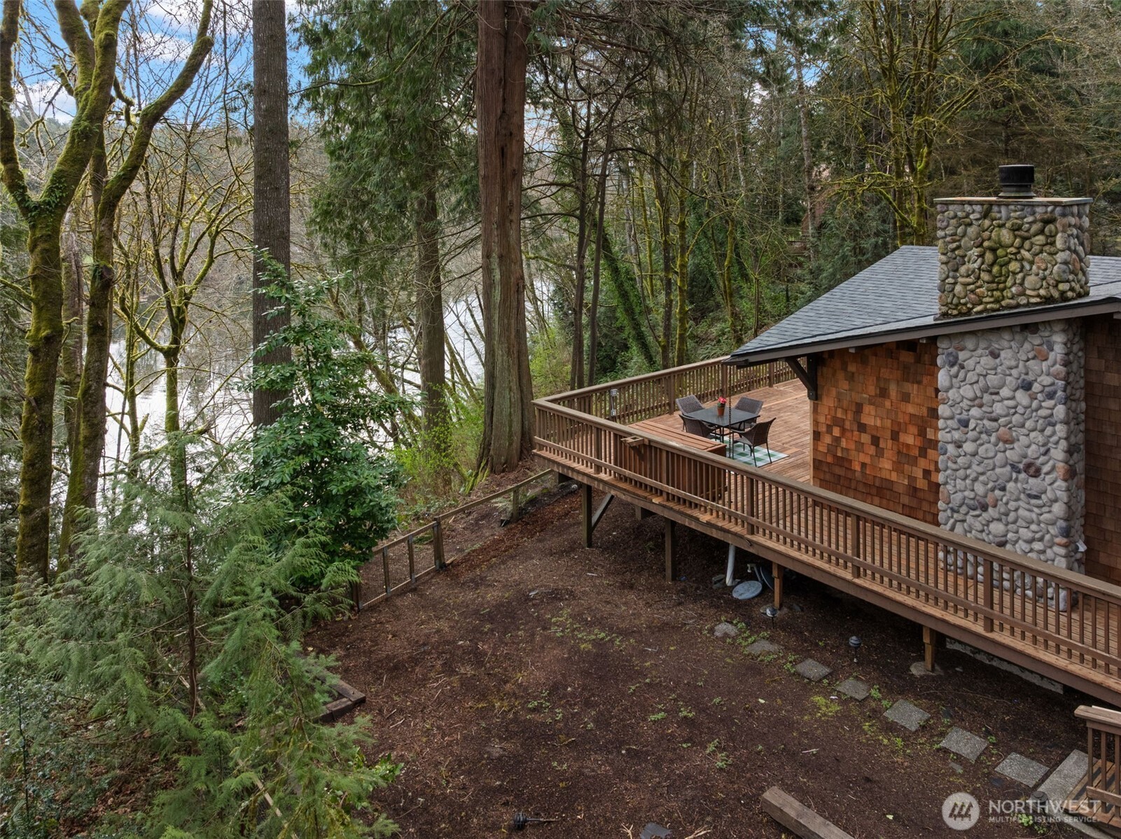
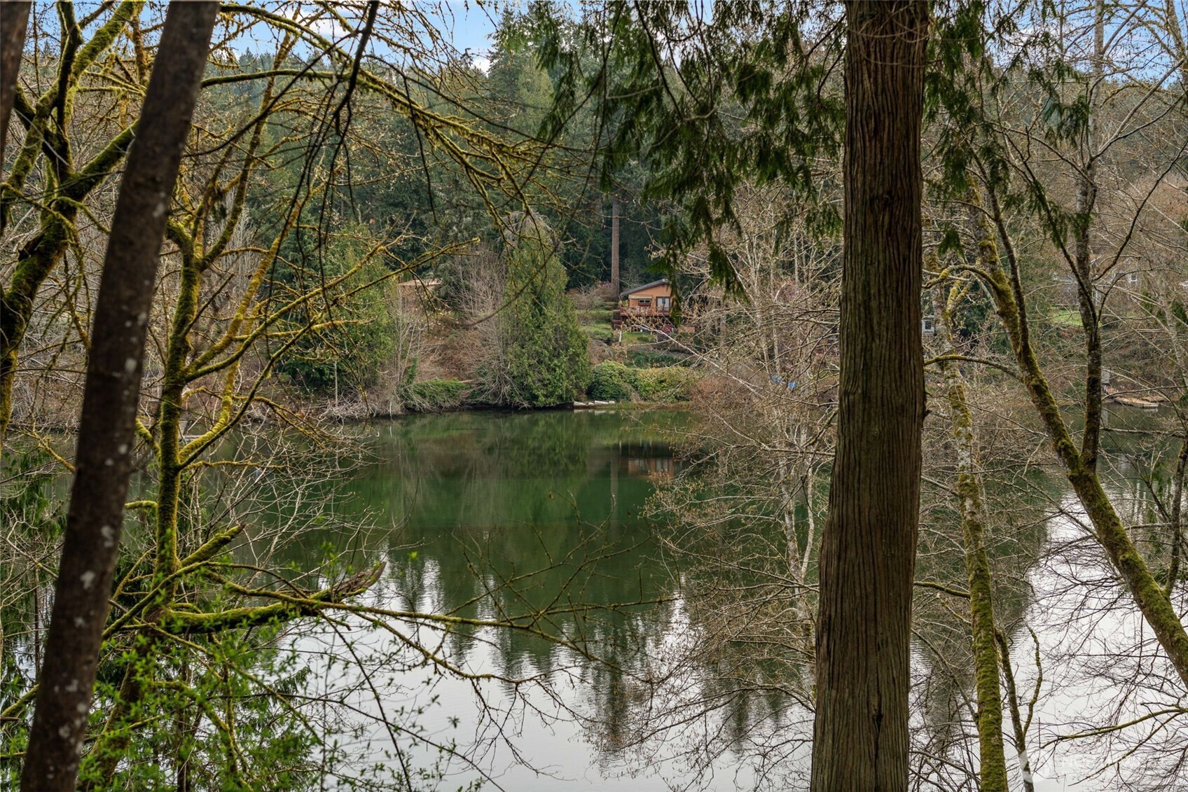
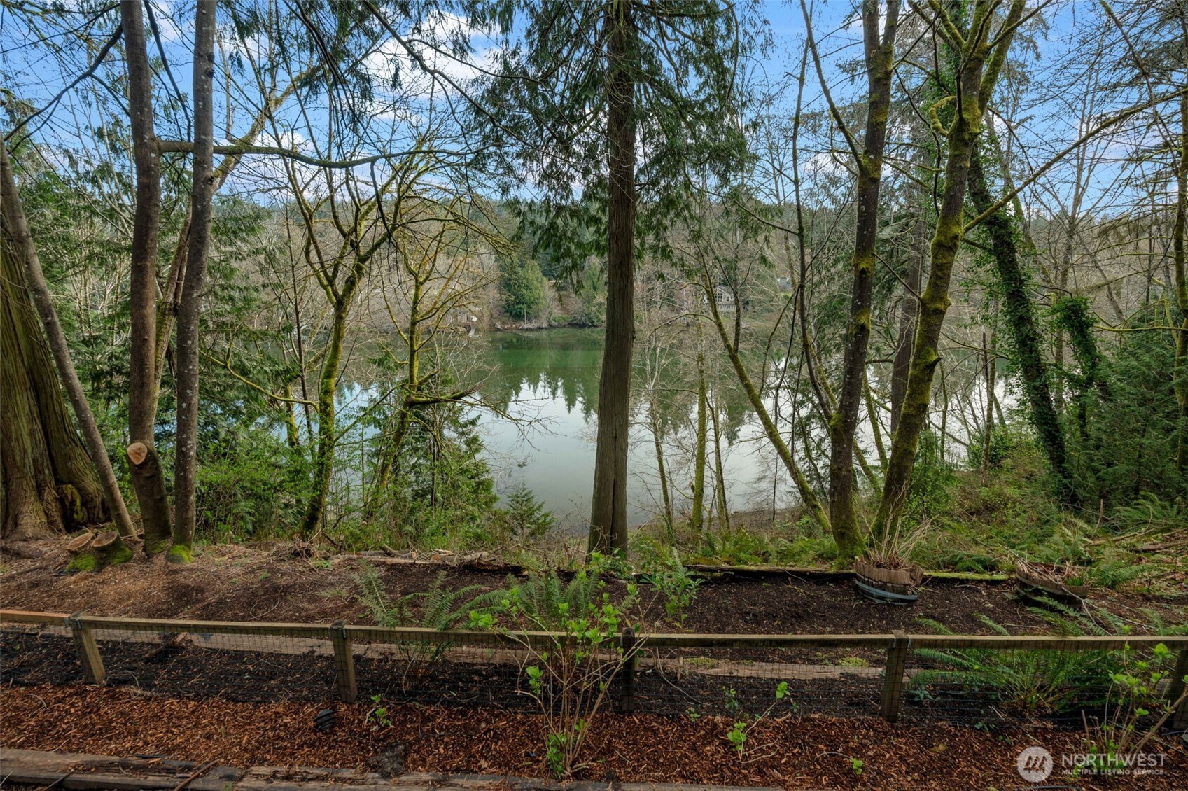
125 feet of high bank waterfront, 1.38 acres, and a fully turnkey home overlooking Minter Bay. Set above the water on 59,939 sq ft of flat, usable land, this property offers space, privacy, and flexibility that’s hard to find in one place. Watch kayakers pass below. Hear resident eagles calling from the trees above. On clear days, Mount Rainier shows up in the distance. It feels quiet and removed, yet you’re still minutes to Gig Harbor and a gateway to the Olympic Peninsula. Morning light over the bay, evenings on the deck, and a steady rhythm of wildlife all around you. The 2,564 sq ft main home features 3 bedrooms and 2 baths with true single-level living. No stairs, wide openings, and a layout designed for comfort and ease. Inside, handcrafted hickory millwork, Viking appliances, heated bathroom floors, and a spacious mudroom support daily living. New hardwood floors and fresh interior paint keep everything feeling clean and move-in ready. A 2,100 sq ft wraparound deck extends the living space outdoors with views of water and trees from every angle. Detached garage with a fully separate 724 sq ft flex space. Plenty of room for a future shop, boat or RV parking, and additional outdoor use. Modern contemporary Pacific Northwest architecture, cedar shake siding, and professional landscaping create a setting that lives like a private retreat.
| 3 hours ago | Listing updated with changes from the MLS® | |
| 3 hours ago | Status changed to Pending | |
| 4 weeks ago | Listing first seen on site |
Listing courtesy of Paige Schulte of Neighborhood Experts Real Est.

Listing information is provided by Participants of the Northwest MLS. IDX information is provided exclusively for personal, non-commercial use, and may not be used for any purpose other than to identify prospective properties consumers may be interested in purchasing. Information is deemed reliable but not guaranteed. Copyright 2026, Northwest MLS.
All data is obtained from various sources and may not have been verified by the broker or MLS Grid. Supplied open house information is subject to change without notice. All information should be independently reviewed and verified for accuracy. Properties may or may not be listed by the office/agent presenting the information.
Last checked: 2026-07-26 10:05 PM PDT
*Estimate only. Actual rebate may vary based on final price, lender requirements, MLS rules, and broker policies.
Found a home you love?
Schedule a free consultation to lock in your rebate before you offer.
Calls and texts are answered by Amy, our AI assistant, who can answer questions and help you book.