Property search · The Consumer Protection Brokerage
Every listing shows your estimated rebate.
The green number on each home is what could come back to you: the buyer-broker fee (typically 2 to 3%) minus our flat $9,750. No other search shows you this, because no other brokerage gives it back.
4915 Orcas Street NEOlympia, WA 98516
Listing courtesy of Katy Smith of RE/MAX Northwest
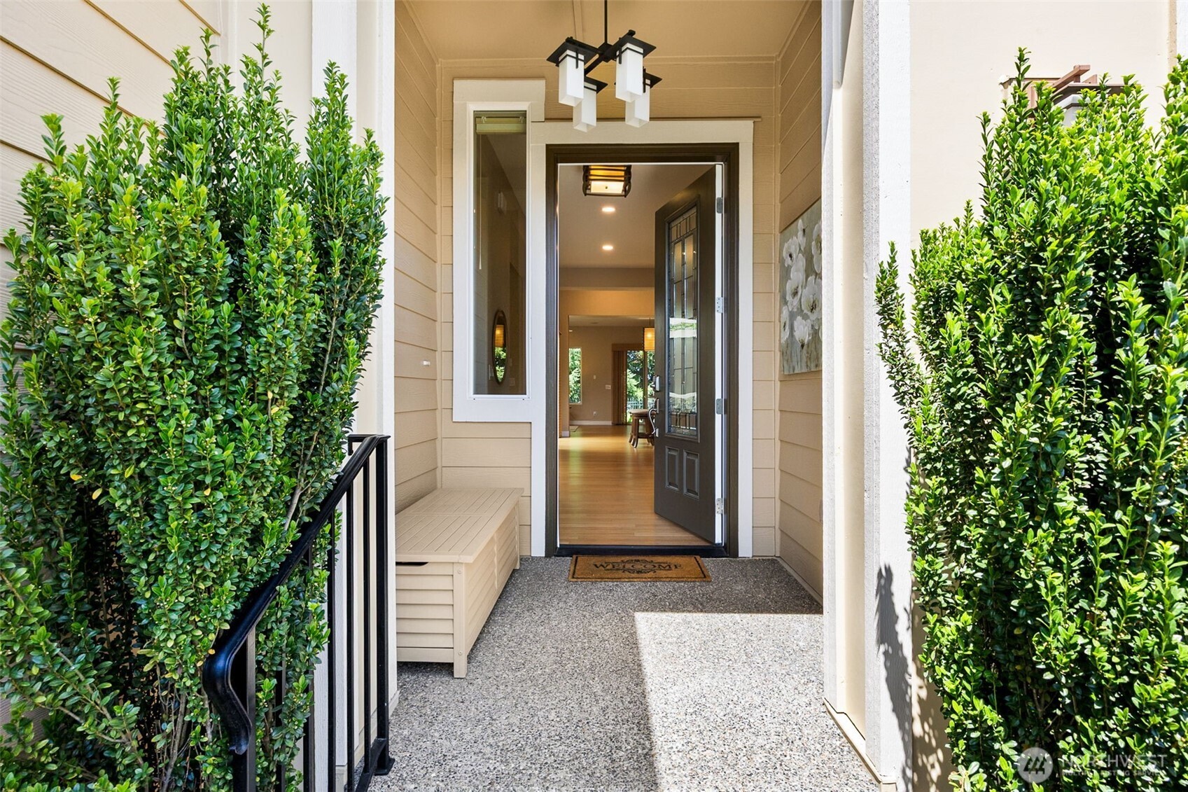
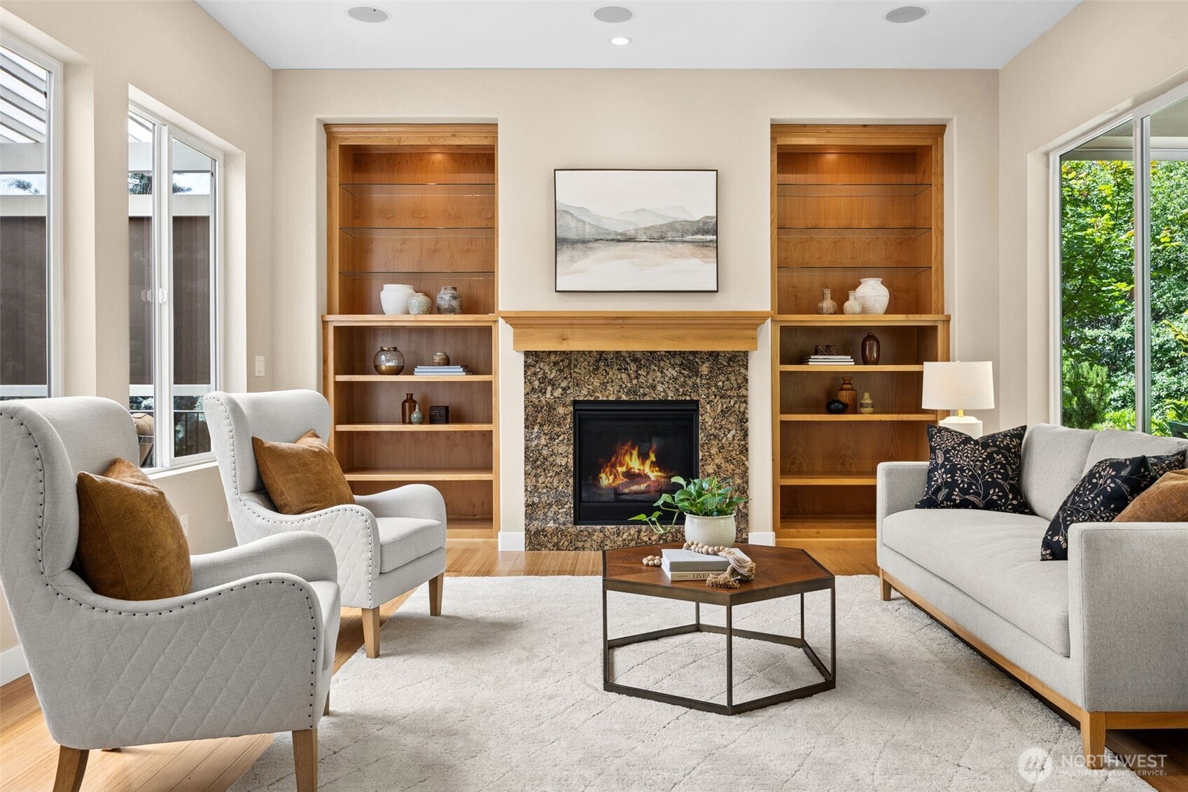
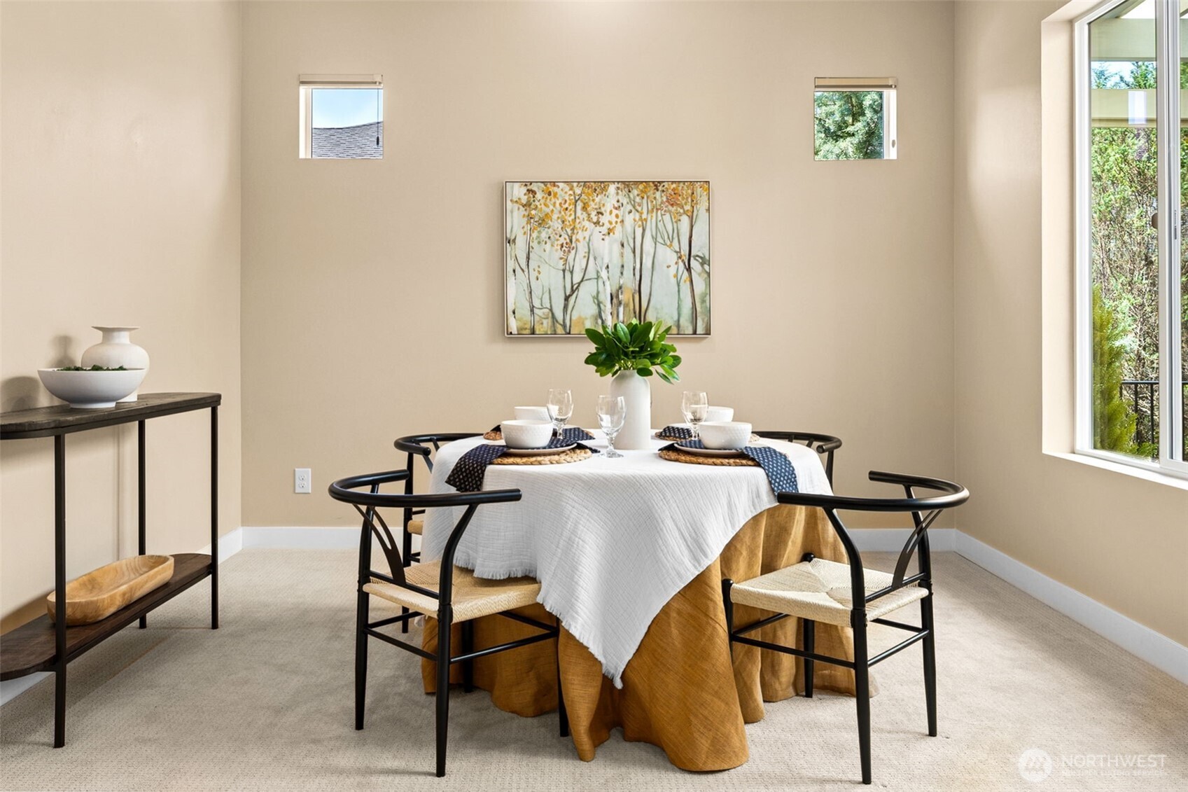
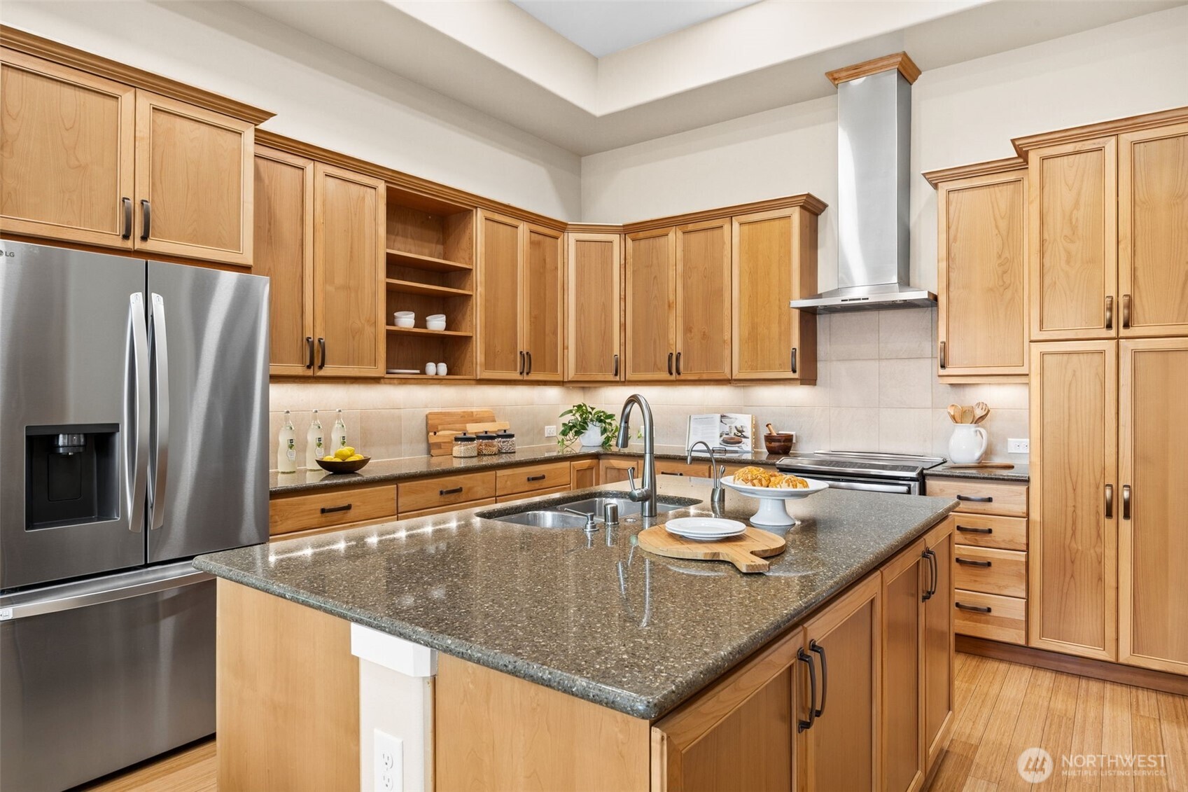
Timeless elegance and exceptional craftsmanship define this beautifully maintained Shea-built Tarragona floorplan overlooking the 12th green on a premium 8,842 SF lot in Jubilee, Lacey's premier active 55+ community. Offering 2,591 SF of refined single-level living, this home features 10-foot ceilings throughout, soaring 12-foot ceilings in the kitchen, bamboo hardwood floors, upgraded 4.5-inch base moldings, and an open-concept design. The gourmet kitchen showcases granite countertops with gold flecks, oversized island with 20 drawers, GE Café, LG and Whirlpool appliances, plus a remodeled Smart Space/butler's pantry with convection warming drawer, second refrigerator, and abundant storage. The redesigned primary suite offers a private hallway entrance, spa-inspired bath with soaking tub, walk-in tile shower, and expansive dressing room-style closet with Elfa organization. Zero-step transitions lead to two covered patios overlooking the golf course and greenbelt with professional landscaping, bamboo fountain, and four remote-controlled privacy screens. Additional features include central A/C, maintained HVAC, 2023 water heater, 2021 exterior paint, oversized coat closet with wine cellar potential, and electric blackout shades. Approximately 0.6 mile to the Jubilee Lodge with pool, fitness center, pickleball, tennis, bocce, library, ballroom, community activities, adjacent to The Golf Club at Hawks Prairie, about 2 miles to shopping and dining, and 3 miles to I-5.
| 2 weeks ago | Listing updated with changes from the MLS® | |
| 3 weeks ago | Status changed to Pending | |
| a month ago | Listing first seen on site |
Listing courtesy of Katy Smith of RE/MAX Northwest

Listing information is provided by Participants of the Northwest MLS. IDX information is provided exclusively for personal, non-commercial use, and may not be used for any purpose other than to identify prospective properties consumers may be interested in purchasing. Information is deemed reliable but not guaranteed. Copyright 2026, Northwest MLS.
All data is obtained from various sources and may not have been verified by the broker or MLS Grid. Supplied open house information is subject to change without notice. All information should be independently reviewed and verified for accuracy. Properties may or may not be listed by the office/agent presenting the information.
Last checked: 2026-07-26 11:25 PM PDT
*Estimate only. Actual rebate may vary based on final price, lender requirements, MLS rules, and broker policies.
Found a home you love?
Schedule a free consultation to lock in your rebate before you offer.
Calls and texts are answered by Amy, our AI assistant, who can answer questions and help you book.