Property search · The Consumer Protection Brokerage
Every listing shows your estimated rebate.
The green number on each home is what could come back to you: the buyer-broker fee (typically 2 to 3%) minus our flat $9,750. No other search shows you this, because no other brokerage gives it back.
14121 SE 228th StreetKent, WA 98042
Listing courtesy of Arnie Arnevick of Windermere Real Estate/East
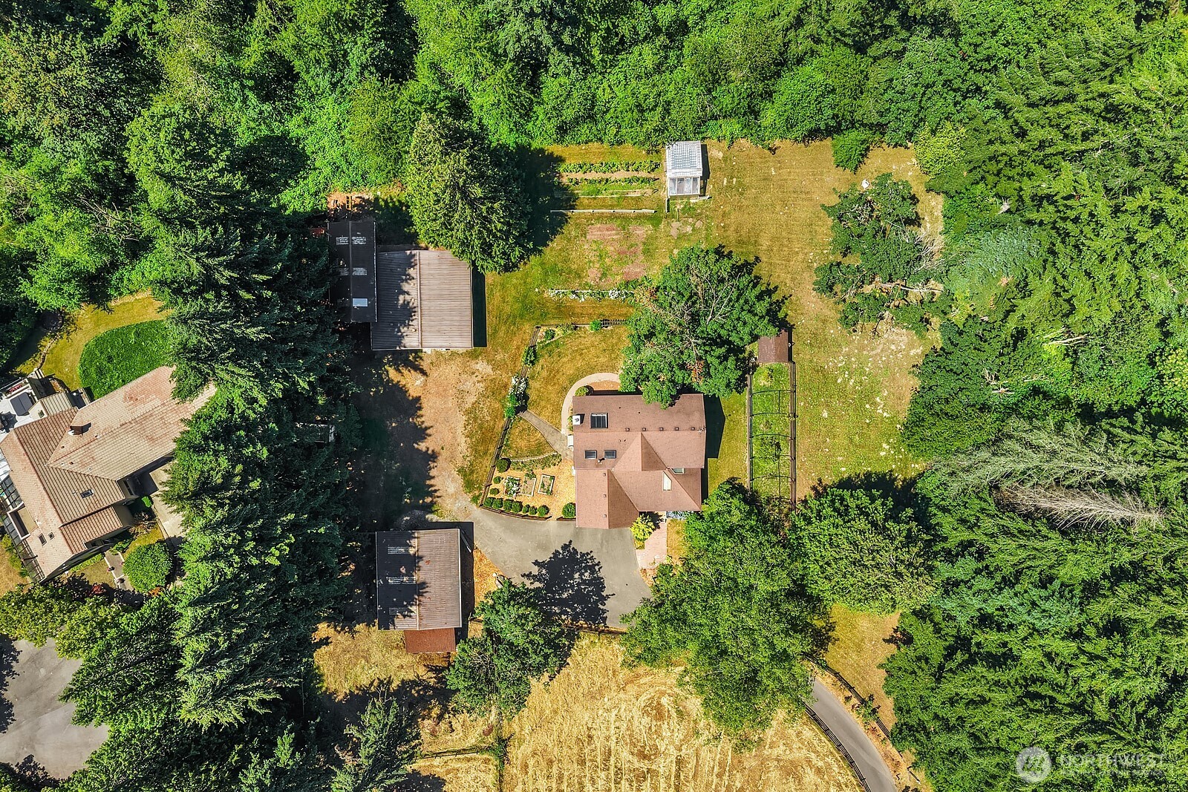
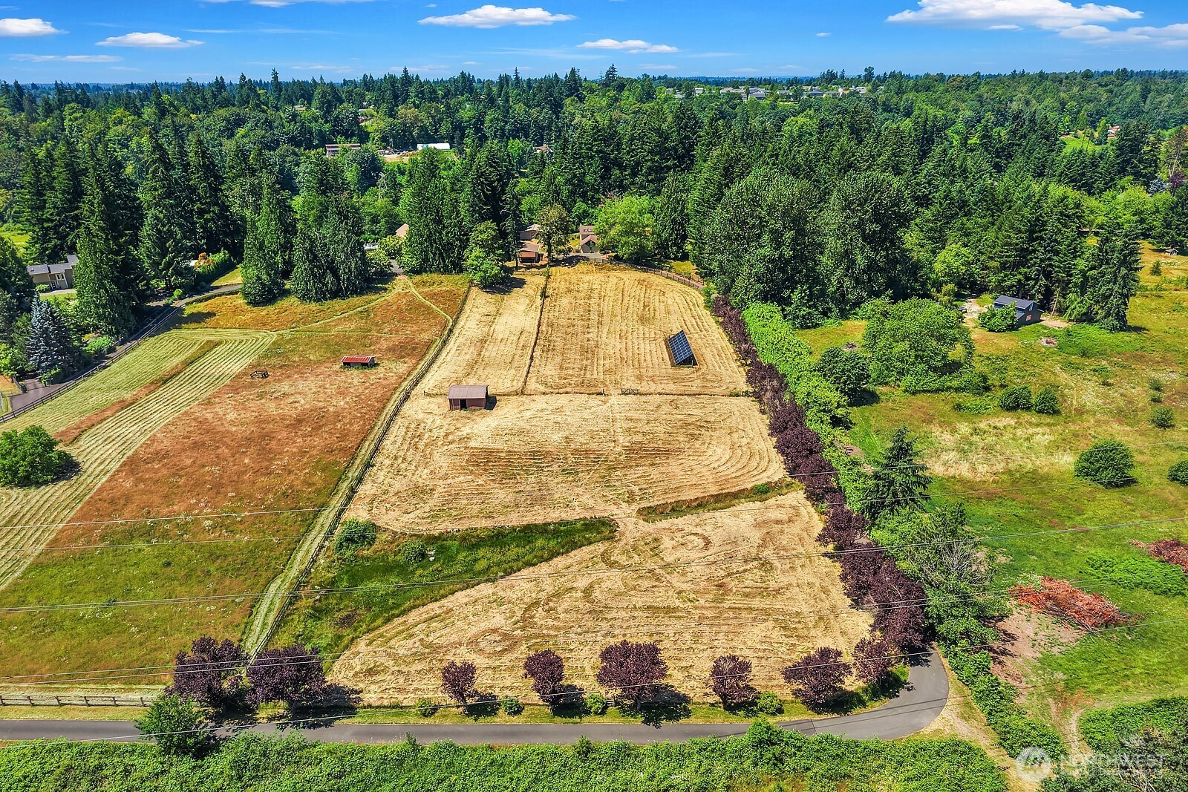
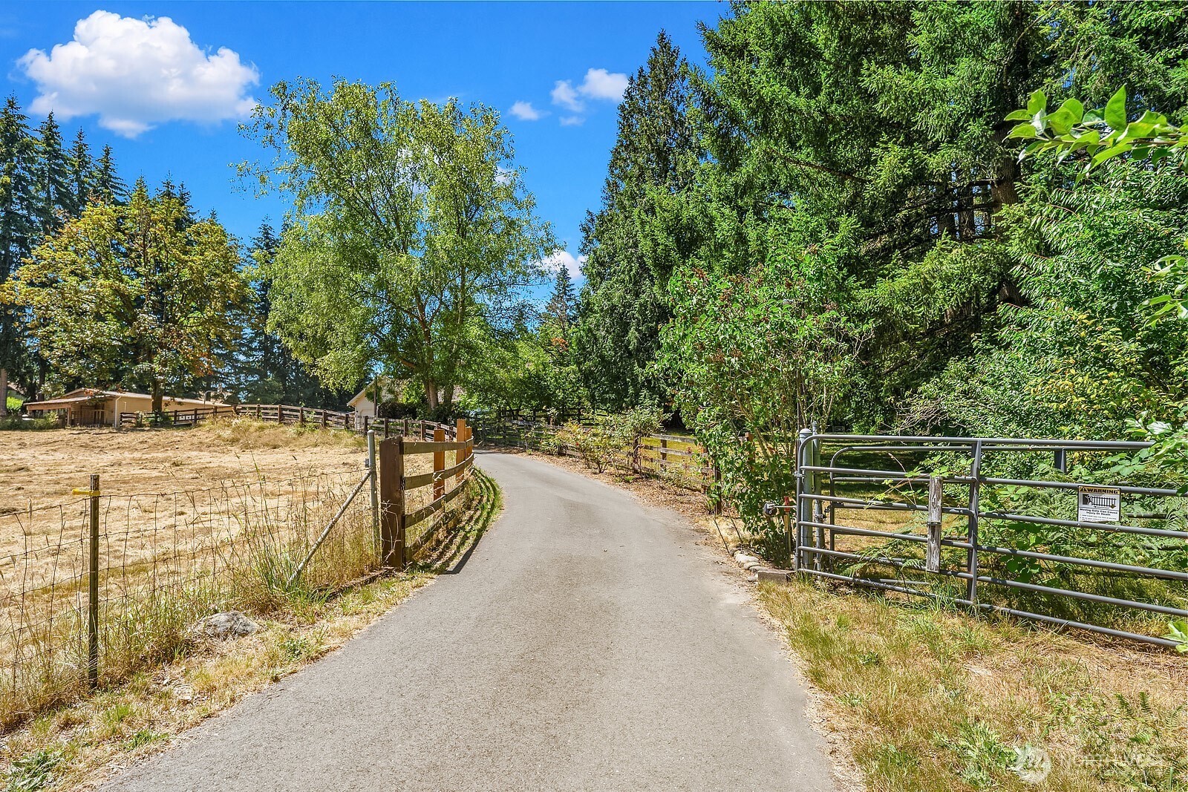
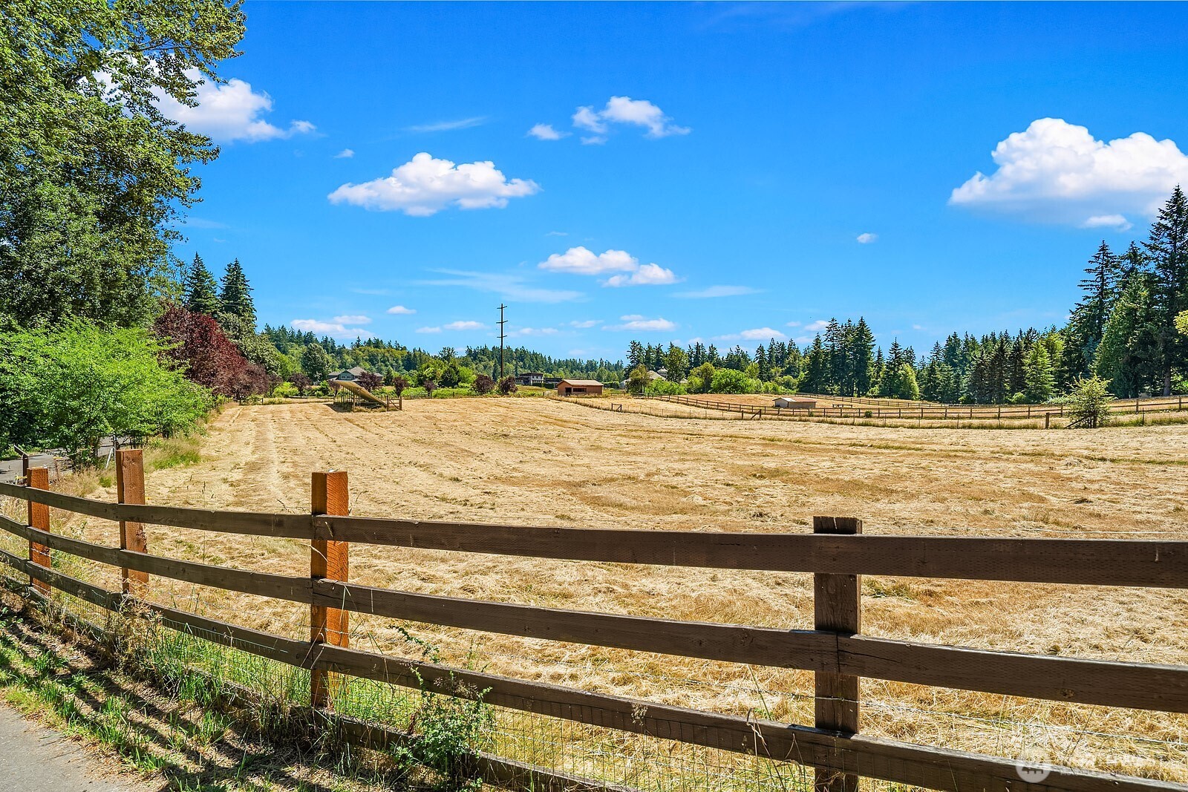
Peaceful Country Living: Escape to your own private retreat on over 5 acres, tucked away at the end of a private drive and backing to a greenbelt with access to the Soos Creek Trail. This beautiful home offers the perfect balance of privacy and convenience, just minutes from shopping, schools, and commuter routes. Inside, the light-filled 2600sf home features new Andersen windows, laminate flooring, carpet, and fresh paint. The spacious floor plan includes three upstairs bedrooms plus an office w/closet, while the main level offers a large kitchen, family room, formal living room, and separate dining room—perfect for everyday living and entertaining. Solar panels offset nearly all of the home's annual electrical use, complemented by a newer heat pump, wood stove, and 240V EV charging in the garage. Private well & septic further increase utility independence. Outside, gardeners and hobby farmers will love the greenhouse, raised-bed kitchen garden, large vegetable garden area, fruit trees, and berry bushes. Animal amenities include a fully fenced pasture with shelter, large chicken coop, two-stall barn (with room for a third stall), and detached shop for storage, livestock, or projects. Covered storage provided for farm equipment or RV. The property is enrolled in King County's farm/ag program, offering potential property tax savings. A rare opportunity to enjoy peaceful country living with modern updates, sustainable features, & exceptional outdoor amenities.
| 5 days ago | Listing updated with changes from the MLS® | |
| 2 weeks ago | Listing first seen on site |
Listing courtesy of Arnie Arnevick of Windermere Real Estate/East

Listing information is provided by Participants of the Northwest MLS. IDX information is provided exclusively for personal, non-commercial use, and may not be used for any purpose other than to identify prospective properties consumers may be interested in purchasing. Information is deemed reliable but not guaranteed. Copyright 2026, Northwest MLS.
All data is obtained from various sources and may not have been verified by the broker or MLS Grid. Supplied open house information is subject to change without notice. All information should be independently reviewed and verified for accuracy. Properties may or may not be listed by the office/agent presenting the information.
Last checked: 2026-07-26 09:00 PM PDT
*Estimate only. Actual rebate may vary based on final price, lender requirements, MLS rules, and broker policies.
Found a home you love?
Schedule a free consultation to lock in your rebate before you offer.
Calls and texts are answered by Amy, our AI assistant, who can answer questions and help you book.