Property search · The Consumer Protection Brokerage
Every listing shows your estimated rebate.
The green number on each home is what could come back to you: the buyer-broker fee (typically 2 to 3%) minus our flat $9,750. No other search shows you this, because no other brokerage gives it back.
23813 121st Avenue NEArlington, WA 98223
Listing courtesy of Jennifer Leigh of Windermere RE Arlington
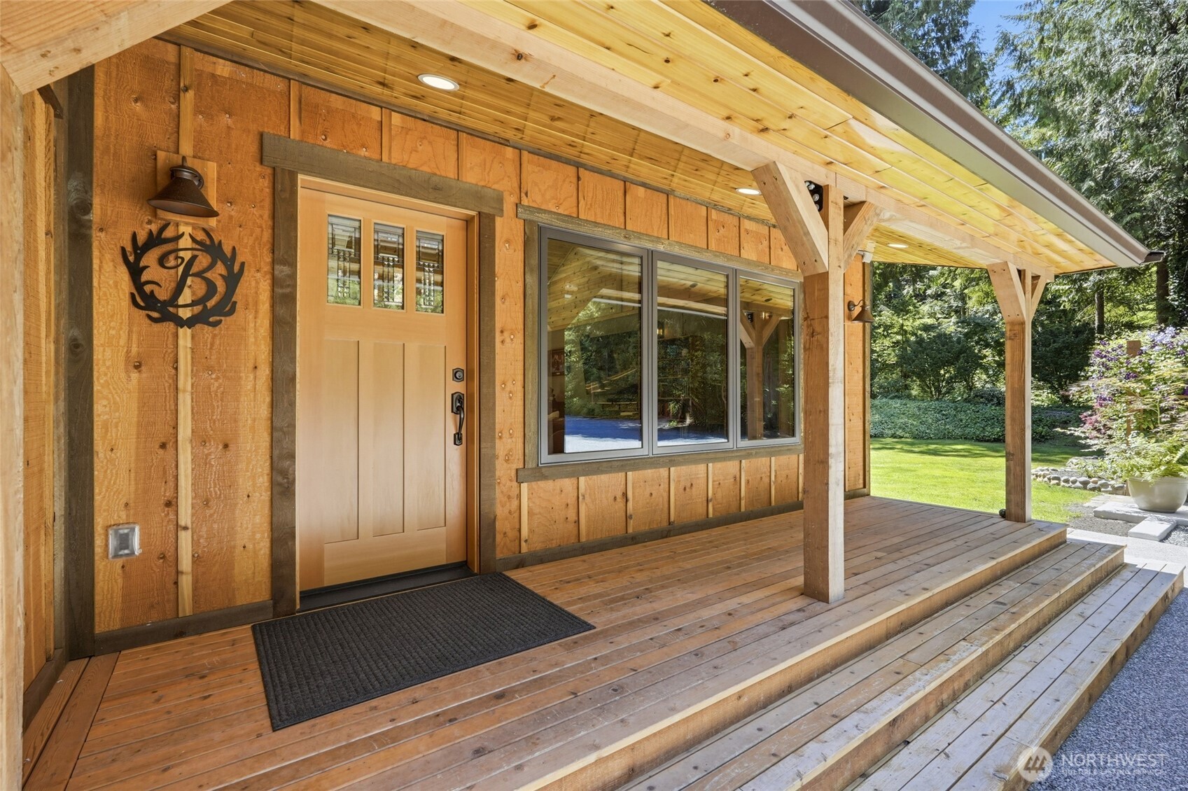
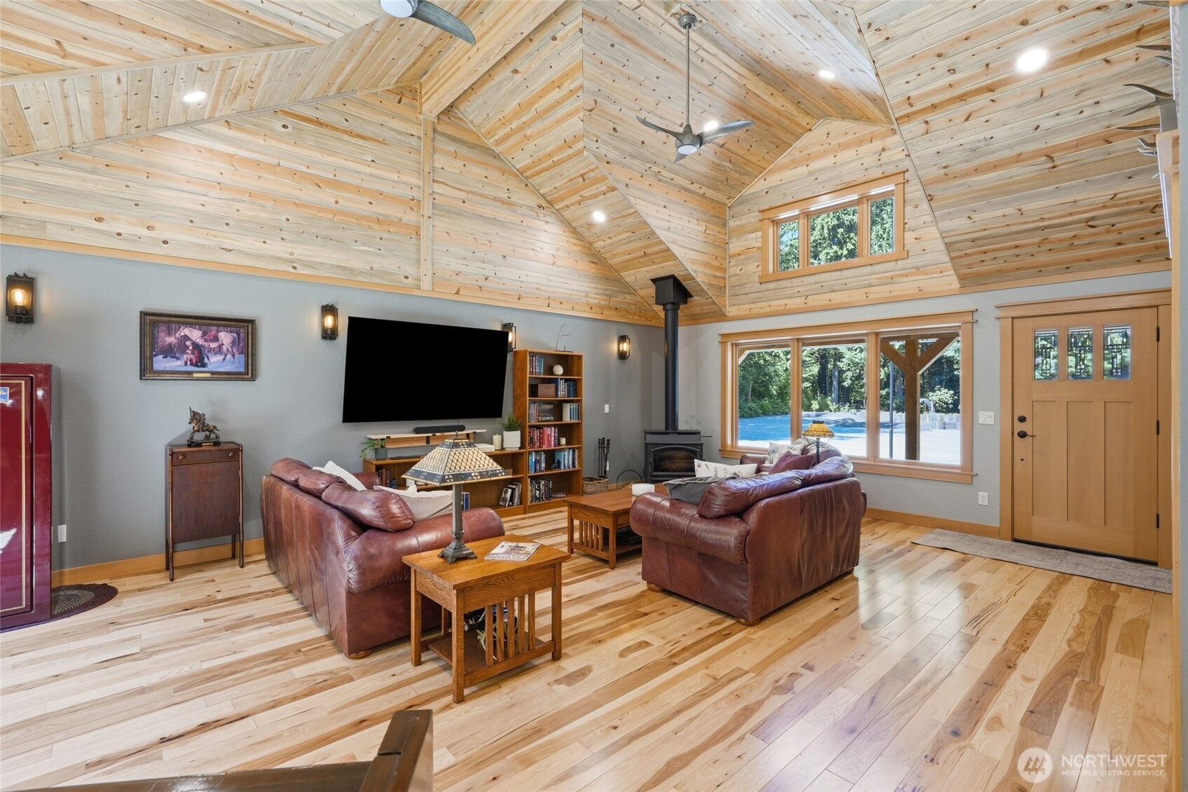
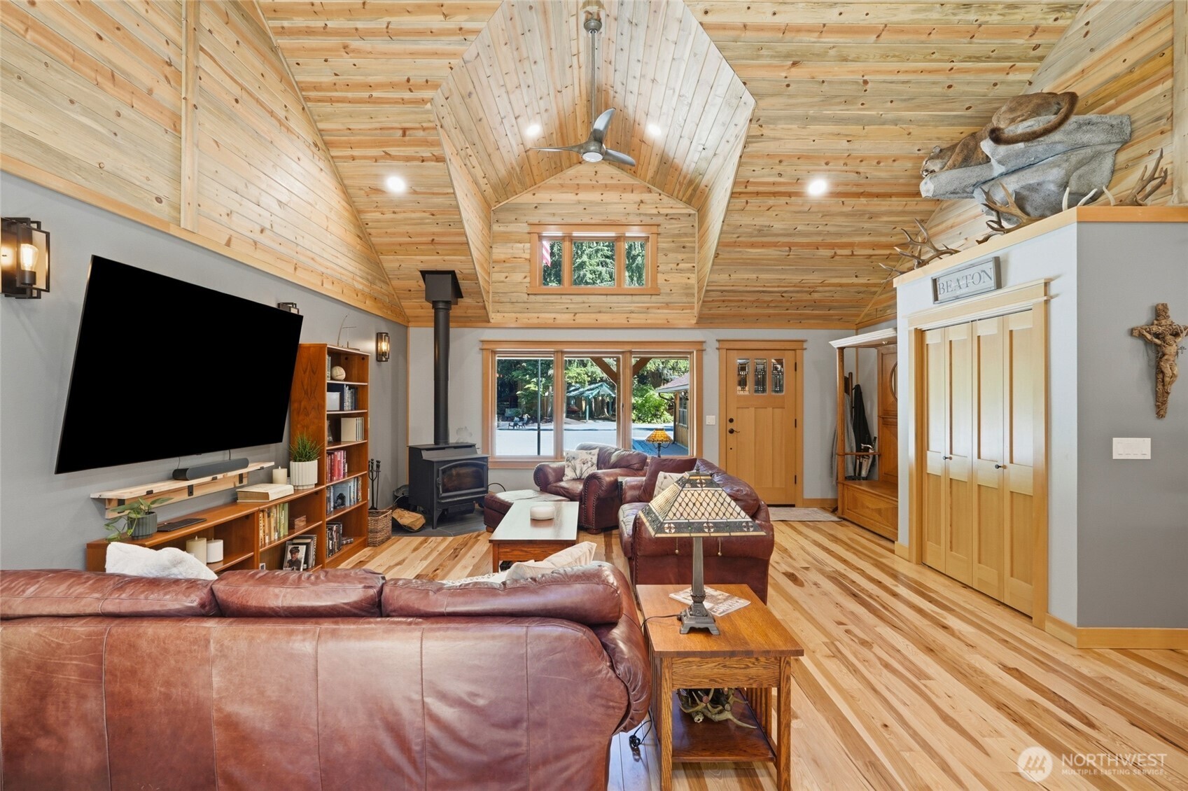
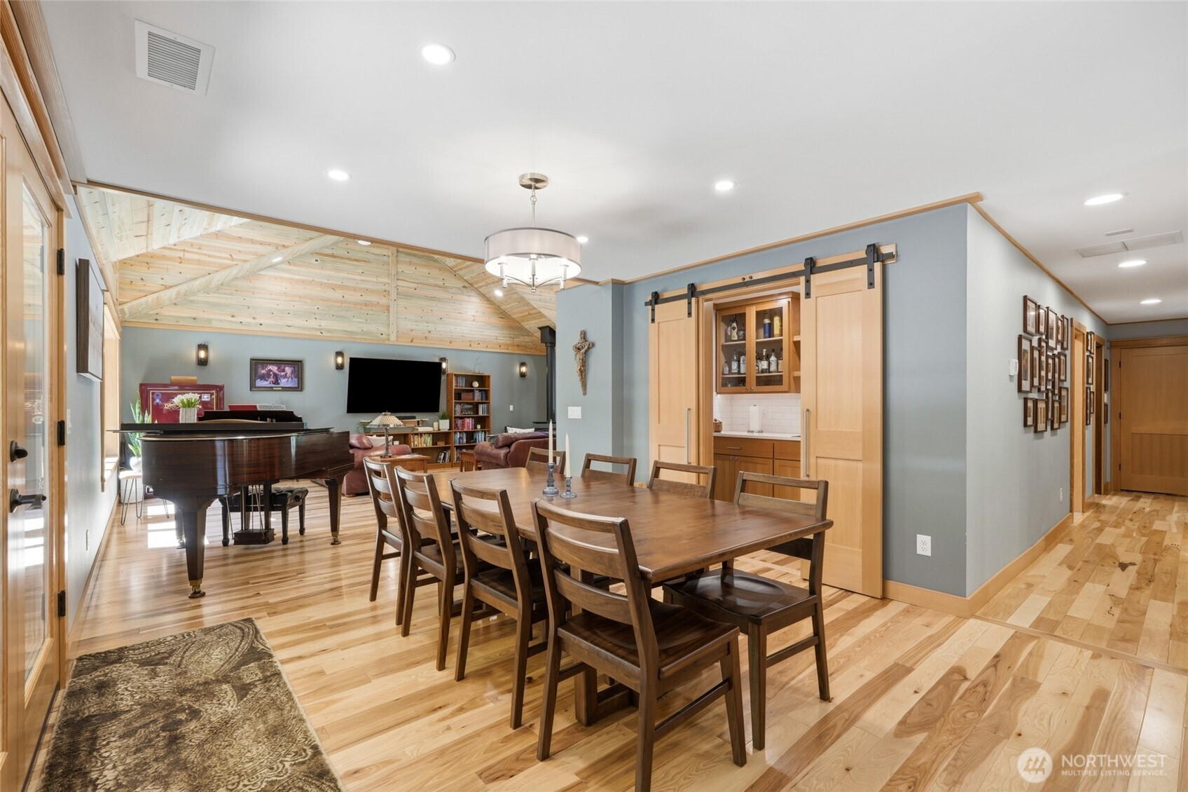
{PRIVATE GATED ENTRY AND NESTLED AMONG TOWERING EVERGREENS}this extraordinary 4.3-acre estate is a place where luxury and nature exist in perfect harmony. As you wind through the park-like grounds, you'll immediately sense that this is more than a home—it's a private retreat designed for making lifelong memories. Every detail of the custom residence reflects exceptional craftsmanship, from the extensive hardwood flooring to the striking blue pine tongue-and-groove vaulted ceilings that bring warmth and character to the living spaces. The spectacular chef's kitchen is outfitted with Wolf appliances, a Sub-Zero refrigerator, steam oven and a beautifully designed butler's pantry hidden behind a custom barn door, every space has been thoughtfully planned with both beauty and function in mind. The fully self-contained accessory dwelling unit is finished to the same exceptional standard as the main home, it truly lives like a second luxury residence! Step outside to your own secluded resort with a spectacular pavilion, impressive stone fireplace, outdoor kitchen, tranquil koi pond with waterfall, winding paths and multiple gathering spaces made for year-round entertaining. The charming Bear Lodge offers endless possibilities as a home office, guest retreat or creative studio. The retreat cave below boasts a bar and rustic feel! This is more than a home, it's a sanctuary, an entertainer's dream, and a legacy property waiting for its next chapter! Too much to list- see supplements!!!
| 3 weeks ago | Listing updated with changes from the MLS® | |
| 4 weeks ago | Status changed to Active | |
| a month ago | Listing first seen on site |
Listing courtesy of Jennifer Leigh of Windermere RE Arlington

Listing information is provided by Participants of the Northwest MLS. IDX information is provided exclusively for personal, non-commercial use, and may not be used for any purpose other than to identify prospective properties consumers may be interested in purchasing. Information is deemed reliable but not guaranteed. Copyright 2026, Northwest MLS.
All data is obtained from various sources and may not have been verified by the broker or MLS Grid. Supplied open house information is subject to change without notice. All information should be independently reviewed and verified for accuracy. Properties may or may not be listed by the office/agent presenting the information.
Last checked: 2026-07-26 09:55 PM PDT
*Estimate only. Actual rebate may vary based on final price, lender requirements, MLS rules, and broker policies.
Found a home you love?
Schedule a free consultation to lock in your rebate before you offer.
Calls and texts are answered by Amy, our AI assistant, who can answer questions and help you book.