Property search · The Consumer Protection Brokerage
Every listing shows your estimated rebate.
The green number on each home is what could come back to you: the buyer-broker fee (typically 2 to 3%) minus our flat $9,750. No other search shows you this, because no other brokerage gives it back.
5004 188th Street SWLynnwood, WA 98037
Listing courtesy of Irwan Ngadisastra of Skyline Properties, Inc.
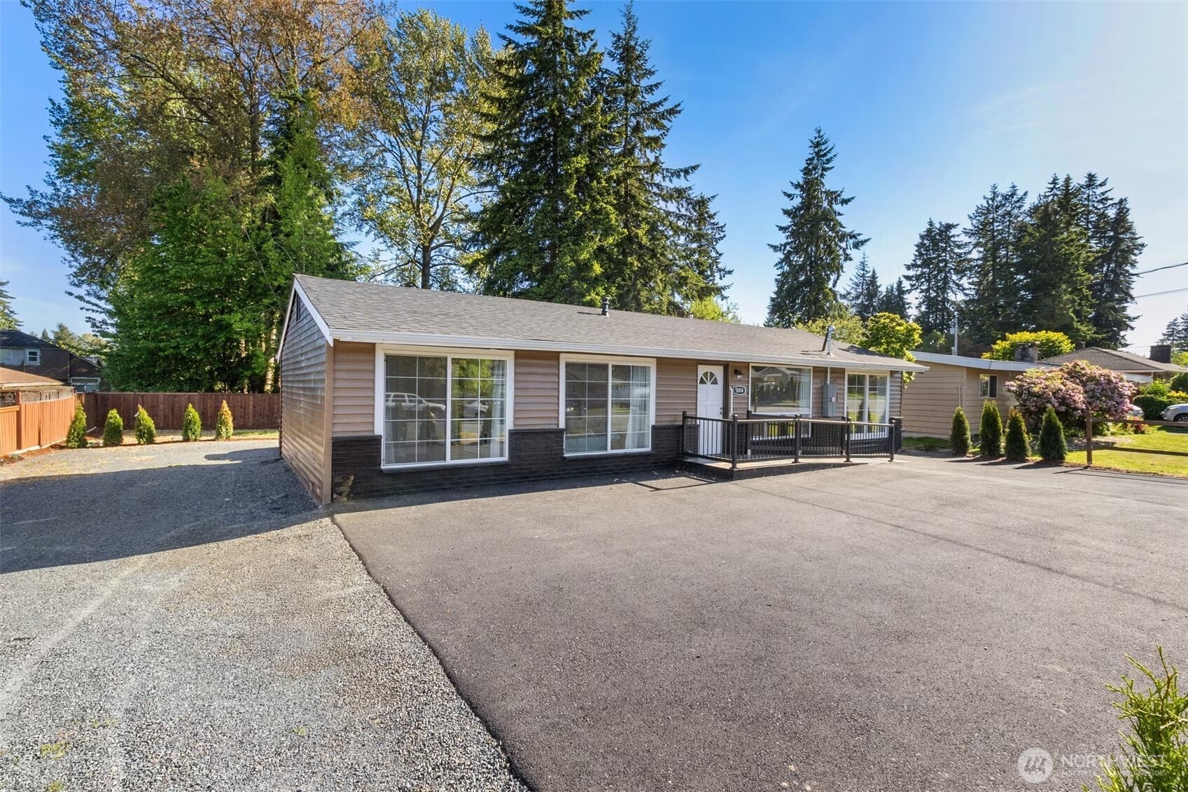
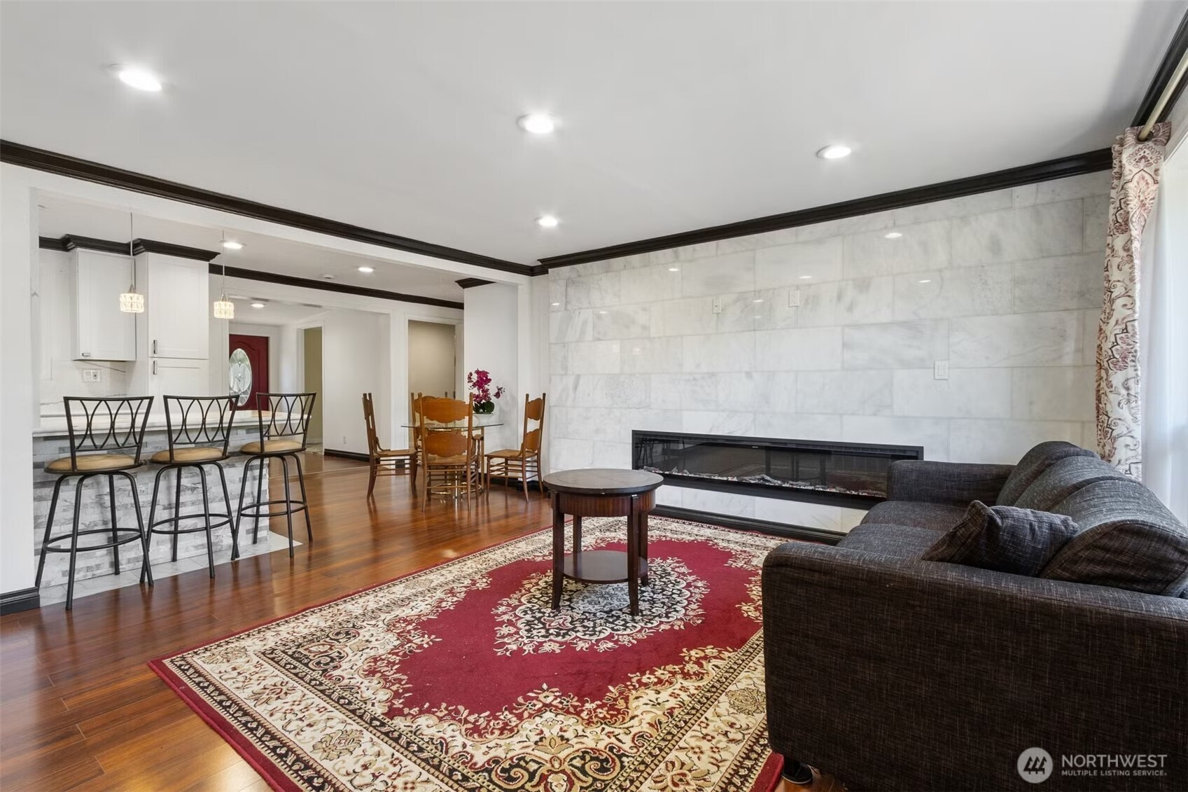
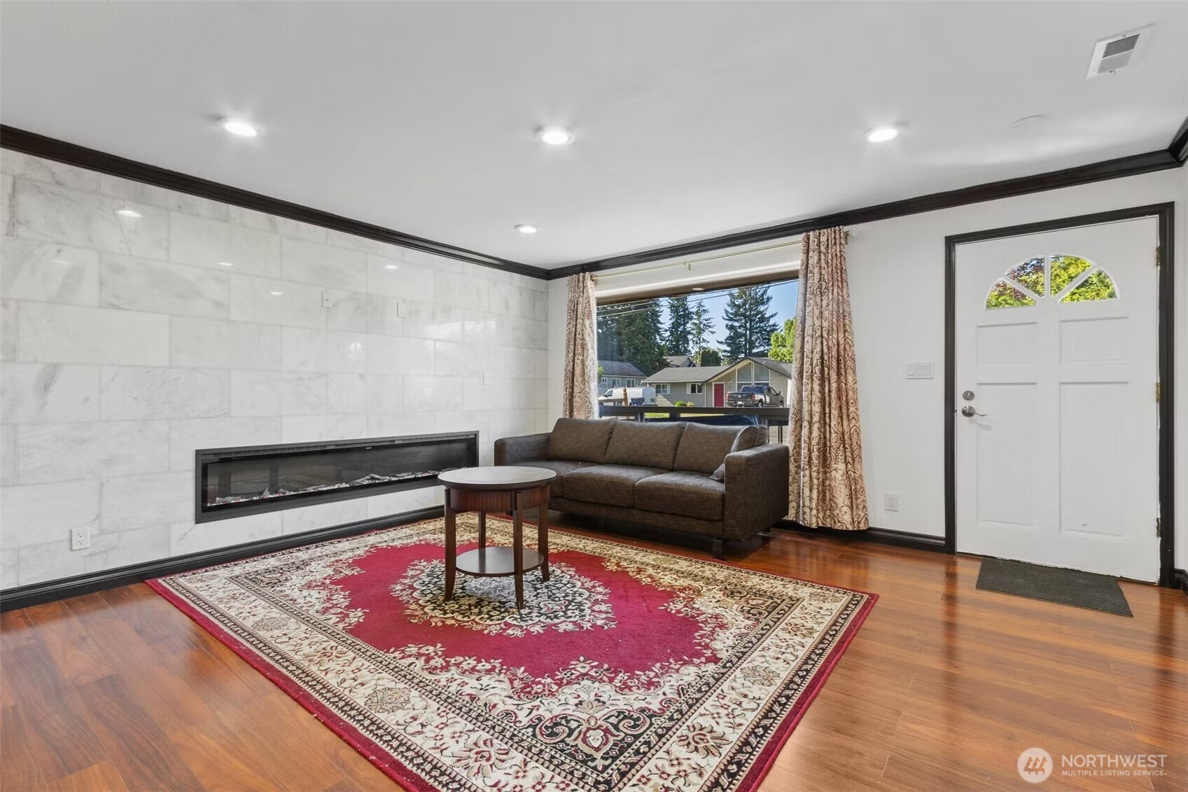
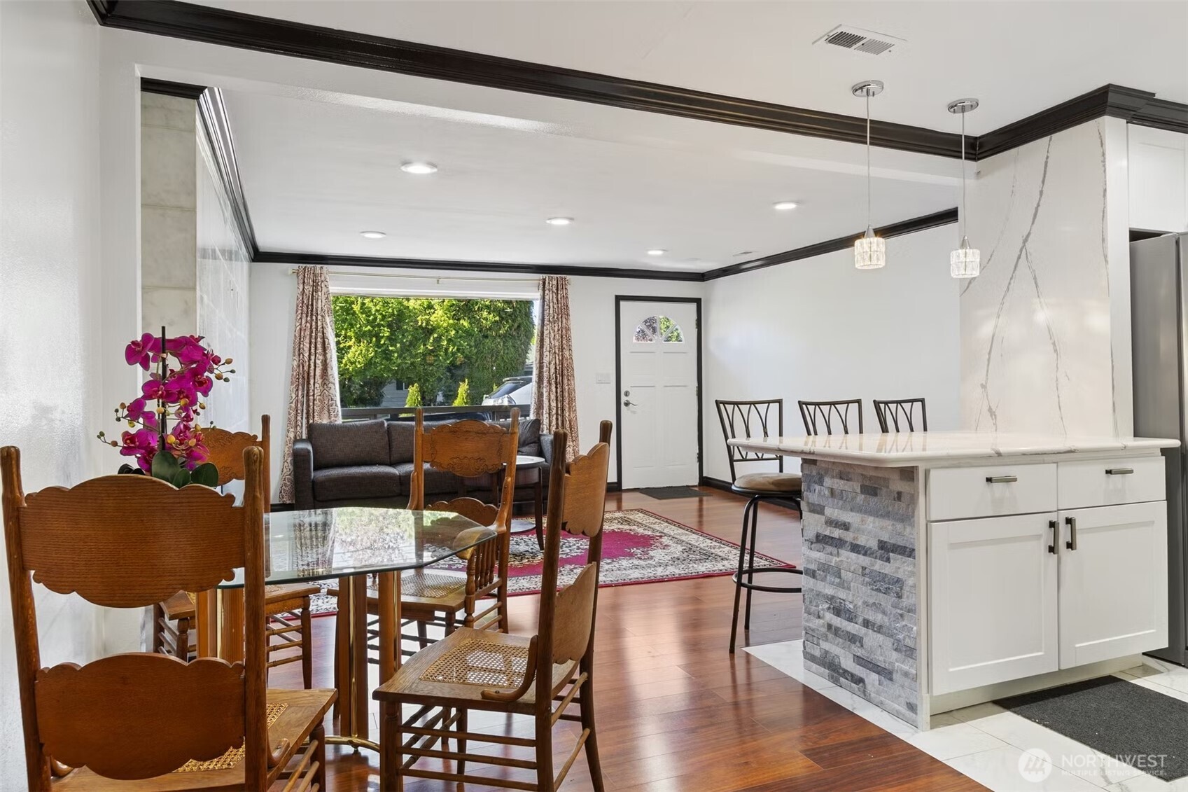
Remodeled rambler with lots of updates. Permitted for ADULT FAMILY HOME (AFH). WABO approved. The open floor plan welcomes you with a striking marble-surround electric fireplace as the centerpiece of the living area. The brand-new kitchen features sleek quartz countertops, stainless steel appliances. natural light fills each room, enhanced by all-new led lighting. thoughtful updates include brand new six-panel doors, fresh interior and exterior paint, a new roof, new flooring, and more—creating a cohesive and move-in-ready space. The french door in the dining room opens up to a generous trex deck. Additional features include a newly paved blacktop driveway, ample parking, and full wheelchair accessibility. Additionally, there's a potential to build DADU in the back. Buyer to verify.
| 5 days ago | Listing updated with changes from the MLS® | |
| 5 days ago | Status changed to Pending | |
| 4 weeks ago | Listing first seen on site |
Listing courtesy of Irwan Ngadisastra of Skyline Properties, Inc.

Listing information is provided by Participants of the Northwest MLS. IDX information is provided exclusively for personal, non-commercial use, and may not be used for any purpose other than to identify prospective properties consumers may be interested in purchasing. Information is deemed reliable but not guaranteed. Copyright 2026, Northwest MLS.
All data is obtained from various sources and may not have been verified by the broker or MLS Grid. Supplied open house information is subject to change without notice. All information should be independently reviewed and verified for accuracy. Properties may or may not be listed by the office/agent presenting the information.
Last checked: 2026-07-26 11:00 PM PDT
*Estimate only. Actual rebate may vary based on final price, lender requirements, MLS rules, and broker policies.
Found a home you love?
Schedule a free consultation to lock in your rebate before you offer.
Calls and texts are answered by Amy, our AI assistant, who can answer questions and help you book.