Property search · The Consumer Protection Brokerage
Every listing shows your estimated rebate.
The green number on each home is what could come back to you: the buyer-broker fee (typically 2 to 3%) minus our flat $9,750. No other search shows you this, because no other brokerage gives it back.
13540 SE 189th PlaceRenton, WA 98058
Listing courtesy of Carrie Haymond of Coldwell Banker Bain
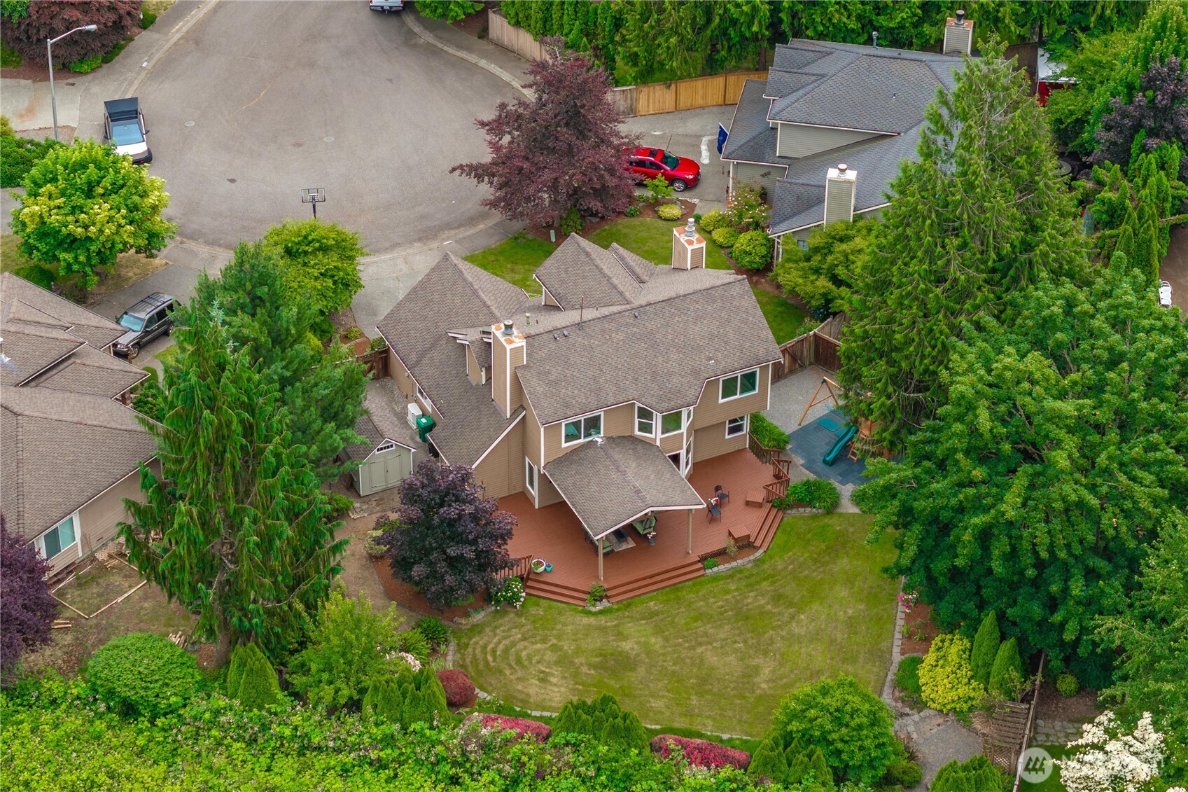
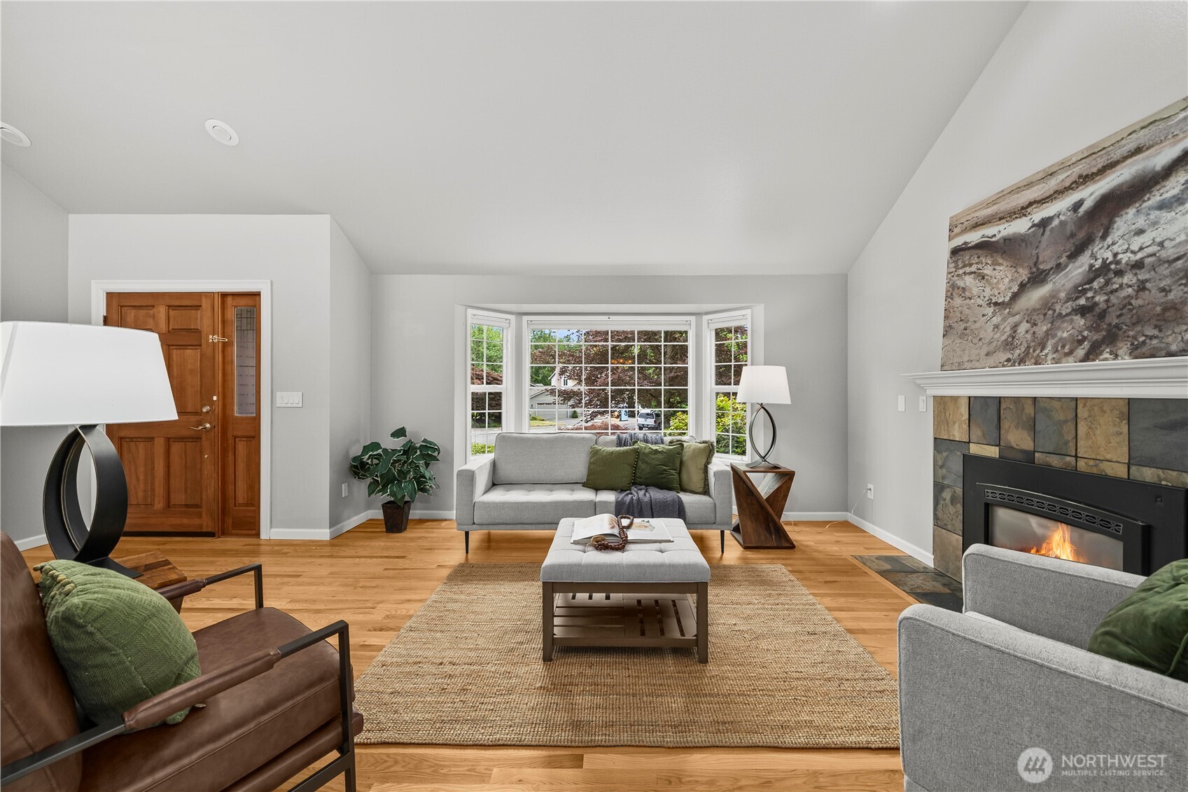
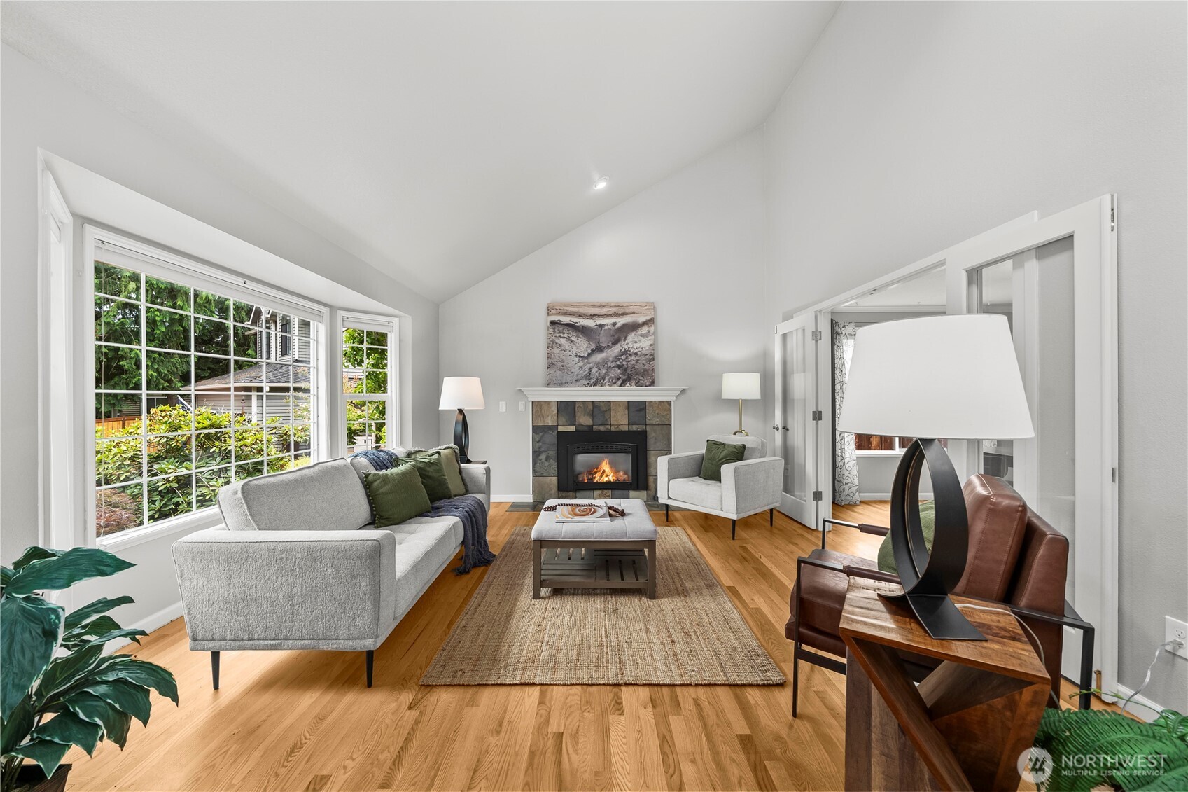
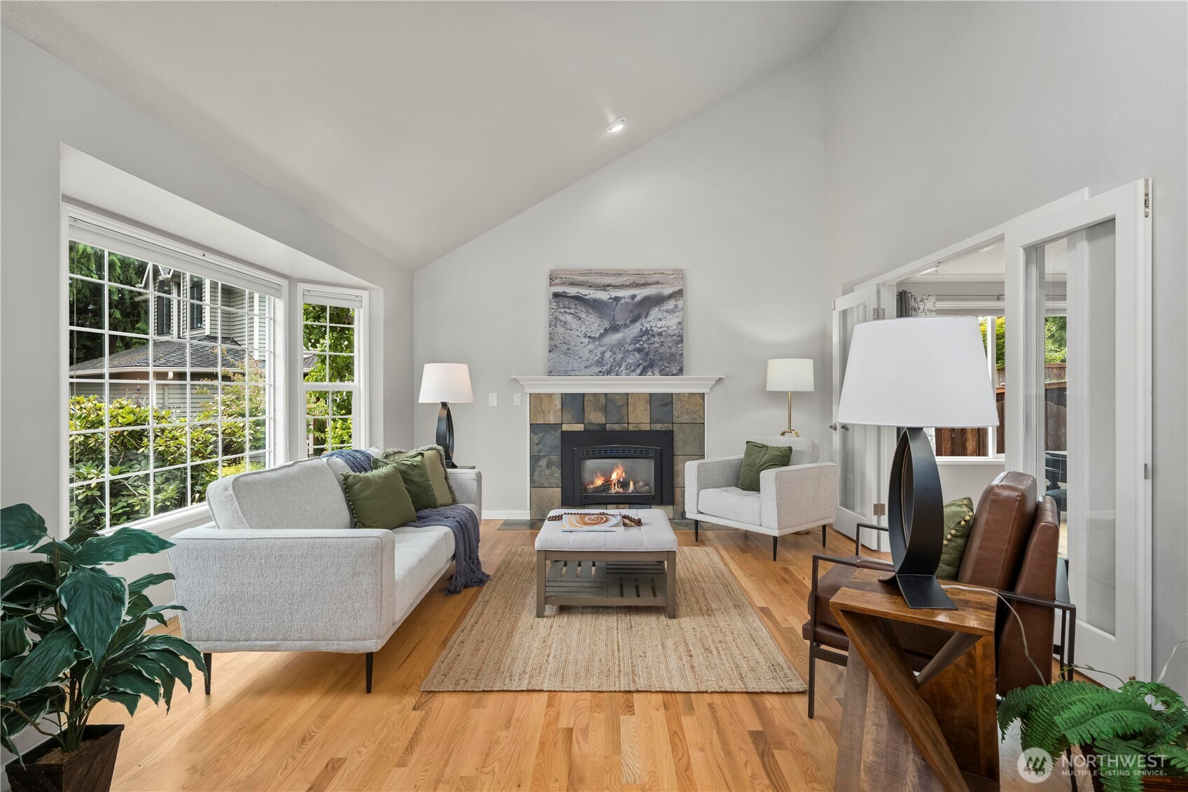
Come take a look at this spotless Cedar Estates gem—an exceptional home in a location that checks all the boxes! Tucked away at the end of a peaceful cul-de-sac, this timeless residence offers four spacious bedrooms, elegant formal living and dining rooms, and a beautifully designed great room where the kitchen flows seamlessly into an inviting gathering space. Two fireplaces add warmth and ambiance, while abundant natural light enhances every room. Step outside to an extraordinary covered outdoor living pavilion designed for year-round entertaining, outdoor dining, game-day gatherings, and relaxing evenings overlooking a serene greenbelt. Curated landscaping, mature gardens, an expansive fully fenced backyard, and an included play structure create a private outdoor retreat. Additional features include 2025 central A/C, 50-year roof, auxiliary storage room adjoining the garage with private exterior access, oversized detached storage building, overhead garage storage with a pull-down ladder, and multiple exterior access points for added convenience. Pride of ownership is showcased throughout. Ideally located near parks, schools, shopping, dining, and commuter routes, this impeccably maintained home blends timeless design, refined functionality, and elevated everyday living. Has this home caught your eye online? Photos introduce it, but an in-person visit brings it to life.
| 6 days ago | Listing updated with changes from the MLS® | |
| 2 weeks ago | Price changed to $920,000 | |
| 4 weeks ago | Status changed to Active | |
| a month ago | Listing first seen on site |
Listing courtesy of Carrie Haymond of Coldwell Banker Bain

Listing information is provided by Participants of the Northwest MLS. IDX information is provided exclusively for personal, non-commercial use, and may not be used for any purpose other than to identify prospective properties consumers may be interested in purchasing. Information is deemed reliable but not guaranteed. Copyright 2026, Northwest MLS.
All data is obtained from various sources and may not have been verified by the broker or MLS Grid. Supplied open house information is subject to change without notice. All information should be independently reviewed and verified for accuracy. Properties may or may not be listed by the office/agent presenting the information.
Last checked: 2026-07-27 12:21 AM PDT
*Estimate only. Actual rebate may vary based on final price, lender requirements, MLS rules, and broker policies.
Found a home you love?
Schedule a free consultation to lock in your rebate before you offer.
Calls and texts are answered by Amy, our AI assistant, who can answer questions and help you book.