Property search · The Consumer Protection Brokerage
Every listing shows your estimated rebate.
The green number on each home is what could come back to you: the buyer-broker fee (typically 2 to 3%) minus our flat $9,750. No other search shows you this, because no other brokerage gives it back.
844 Panorama RidgeMount Vernon, WA 98273
Listing courtesy of Kathy D. West of Windermere Real Estate JS
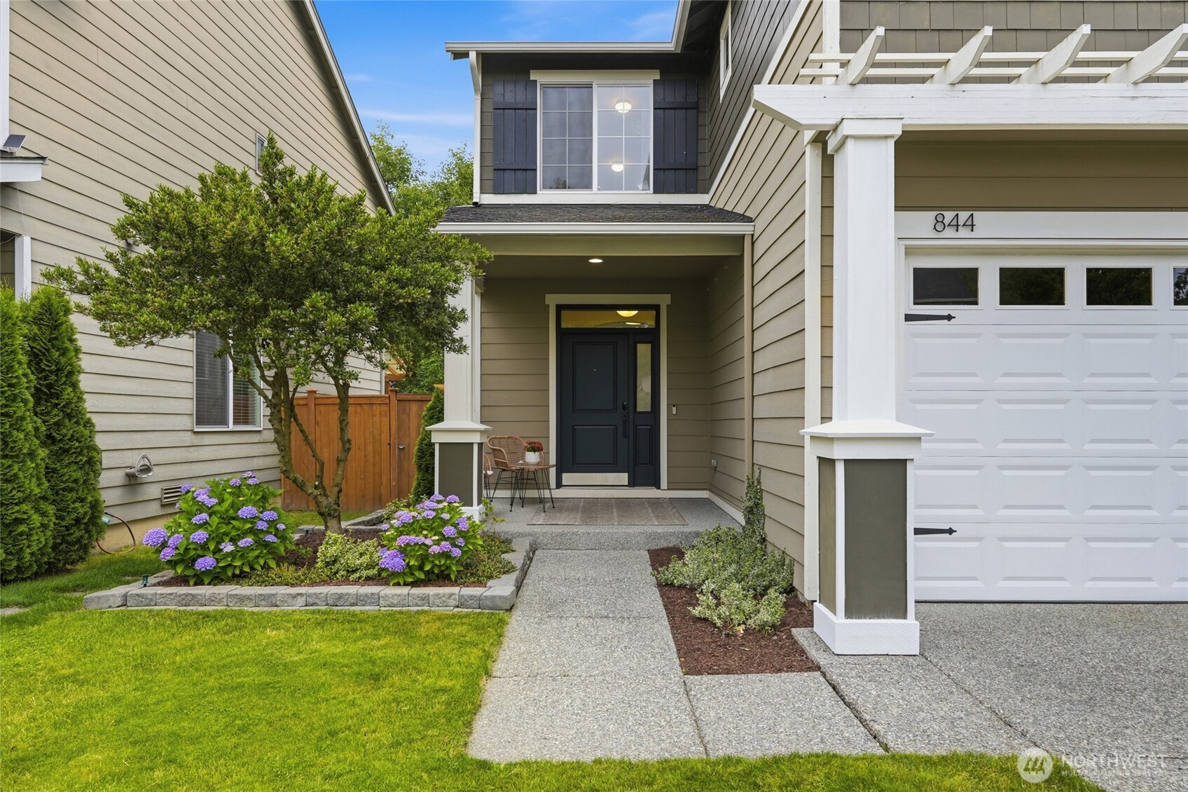
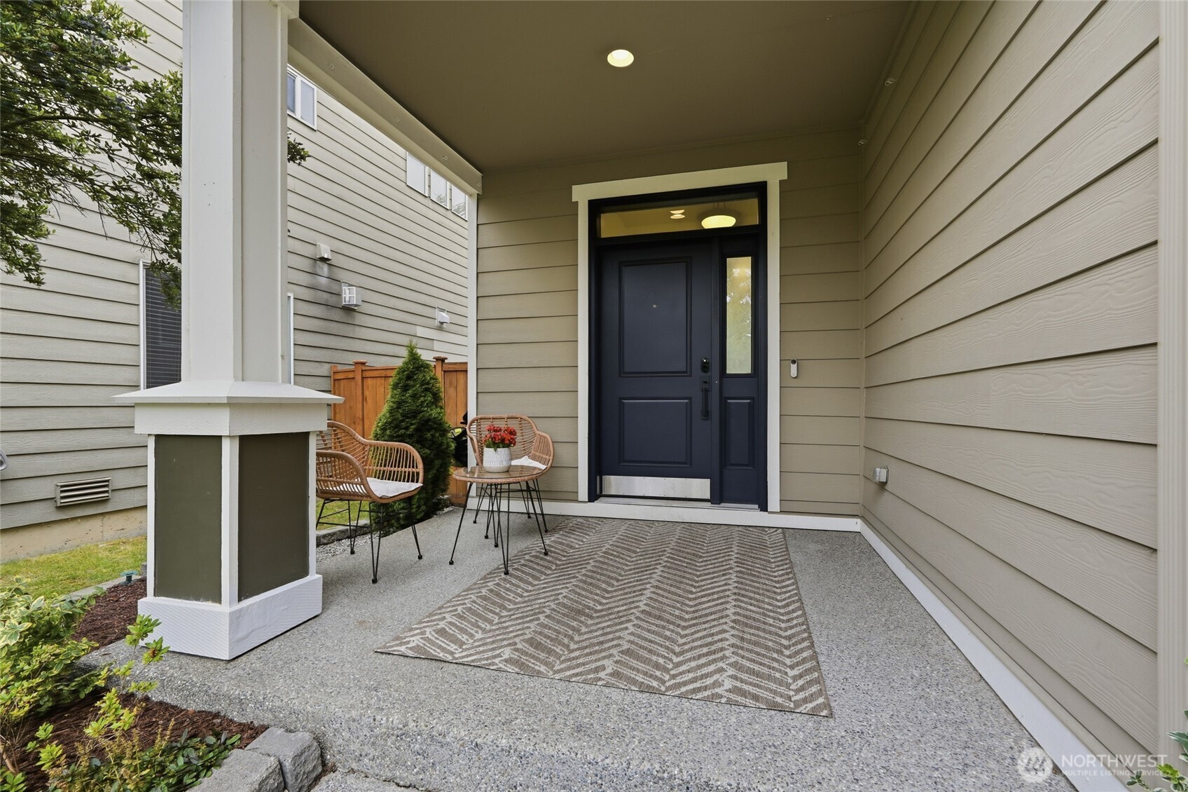
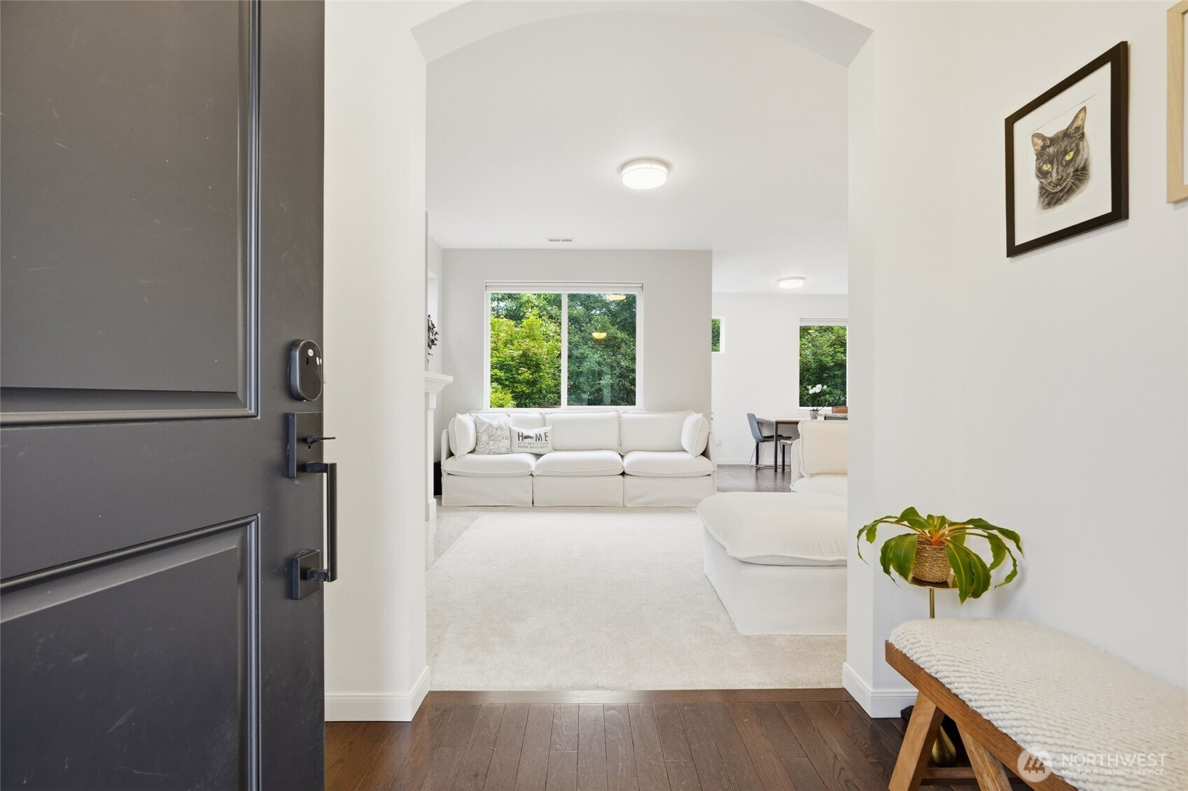
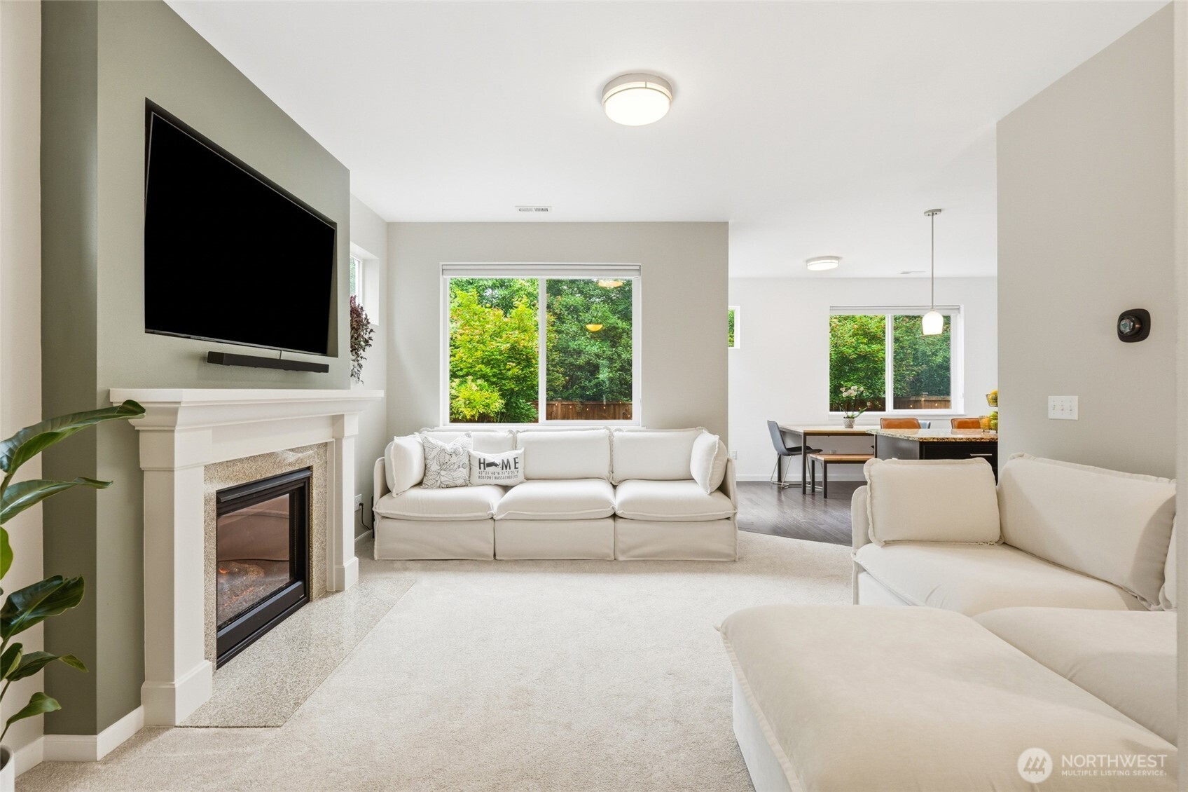
Welcome to one of the most charming streets in Skagit Highlands, surrounded by neighborhood parks, playgrounds, scenic trails, and a peaceful nature-belt setting. Freshly updated and truly move-in ready, this inviting two-story home features fresh interior paint, new LVP in some areas and hardwood floors. The open-concept kitchen offers granite countertops, a spacious center island, and a generous walk-in pantry. All Samsung Smart Home appliances are included, including the refrigerator, range, washer, dryer, Nest thermostat, smart door lock, and video doorbell. Lofty ceilings enhance the bright, open feel and extend into the garage, providing exceptional storage potential. A functional mudroom with built-in shoe cubbies and coat storage keeps everyday life organized. Stay comfortable year-round with central A/C, gas heat, and a cozy gas fireplace. Upstairs, a versatile loft offers flexible living space for a home office, media room, or play area. The oversized primary suite features a spacious walk-in closet and ensuite bath with dual vanities, soaking tub, and separate shower. Two additional generously sized bedrooms, a full bath, and convenient upstairs laundry complete the second floor. Step outside to a fully fenced, professionally landscaped backyard with territorial views toward the nature belt and Mt. Baker behind, creating the perfect setting for relaxing or entertaining. Come experience everything Skagit Highlands has to offer and make this beautiful home your own!
| 2 weeks ago | Listing updated with changes from the MLS® | |
| 2 weeks ago | Status changed to Pending | |
| 4 weeks ago | Listing first seen on site |
Listing courtesy of Kathy D. West of Windermere Real Estate JS

Listing information is provided by Participants of the Northwest MLS. IDX information is provided exclusively for personal, non-commercial use, and may not be used for any purpose other than to identify prospective properties consumers may be interested in purchasing. Information is deemed reliable but not guaranteed. Copyright 2026, Northwest MLS.
All data is obtained from various sources and may not have been verified by the broker or MLS Grid. Supplied open house information is subject to change without notice. All information should be independently reviewed and verified for accuracy. Properties may or may not be listed by the office/agent presenting the information.
Last checked: 2026-07-27 01:22 AM PDT
*Estimate only. Actual rebate may vary based on final price, lender requirements, MLS rules, and broker policies.
Found a home you love?
Schedule a free consultation to lock in your rebate before you offer.
Calls and texts are answered by Amy, our AI assistant, who can answer questions and help you book.