Property search · The Consumer Protection Brokerage
Every listing shows your estimated rebate.
The green number on each home is what could come back to you: the buyer-broker fee (typically 2 to 3%) minus our flat $9,750. No other search shows you this, because no other brokerage gives it back.
1216 Creekwood LaneBellingham, WA 98229
Listing courtesy of Kirk Ghio of Muljat Group
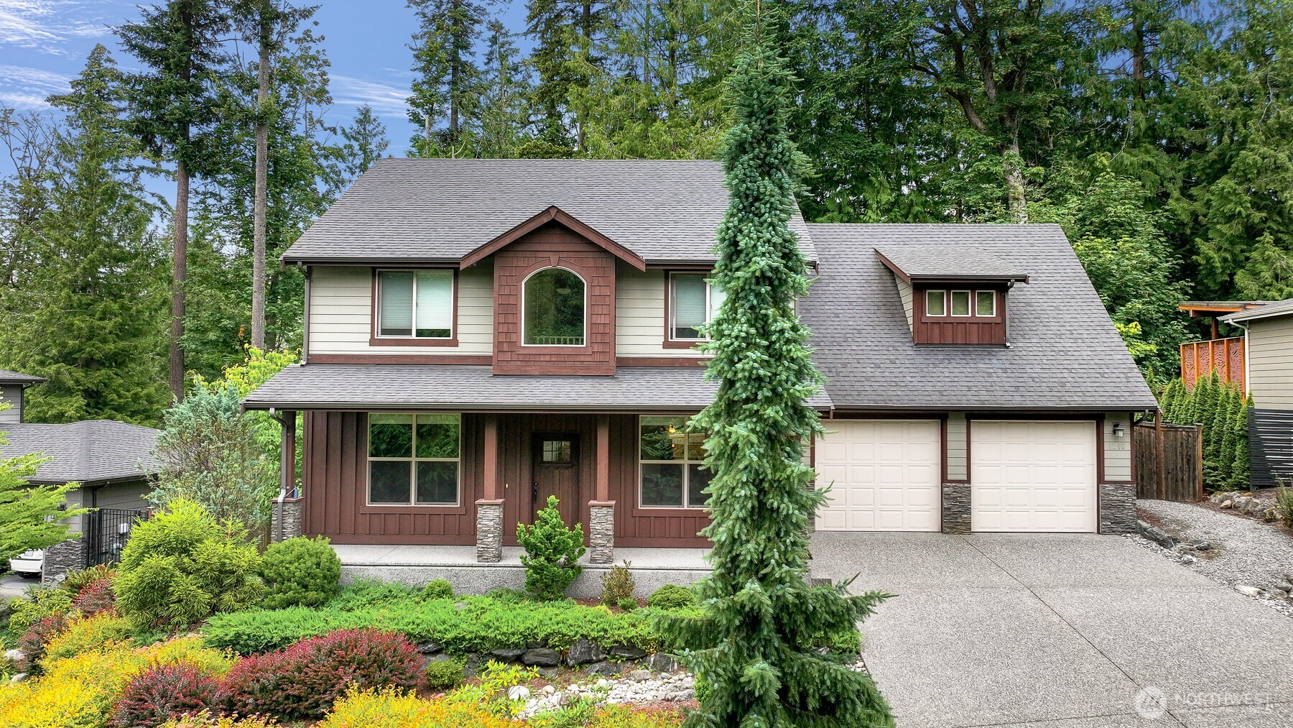
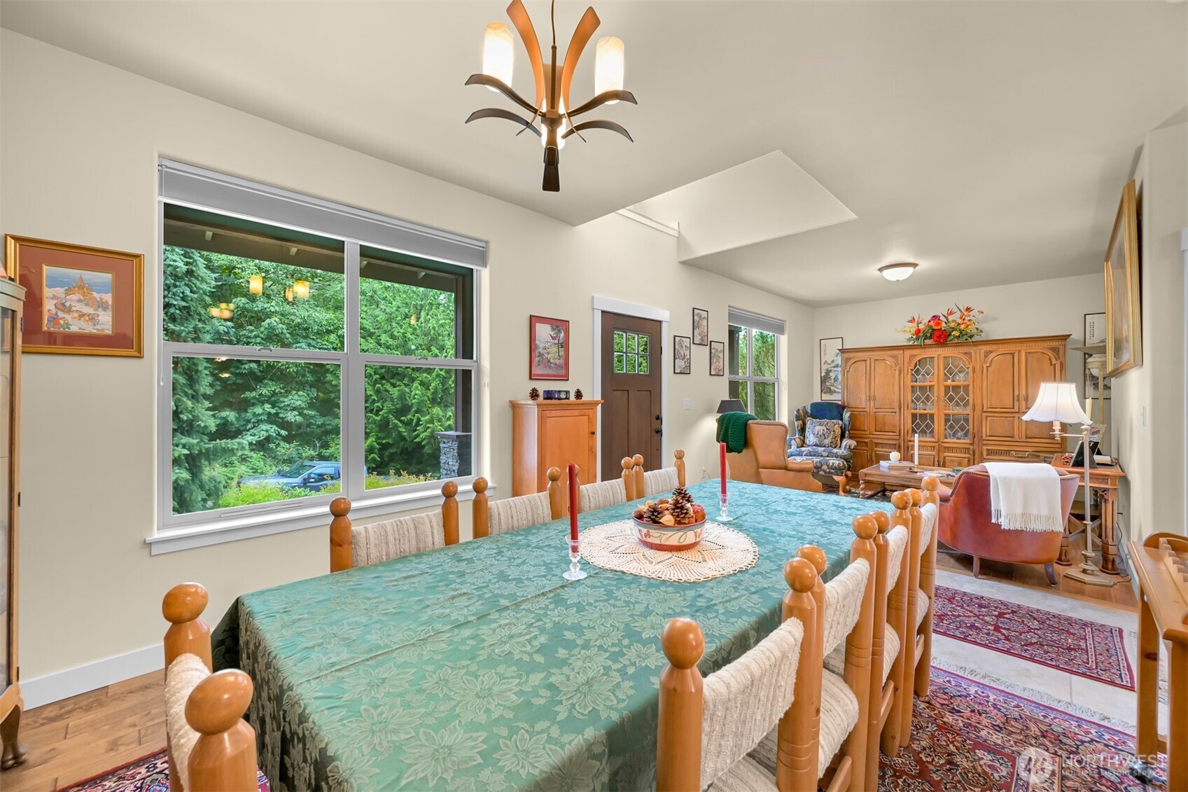
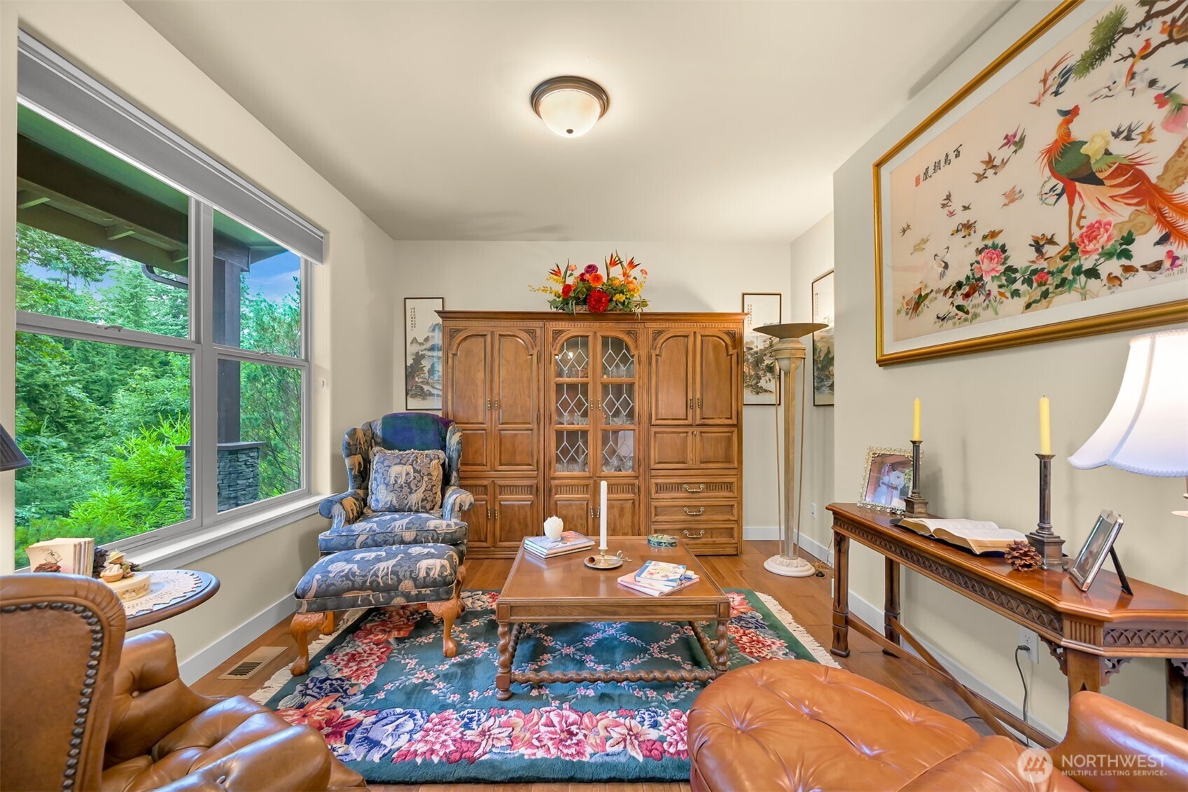
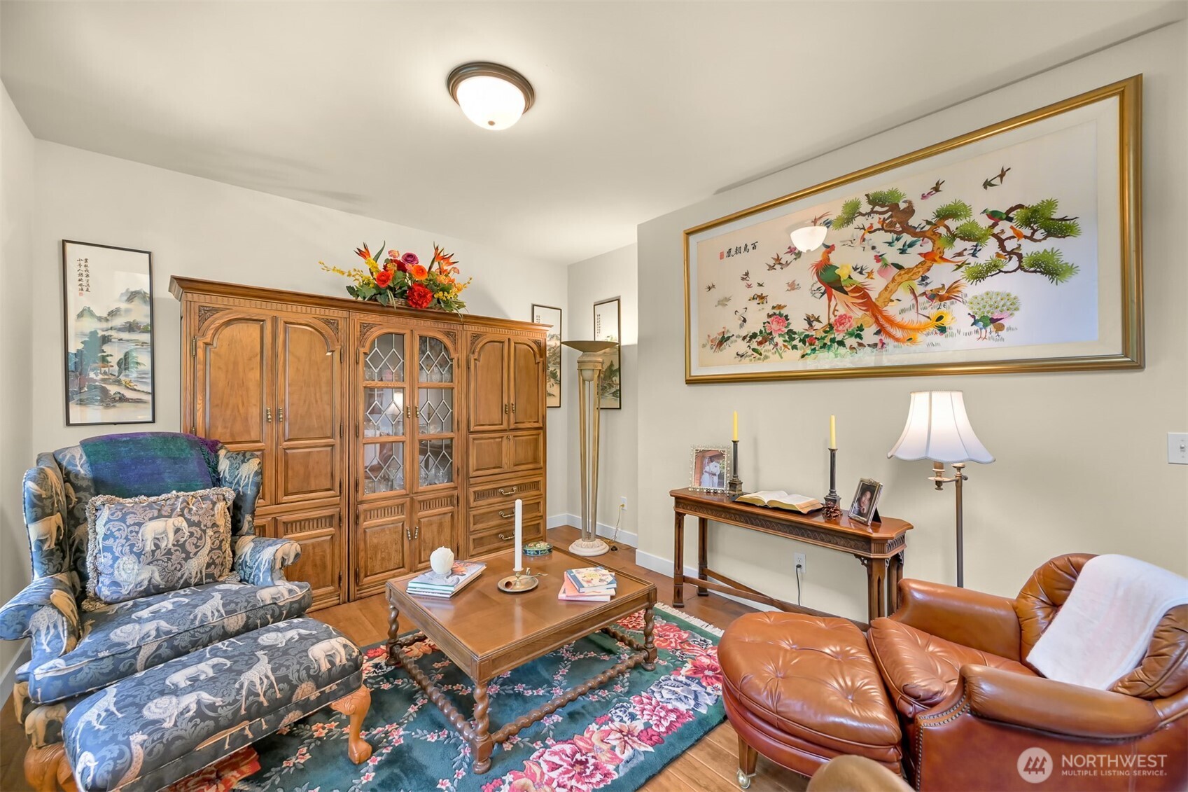
Come home to an amazing location, right at the base of the 3,000 acre Galbraith Mt trail system. The walking trail behind connects to 70+ miles of mountain biking, hiking, trail running, & off-leash dog walking. Backing to a wooded City greenbelt with creek, this peaceful setting feels like a remote getaway, but is only ten minutes from downtown. This is far and away the best lot currently available in Hannah Creek. This section of Creekwood Ln is a non-through street. Future development is uphill to the south, so this is the only block that won't be affected by ongoing construction, and it is spared from parking by visiting trail users. The traditional two-story floor plan has so much room & flexibility. The living / sitting room can easily be enclosed to create a home office, and the dining room is large enough for any gathering. The family room features a cozy natural gas fireplace. The kitchen offers lots of storage, quartz counters, and a stainless steel appliance package. Three bedrooms are located upstairs, including the oversized primary suite. A big bonus room is a great spot for a home theatre, gym equipment, play room, or 4th bedroom. Mini splits provide cooling for the bonus room and primary bedroom. Huge garage has extra length & two separate doors for easy parking. The fenced backyard is a private sanctuary, with a new patio that quadruples the size of the original. There are raised garden beds, apple trees, strawberries, & an outdoor wood-fired pizza oven. Wow!
| 6 days ago | Listing updated with changes from the MLS® | |
| 6 days ago | Status changed to Pending | |
| 4 weeks ago | Listing first seen on site |
Listing courtesy of Kirk Ghio of Muljat Group

Listing information is provided by Participants of the Northwest MLS. IDX information is provided exclusively for personal, non-commercial use, and may not be used for any purpose other than to identify prospective properties consumers may be interested in purchasing. Information is deemed reliable but not guaranteed. Copyright 2026, Northwest MLS.
All data is obtained from various sources and may not have been verified by the broker or MLS Grid. Supplied open house information is subject to change without notice. All information should be independently reviewed and verified for accuracy. Properties may or may not be listed by the office/agent presenting the information.
Last checked: 2026-07-26 11:05 PM PDT
*Estimate only. Actual rebate may vary based on final price, lender requirements, MLS rules, and broker policies.
Found a home you love?
Schedule a free consultation to lock in your rebate before you offer.
Calls and texts are answered by Amy, our AI assistant, who can answer questions and help you book.