Property search · The Consumer Protection Brokerage
Every listing shows your estimated rebate.
The green number on each home is what could come back to you: the buyer-broker fee (typically 2 to 3%) minus our flat $9,750. No other search shows you this, because no other brokerage gives it back.
412 Coyote Ridge DriveWalla Walla, WA 99362
Listing courtesy of Jayne DiDario of Walla Walla Sothebys Intl Rlty
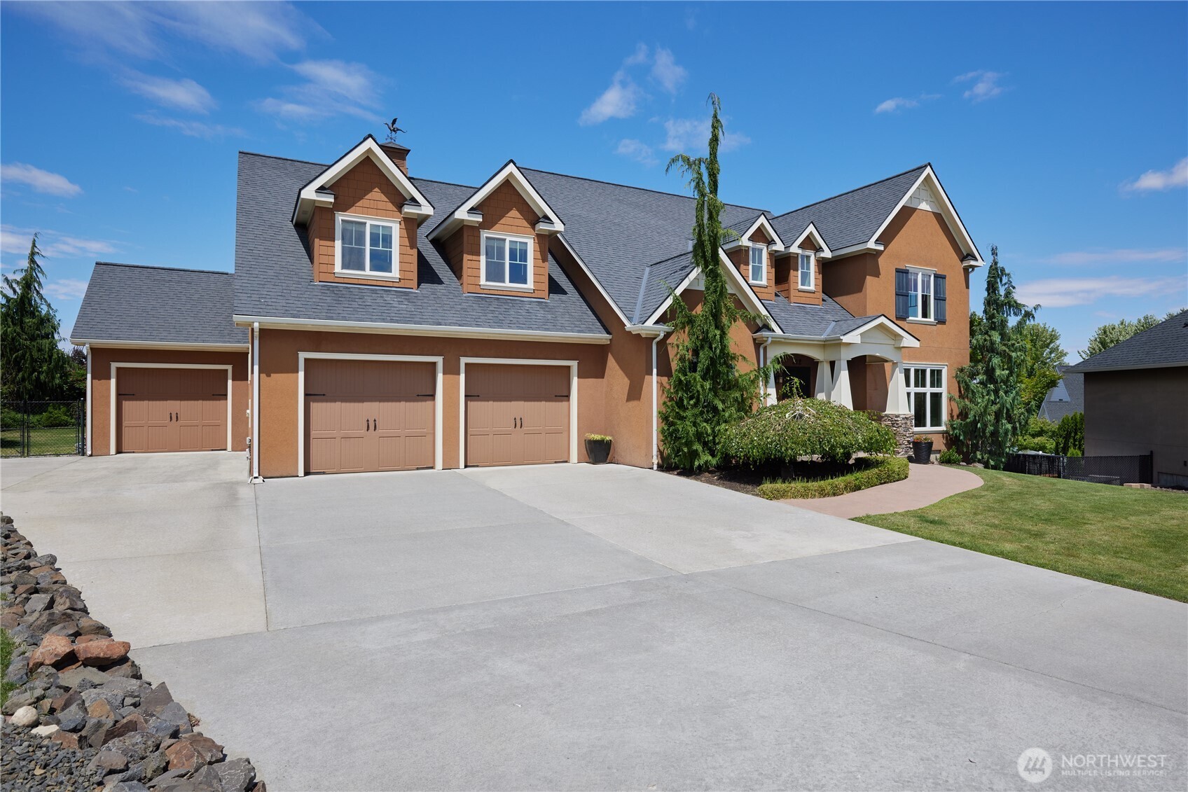
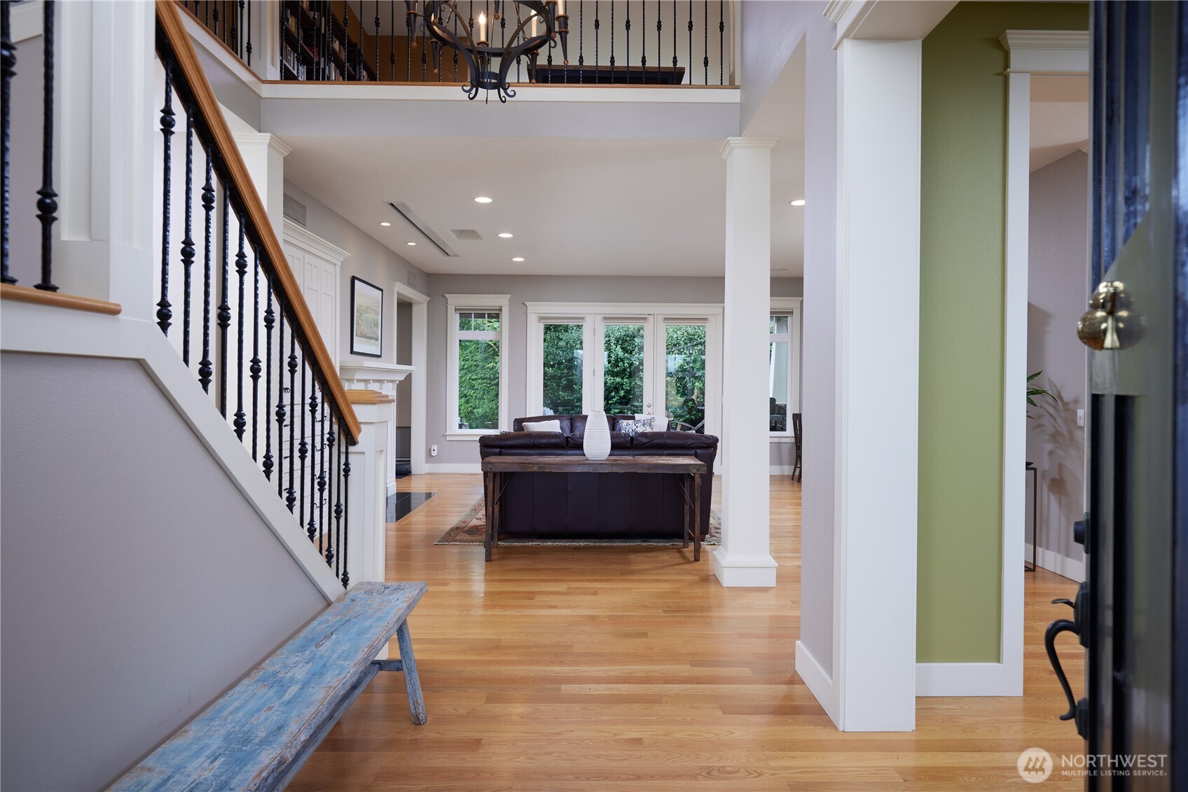
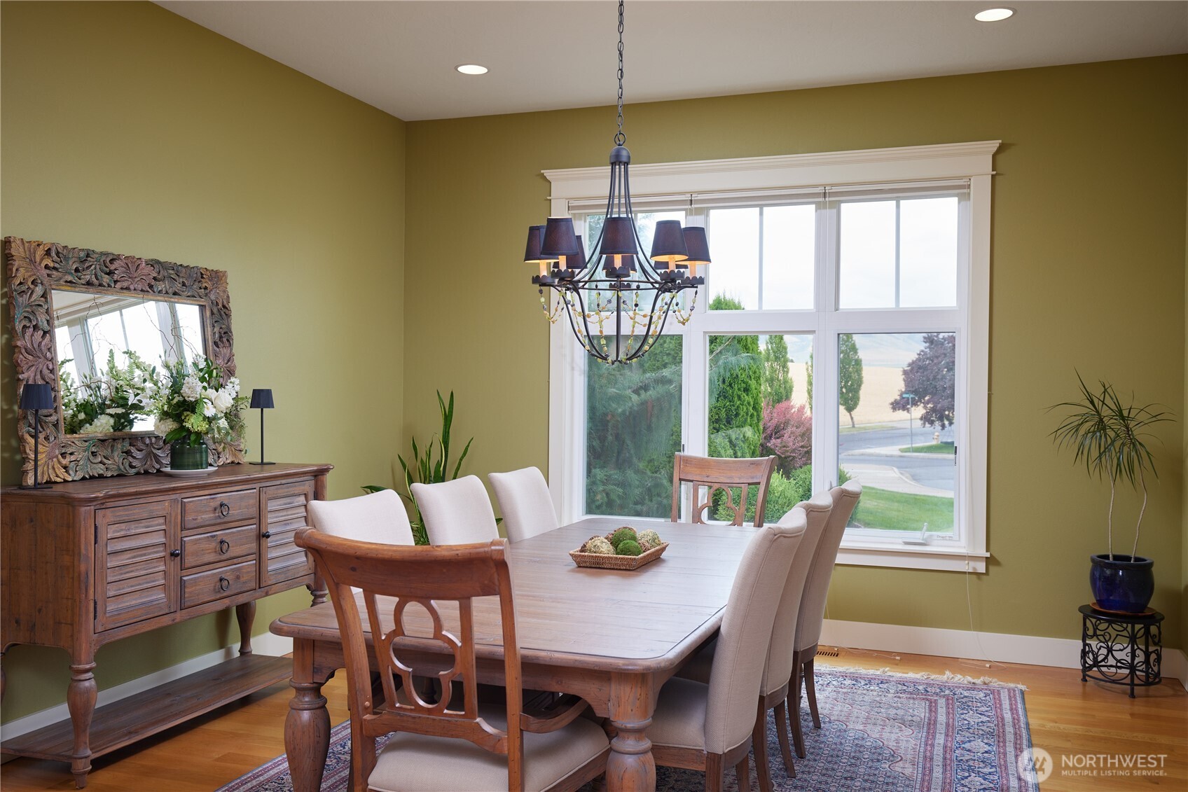
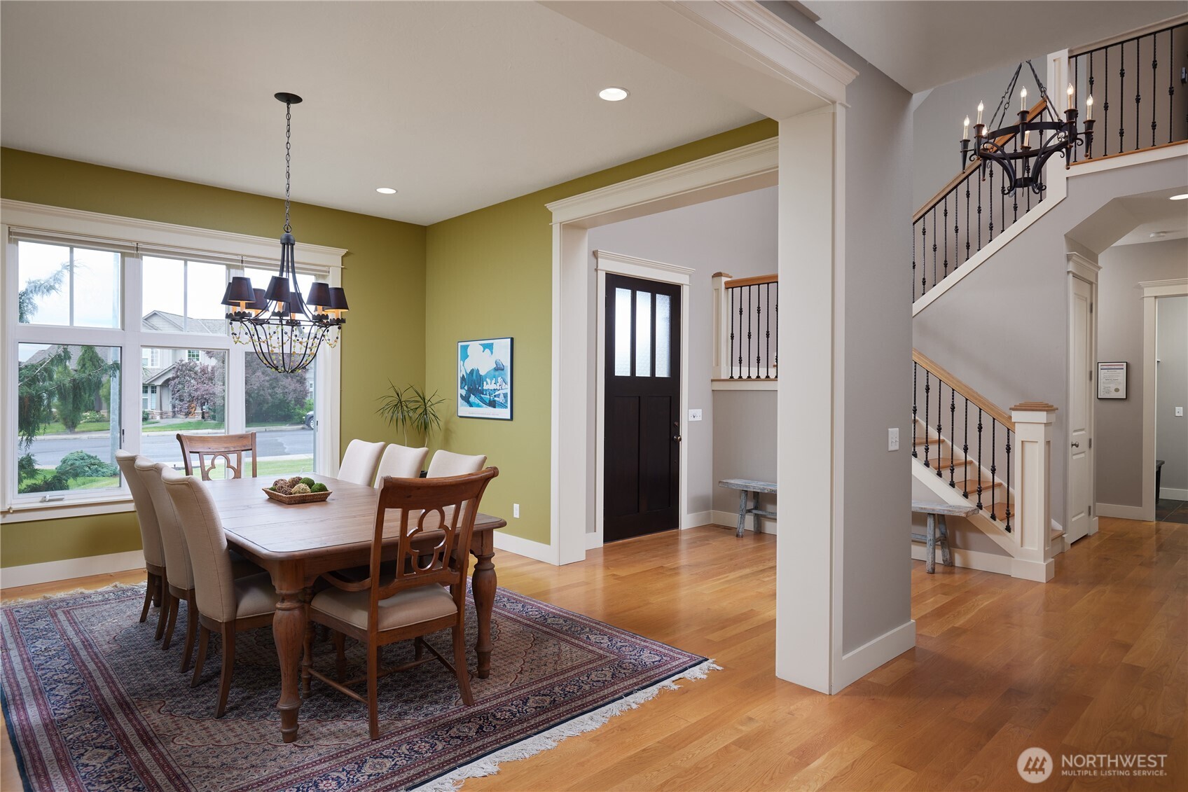
Stunning architectural design showcases both custom features and “livable” space. Gracious entry, illuminated by skylights setting the stage for a home filled with light. As you enter your eyes are immediately drawn across the gathering room to the walls of glass leading out to the Very Private fenced back yard/patio, in ground fire pit... Just the "right size” for your fur babies, gardening or the pool you have always wanted. The established landscape and trees create an oasis, even on the warm days, to enjoy both morning coffee, evening dining, s’mores or relaxing with a glass of wine. With both a more formal dining space and area to gather in the kitchen entertaining is made easy. Oversized granite island provides plenty of room to create wonderful meals together. Premium appliances 6 burner gas range, double door refrigerator/freezer and double ovens. Area that adjoins kitchen perfect for more casual dining or could be perfect area for comfy chairs and conversation with the “chef!” Main floor living, Primary en-suite features luxurious bathroom, bath tub, tiled shower and spacious walk in closet.Laundry is conveniently accessed from both the primary bedroom and hallway. Home office and powder room graciously tucked away from “busy” areas of home. Upper level den/library/media room at top of stairs. “Jack and Jill” bedrooms share bathroom. Bonus room used as 4th bedroom, 2nd office or quiet area to reflect & enjoy the ever changing mountain view…3 car garage. Special Home!
| 4 days ago | Listing updated with changes from the MLS® | |
| 4 weeks ago | Listing first seen on site |
Listing courtesy of Jayne DiDario of Walla Walla Sothebys Intl Rlty

Listing information is provided by Participants of the Northwest MLS. IDX information is provided exclusively for personal, non-commercial use, and may not be used for any purpose other than to identify prospective properties consumers may be interested in purchasing. Information is deemed reliable but not guaranteed. Copyright 2026, Northwest MLS.
All data is obtained from various sources and may not have been verified by the broker or MLS Grid. Supplied open house information is subject to change without notice. All information should be independently reviewed and verified for accuracy. Properties may or may not be listed by the office/agent presenting the information.
Last checked: 2026-07-26 08:25 PM PDT
*Estimate only. Actual rebate may vary based on final price, lender requirements, MLS rules, and broker policies.
Found a home you love?
Schedule a free consultation to lock in your rebate before you offer.
Calls and texts are answered by Amy, our AI assistant, who can answer questions and help you book.